
46117 Diamond Shoals Drive, Buxton, NC 27920
Local realty services provided by:CENTURY 21 Nachman Realty
46117 Diamond Shoals Drive,Buxton, NC 27920
$799,000
- 5 Beds
- 6 Baths
- 2,573 sq. ft.
- Single family
- Active
Listed by: wendi munden
Office: nc 12 realty
MLS#:133712
Source:NC_OBAR
Price summary
- Price:$799,000
- Price per sq. ft.:$310.53
About this home
Spacious 5-bedroom, 5.5-bath home in Buxton with 2,573 square feet of living space and plenty of room for everyone! Each bedroom has its own private bathroom, making this home a great option for a vacation rental, second home, or full-time residence. Inside, you'll find a mix of wood flooring, tile and carpet, high ceilings, and plenty of space to spread out. The upper-level primary suite has its own private deck, and the lower level pool table adds another fun space for family and guests. Outside, enjoy your own private swimming pool and hot tub, outdoor shower, basketball hoop, and multiple decks for enjoying the Outer Banks outdoors. Best of all, the beach is just a short walk away! With five ensuite bedrooms, great indoor and outdoor spaces, plenty of amenities, and rental income history on record, this Buxton home has a lot to offer!
Contact an agent
Home facts
- Year built:2007
- Subdivision & Development:Diamond Pt Est
- Listing ID #:133712
- Added:18 day(s) ago
- Updated:August 30, 2026 at 12:20 PM
Rooms and interior
- Bedrooms:5
- Total bathrooms:6
- Full bathrooms:5
- Flooring:Carpet, Wood
- Kitchen Description:Dishwasher, Granite, Microwave, Range/Oven, Refrigerator
- Living area:2,573 sq. ft.
Heating and cooling
- Cooling:Heat Pump
- Heating:Heat Pump
Structure and exterior
- Roof:Asphalt/Fiber Shingle
- Year built:2007
- Building area:2,573 sq. ft.
- Lot area:0.23 Acres
- Lot Features:Level
- Architectural Style:Cape Cod
- Construction Materials:Lap Siding
- Exterior Features:Outside Shower
- Foundation Description:Frame, Piling, Wood
Utilities
- Water:Municipal
- Sewer:Private Septic
Finances and disclosures
- Price:$799,000
- Price per sq. ft.:$310.53
- Tax amount:$3,251
Features and amenities
- Appliances:Range/Oven, Washer
- Laundry features:Washer
- Amenities:All Window Treatments, Ceiling Fan(s), Covered Decks, Dryer Connection, Granite, Hot Tub, Jet Tub, Pantry, Patio, Sun Deck, Walk in Closet, Washer Connection
- Pool features:Fiberglass, Heated, Outdoor, Private, Private Pool
Parking
- Parking description:Paved
New listings near 46117 Diamond Shoals Drive
- New
 $595,000Active4 beds 3 baths2,050 sq. ft.
46063 Ocean Drive, Buxton, NC 27920
MLS# 133903Listed by: MIDGETT REALTY - HATTERAS  $160,000Active0.16 Acres
48182 Caskey Lane, Buxton, NC 27920
MLS# 125546Listed by: MIDGETT REALTY - HATTERAS $58,000Active0.36 Acres
46048 Cape Court, Buxton, NC 27920
MLS# 126225Listed by: NC 12 REALTY $239,900Active1.26 Acres
46207 Flowers Ridge Road, Buxton, NC 27920
MLS# 130894Listed by: MIDGETT REALTY - RODANTHE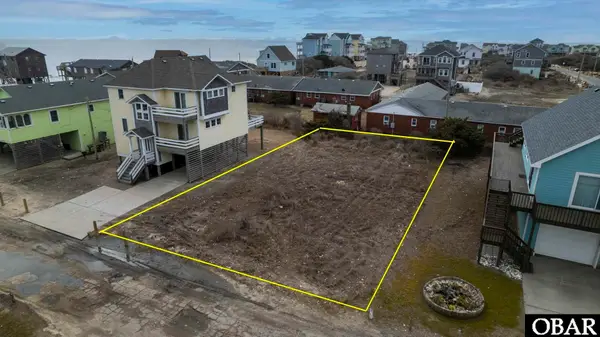 $130,000Active0.16 Acres
46073 N Tower Circle Road, Buxton, NC 27920
MLS# 131903Listed by: RESORT REALTY - FRISCO $319,000Active0.74 Acres
0 NC 12 Highway, Buxton, NC 27920
MLS# 133330Listed by: NC 12 REALTY- New
 $135,000Active0.16 Acres
46091 Ocean Drive, Buxton, NC 27920
MLS# 133817Listed by: NC 12 REALTY  $100,000Pending0.34 Acres
48522 NC 12 Highway, Buxton, NC 27920
MLS# 133559Listed by: MIDGETT REALTY - RODANTHE- New
 $475,000Active3 beds 2 baths1,856 sq. ft.
48293 Nace Jennette Road, Buxton, NC 27920
MLS# 133816Listed by: MIDGETT REALTY - HATTERAS


Protect your home and budget from life's surprises with an Assurant Home Warranty, backed by a partner that supports you through every step of homeownership. Explore Plans.
©2026 Century 21 Real Estate LLC. All rights reserved. CENTURY 21®, the CENTURY 21 Logo and C21® are service marks owned by Century 21 Real Estate LLC. Century 21 Real Estate LLC fully supports the principles of the Fair Housing Act and the Equal Opportunity Act. Each office is independently owned and operated. Listing information is deemed reliable but not guaranteed accurate.