
47171 Gaskins Lane, Buxton, NC 27920
Local realty services provided by:CENTURY 21 Nachman Realty
47171 Gaskins Lane,Buxton, NC 27920
$1,295,000
- 3 Beds
- 3 Baths
- 2,260 sq. ft.
- Single family
- Active
Listed by: dan johnson
Office: midgett realty - hatteras
MLS#:133993
Source:NC_OBAR
Price summary
- Price:$1,295,000
- Price per sq. ft.:$573.01
About this home
Family summer home, never rented and extremely private. Thoughtfully overbuilt with extra-deep pilings, a stone-coated steel roof and post and beam construction. Sound and canal views from every window, with natural light throughout. The home offers 3 bedrooms and 2.5 baths, plus an additional bed in the tower and a downstairs office that could easily convert to another bedroom. Outside, a canal dock provides easy access for your boat, jetski, and other water toys. Launch your kite, wingfoil, sailboat, paddleboards and more directly from home. Enjoy easy water or road access to Kite Point, Canadian Hole and Fess?enden Center, with its gym classes, pickleball and community events. The detached 2-car garage includes a dedicated artist studio space and convenient internal stairs leading to second-floor storage, making it both functional and versatile. A rare combination of solid construction, expansive water views, recreational access, and flexible space - designed? to be enjoyed by the family for years to come. Proof of funds or a pre-qualification letter is required prior to scheduling a showing....
Contact an agent
Home facts
- Year built:2007
- Subdivision & Development:None
- Listing ID #:133993
- Added:6 day(s) ago
- Updated:September 11, 2026 at 03:49 PM
Rooms and interior
- Bedrooms:3
- Total bathrooms:3
- Full bathrooms:2
- Flooring:Hardwood
- Kitchen Description:Dishwasher, Granite, Microwave, Range/Oven, Refrigerator w/Ice Maker
- Living area:2,260 sq. ft.
Heating and cooling
- Cooling:Central, Heat Pump, Zoned
- Heating:Central, Heat Pump, Zoned
Structure and exterior
- Year built:2007
- Building area:2,260 sq. ft.
- Lot area:1.87 Acres
- Architectural Style:Coastal
- Construction Materials:Shakes, Wood
- Exterior Features:Outside Lighting, Outside Shower
- Foundation Description:Frame, Piling
Utilities
- Water:Municipal
- Sewer:Private Septic
Finances and disclosures
- Price:$1,295,000
- Price per sq. ft.:$573.01
- Tax amount:$3,242
Features and amenities
- Appliances:Range/Oven, Refrigerator w/Ice Maker, Washer
- Laundry features:Washer
- Amenities:All Window Treatments, Bay/Bow Window, Beamed Ceiling(s), Ceiling Fan(s), Granite, Pantry, Sun Deck
Parking
- Parking description:2 Car, Detached, Off Street, Paved, Under
New listings near 47171 Gaskins Lane
- New
 $225,000Active0.96 Acres
47310 Lost Tree Trail, Buxton, NC 27943
MLS# 133949Listed by: NC 12 REALTY  $595,000Active4 beds 3 baths2,050 sq. ft.
46063 Ocean Drive, Buxton, NC 27920
MLS# 133903Listed by: MIDGETT REALTY - HATTERAS $160,000Active0.16 Acres
48182 Caskey Lane, Buxton, NC 27920
MLS# 125546Listed by: MIDGETT REALTY - HATTERAS $58,000Active0.36 Acres
46048 Cape Court, Buxton, NC 27920
MLS# 126225Listed by: NC 12 REALTY $239,900Active1.26 Acres
46207 Flowers Ridge Road, Buxton, NC 27920
MLS# 130894Listed by: MIDGETT REALTY - RODANTHE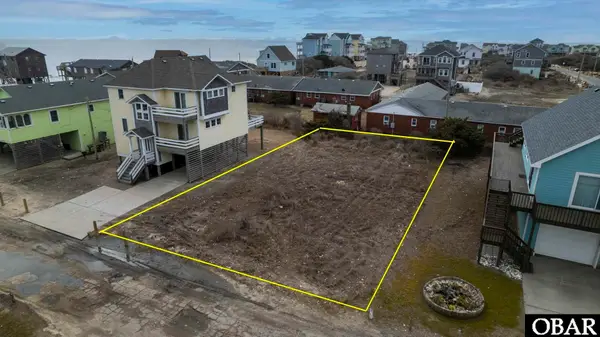 $130,000Active0.16 Acres
46073 N Tower Circle Road, Buxton, NC 27920
MLS# 131903Listed by: RESORT REALTY - FRISCO $319,000Active0.74 Acres
0 NC 12 Highway, Buxton, NC 27920
MLS# 133330Listed by: NC 12 REALTY $135,000Active0.16 Acres
46091 Ocean Drive, Buxton, NC 27920
MLS# 133817Listed by: NC 12 REALTY $475,000Active3 beds 2 baths1,856 sq. ft.
48293 Nace Jennette Road, Buxton, NC 27920
MLS# 133816Listed by: MIDGETT REALTY - HATTERAS


Protect your home and budget from life's surprises with an Assurant Home Warranty, backed by a partner that supports you through every step of homeownership. Explore Plans.
©2026 Century 21 Real Estate LLC. All rights reserved. CENTURY 21®, the CENTURY 21 Logo and C21® are service marks owned by Century 21 Real Estate LLC. Century 21 Real Estate LLC fully supports the principles of the Fair Housing Act and the Equal Opportunity Act. Each office is independently owned and operated. Listing information is deemed reliable but not guaranteed accurate.