
48218 M Quidley Lane, Buxton, NC 27920
Local realty services provided by:CENTURY 21 Nachman Realty
Listed by: sylvia mattingly
Office: nc 12 realty
MLS#:133606
Source:NC_OBAR
Price summary
- Price:$545,000
- Price per sq. ft.:$315.39
About this home
Welcome home to this beautifully maintained 3-bedroom, 2-bath residence nestled on a large, private lot in the heart of Buxton. Designed for comfortable everyday living, this home also features a dedicated office, making it ideal for remote work, homeschooling, or a quiet retreat. The spacious floor plan offers room for family and friends, while the attached one-car garage—currently set up as a home gym—provides flexible space that can easily be converted back to garage parking or adapted to meet your needs. Step outside and enjoy the privacy of the expansive yard, with plenty of room for children and pets to play, gardening, outdoor entertaining, or simply relaxing after a day at the beach. Tucked away in a peaceful setting yet conveniently located near schools, shopping, dining, and Buxton's beautiful beaches, you'll enjoy the perfect balance of privacy and convenience. Come experience all that Buxton has to offer and make this wonderful home your own.
Contact an agent
Home facts
- Year built:2018
- Subdivision & Development:Sanderling Ridge
- Listing ID #:133606
- Added:25 day(s) ago
- Updated:August 27, 2026 at 04:06 PM
Rooms and interior
- Bedrooms:3
- Total bathrooms:2
- Full bathrooms:2
- Flooring:Carpet, Luxury Vinyl Plank, Tile
- Kitchen Description:Corian, Dishwasher, Range/Oven, Refrigerator
- Living area:1,728 sq. ft.
Heating and cooling
- Cooling:Central
- Heating:Central
Structure and exterior
- Roof:Asphalt/Fiber Shingle
- Year built:2018
- Building area:1,728 sq. ft.
- Lot area:0.41 Acres
- Lot Features:Level
- Construction Materials:Wood
- Foundation Description:Piling, Wood
Utilities
- Water:Municipal
- Sewer:Private Septic
Finances and disclosures
- Price:$545,000
- Price per sq. ft.:$315.39
- Tax amount:$2,260
Features and amenities
- Appliances:Range/Oven, Washer
- Laundry features:Washer
- Amenities:Corian, Walk in Closet
Parking
- Parking description:1 Car
New listings near 48218 M Quidley Lane
 $160,000Active0.16 Acres
48182 Caskey Lane, Buxton, NC 27920
MLS# 125546Listed by: MIDGETT REALTY - HATTERAS $58,000Active0.36 Acres
46048 Cape Court, Buxton, NC 27920
MLS# 126225Listed by: NC 12 REALTY $239,900Active1.26 Acres
46207 Flowers Ridge Road, Buxton, NC 27920
MLS# 130894Listed by: MIDGETT REALTY - RODANTHE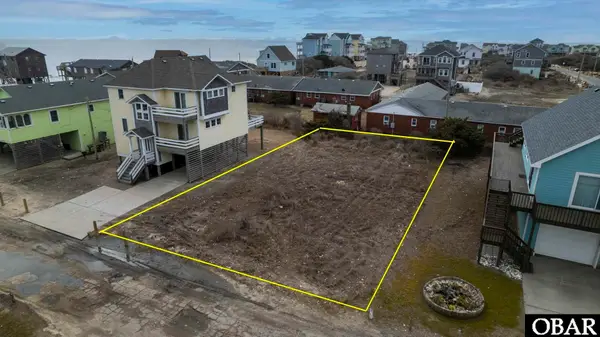 $130,000Active0.16 Acres
46073 N Tower Circle Road, Buxton, NC 27920
MLS# 131903Listed by: RESORT REALTY - FRISCO $319,000Active0.74 Acres
0 NC 12 Highway, Buxton, NC 27920
MLS# 133330Listed by: NC 12 REALTY- New
 $135,000Active0.16 Acres
46091 Ocean Drive, Buxton, NC 27920
MLS# 133817Listed by: NC 12 REALTY  $100,000Pending0.34 Acres
48522 NC 12 Highway, Buxton, NC 27920
MLS# 133559Listed by: MIDGETT REALTY - RODANTHE- New
 $475,000Active3 beds 2 baths1,856 sq. ft.
48293 Nace Jennette Road, Buxton, NC 27920
MLS# 133816Listed by: MIDGETT REALTY - HATTERAS  $825,000Active5 beds 6 baths2,573 sq. ft.
46117 Diamond Shoals Drive, Buxton, NC 27920
MLS# 133712Listed by: NC 12 REALTY $499,000Pending5 beds 4 baths2,304 sq. ft.
47551 Buxton Back Road, Buxton, NC 27920
MLS# 133674Listed by: NC 12 REALTY


Protect your home and budget from life's surprises with an Assurant Home Warranty, backed by a partner that supports you through every step of homeownership. Explore Plans.
©2026 Century 21 Real Estate LLC. All rights reserved. CENTURY 21®, the CENTURY 21 Logo and C21® are service marks owned by Century 21 Real Estate LLC. Century 21 Real Estate LLC fully supports the principles of the Fair Housing Act and the Equal Opportunity Act. Each office is independently owned and operated. Listing information is deemed reliable but not guaranteed accurate.