
10168 Beach Drive Sw #Unit 4202, Calabash, NC 28467
Local realty services provided by:CENTURY 21 New Beginnings
10168 Beach Drive Sw #Unit 4202,Calabash, NC 28467
$145,000
- 2 Beds
- 2 Baths
- 860 sq. ft.
- Condominium
- Active
Listed by:
 CENTURY 21 Sunset Realty
Office: century 21 sunset realty
MLS#:100616426
Source:NC_CCAR
Price summary
- Price:$145,000
- Price per sq. ft.:$168.6
About this home
Located in the heart of Calabash, this second-floor condo would make the perfect beach getaway, a full-time residence or investment property. The unit has open floor plan and two cozy bedrooms and two full bathrooms The living area has laminate floors and the bedrooms have carpet. All the appliances convey. Enjoy a nice drink on the screened balcony watching the birds.
The community has a picnic area and pool.
Only moments away from great restaurants, shopping and the Calabash waterfront.
Schedule your showing today!
Contact an agent
Home facts
- Year built:1984
- Subdivision & Development:Carolina Shores Reso
- Listing ID #:100616426
- Added:1 day(s) ago
- Updated:November 15, 2026 at 12:07 PM
Rooms and interior
- Bedrooms:2
- Total bathrooms:2
- Full bathrooms:2
- Rooms Total:4
- Flooring:Laminate
- Kitchen Description:Refrigerator
- Living area:860 sq. ft.
Heating and cooling
- Cooling:Heat Pump
- Heating:Electric, Heat Pump, Heating
Structure and exterior
- Roof:Shingle
- Year built:1984
- Building area:860 sq. ft.
- Construction Materials:Wood Frame, Wood Siding
- Exterior Features:Porch, Screened
- Foundation Description:Slab
- Levels:1 Story
Schools
- High school:West Brunswick
- Middle school:Shallotte Middle
- Elementary school:Jessie Mae Monroe Elementary
Utilities
- Water:Water Connected
- Sewer:Sewer Connected
Finances and disclosures
- Price:$145,000
- Price per sq. ft.:$168.6
Features and amenities
- Appliances:Refrigerator
- Laundry features:Laundry Room
- Amenities:Barbecue, Blinds/Shades, Community Pool, Maintenance Structure, Management, Master Insure, Pest Control, Picnic Area, Trash
- Pool features:Community Pool
Parking
- Parking description:Parking Lot
New listings near 10168 Beach Drive Sw #Unit 4202
- New
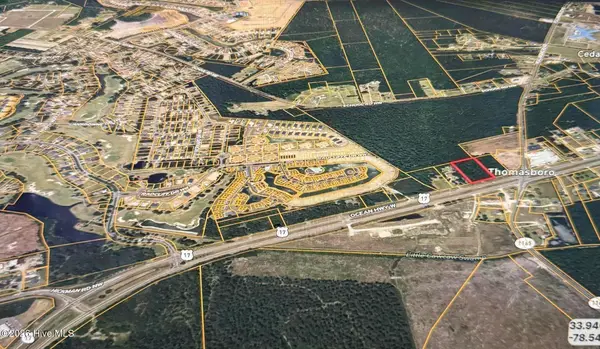 $499,000Active2.22 Acres
6-9 Ocean Highway, Calabash, NC 28467
MLS# 100616549Listed by: COLDWELL BANKER SEA COAST ADVANTAGE - New
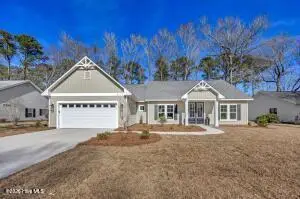 $469,000Active3 beds 2 baths1,844 sq. ft.
237 Berryknoll Drive Nw, Calabash, NC 28467
MLS# 100616482Listed by: KELLER WILLIAMS INNOVATE-WILMINGTON - New
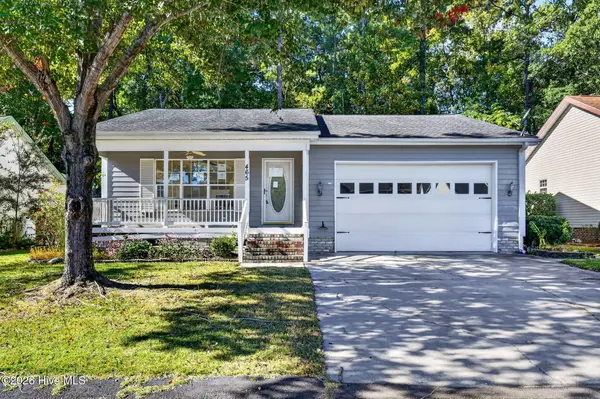 $225,500Active2 beds 2 baths1,530 sq. ft.
465 Deer Path, Calabash, NC 28467
MLS# 100616414Listed by: BERKSHIRE HATHAWAY HOMESERVICES CAROLINA PREMIER PROPERTIES - New
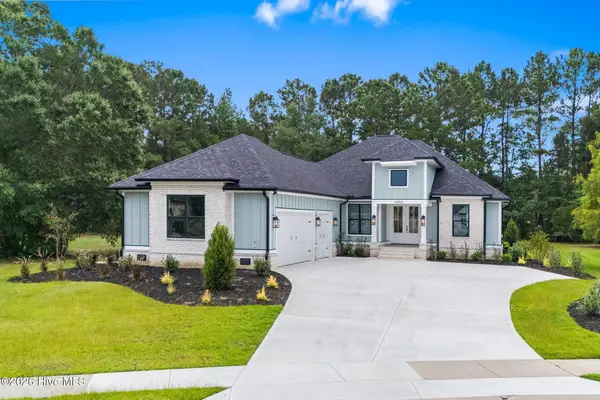 $739,000Active4 beds 3 baths2,263 sq. ft.
9454 Old Salem Way Nw, Calabash, NC 28467
MLS# 100616360Listed by: REMAX SOUTHERN SHORES - New
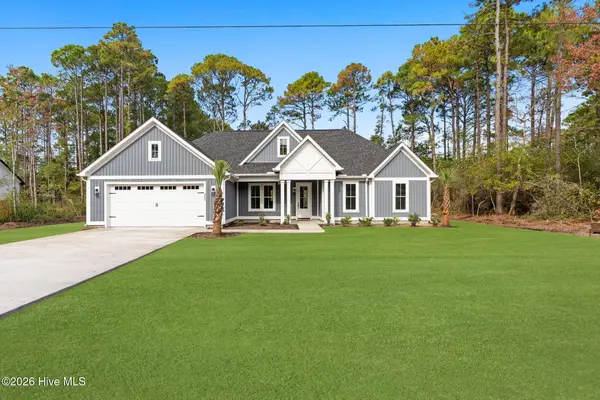 $479,900Active4 beds 2 baths1,889 sq. ft.
233 Woodyard Drive Nw, Calabash, NC 28467
MLS# 100616250Listed by: COLDWELL BANKER SEA COAST ADVANTAGE - New
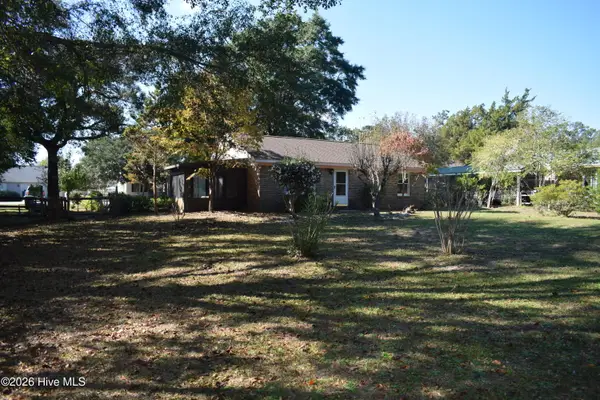 $245,000Active2 beds 1 baths925 sq. ft.
1067 Wilson Avenue Sw, Calabash, NC 28467
MLS# 100616203Listed by: LONG BAY REALTY LLC DBA SUNCOAST NC REALTY - New
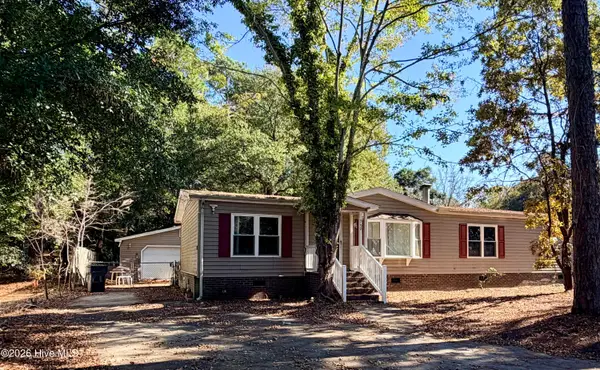 $142,000Active3 beds 2 baths1,944 sq. ft.
362 Maplewood Drive Nw, Calabash, NC 28467
MLS# 100616098Listed by: NORTHGROUP REAL ESTATE LLC - New
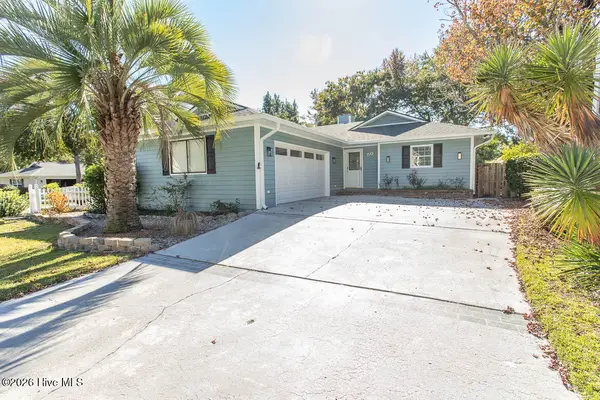 $285,000Active2 beds 3 baths1,590 sq. ft.
50 Cedar Tree Lane Sw, Calabash, NC 28467
MLS# 100616099Listed by: ASAP REALTY - New
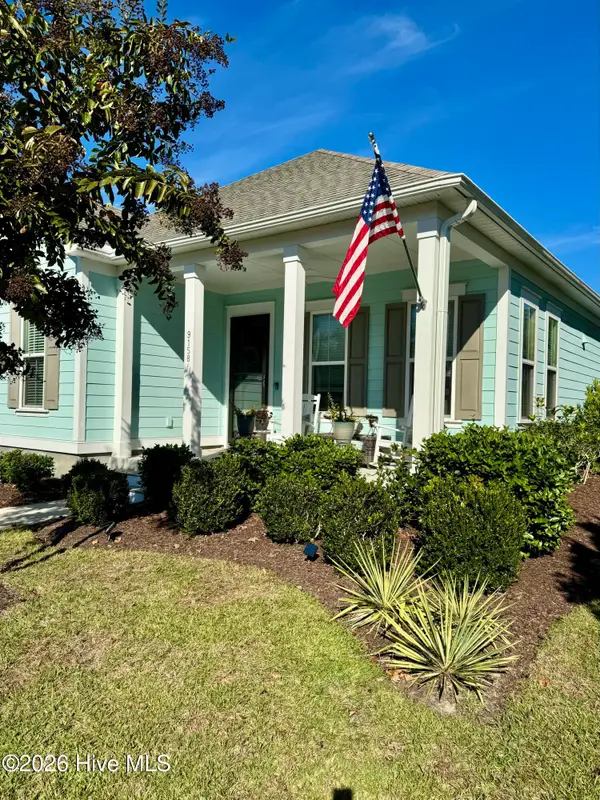 $467,700Active3 beds 2 baths1,802 sq. ft.
9158 Village Lake Drive Sw, Calabash, NC 28467
MLS# 100616101Listed by: NORTHGROUP REAL ESTATE LLC


Protect your home and budget from life's surprises with an Assurant Home Warranty, backed by a partner that supports you through every step of homeownership. Explore Plans.
©2026 Century 21 Real Estate LLC. All rights reserved. CENTURY 21®, the CENTURY 21 Logo and C21® are service marks owned by Century 21 Real Estate LLC. Century 21 Real Estate LLC fully supports the principles of the Fair Housing Act and the Equal Opportunity Act. Each office is independently owned and operated. Listing information is deemed reliable but not guaranteed accurate.