9454 Old Salem Way Nw, Calabash, NC 28467
Local realty services provided by:CENTURY 21 Jeff Keller Realty
9454 Old Salem Way Nw,Calabash, NC 28467
$739,000
- 4 Beds
- 3 Baths
- 2,263 sq. ft.
- Single family
- Active
Listed by: tatiana v. sheffer
Office: remax southern shores
MLS#:100616360
Source:NC_CCAR
Price summary
- Price:$739,000
- Price per sq. ft.:$326.56
About this home
Welcome to 9454 Old Salem Way, an exceptional new construction home offering 4 bedrooms, 3 full baths, and luxury finishes throughout, perfectly situated on a private 0.41-acre homesite in the highly sought-after Crow Creek community. Built by one of the area's premier custom builders, this home showcases superior craftsmanship, quality construction, and meticulous attention to every detail. No detail was overlooked in the design or finishes, creating a home that is both elegant and functional.
The thoughtfully designed open floor plan features luxury LVP flooring throughout, extensive crown molding in every room, closet, and bathroom, a coffered ceiling, and a stunning fireplace with custom built-in shelving. The gourmet kitchen is a chef's dream with white soft-close cabinetry, quartz countertops, an oversized island, farmhouse sink, gas range with custom hood, and a spacious custom walk-in pantry.
The split-bedroom layout offers privacy, while the luxurious primary suite features dual vanities, a freestanding soaking tub, oversized tiled walk-in shower, linen closet, and a professionally designed custom walk-in closet. Every closet in the home has been custom built with premium wood shelving and storage systems, offering exceptional organization and maximizing every inch of space.
Step outside to enjoy the spacious private backyard featuring a summer kitchen, irrigation system, and plenty of room to add a custom pool. An oversized driveway and 3-car garage provide ample parking, while the dual-zone HVAC system ensures year-round comfort and energy efficiency.
Residents of Crow Creek enjoy exceptional resort-style amenities, including indoor and outdoor swimming pools, a state-of-the-art fitness center, tennis and pickleball courts, scenic walking trails, a full-service clubhouse with restaurant and pro shop, and the championship 18-hole Rick Robbins-designed golf course.
Ideally located just minutes from North Carolina's beautiful beaches, shopping, dining, and the South Carolina border, this remarkable custom home offers the perfect blend of luxury, comfort, and coastal living. If you're looking for quality craftsmanship, high-end finishes, and attention to detail, this home is truly in a class of its own. Schedule your private showing today!...
Contact an agent
Home facts
- Year built:2026
- Subdivision & Development:Crow Creek
- Listing ID #:100616360
- Added:1 day(s) ago
- Updated:November 15, 2026 at 11:25 AM
Rooms and interior
- Bedrooms:4
- Total bathrooms:3
- Full bathrooms:3
- Rooms Total:7
- Flooring:Tile
- Dining Description:Eat-in Kitchen
- Bathrooms Description:Walk-in Shower
- Kitchen Description:Dishwasher, Disposal, Eat-in Kitchen, Kitchen Island, Pantry, Range, Refrigerator
- Bedroom Description:Master Downstairs, Walk-In Closet(s)
- Living area:2,263 sq. ft.
Heating and cooling
- Cooling:Central Air, Zoned
- Heating:Electric, Fireplace Insert, Heat Pump, Heating, Zoned
- Central air:Yes
Structure and exterior
- Roof:Architectural Shingle
- Year built:2026
- Building area:2,263 sq. ft.
- Lot area:0.41 Acres
- Construction Materials:Brick, Composition, Fiber Cement, Wood Frame
- Exterior Features:Irrigation System, Open, Outdoor Kitchen, Patio
- Foundation Description:Raised, Slab
- Levels:1 Story
Schools
- High school:West Brunswick
- Middle school:Shallotte Middle
- Elementary school:Jessie Mae Monroe Elementary
Utilities
- Water:County Water, Water Connected
- Sewer:Sewer Connected
Finances and disclosures
- Price:$739,000
- Price per sq. ft.:$326.56
Features and amenities
- Appliances:Dishwasher, Disposal, Range, Refrigerator
- Laundry features:Laundry Room, Washer Hookup
- Amenities:Bookcases, Ceiling Fan(s), Clubhouse, Community Pool, Fitness Center, Gated, Golf Course, Pickleball, Picnic Area, Restaurant, Solid Surface, Spa/Hot Tub, Street Lights, Tennis Court(s), Trail(s), Tray Ceiling(s), Walk-In Closet(s)
- Pool features:Community Pool
Parking
- Total parking spaces:9
- Parking description:Additional Parking, Attached Garage, Electric Vehicle Charging Station(s), Garage, Garage Door Opener, Golf Cart Garage, Golf Cart Parking, Paved
- Garage:Yes
- Garage spaces:9

New listings near 9454 Old Salem Way Nw
- New
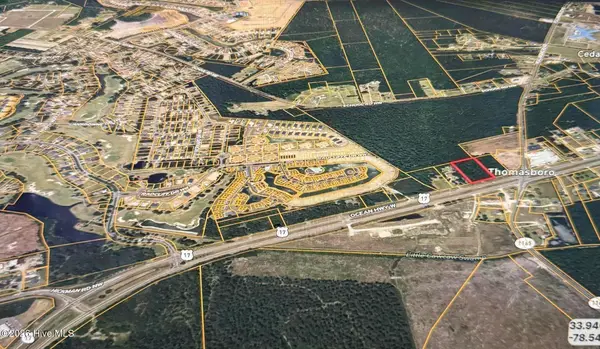 $499,000Active2.22 Acres
6-9 Ocean Highway, Calabash, NC 28467
MLS# 100616549Listed by: COLDWELL BANKER SEA COAST ADVANTAGE - New
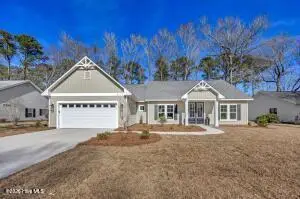 $469,000Active3 beds 2 baths1,844 sq. ft.
237 Berryknoll Drive Nw, Calabash, NC 28467
MLS# 100616482Listed by: KELLER WILLIAMS INNOVATE-WILMINGTON - New
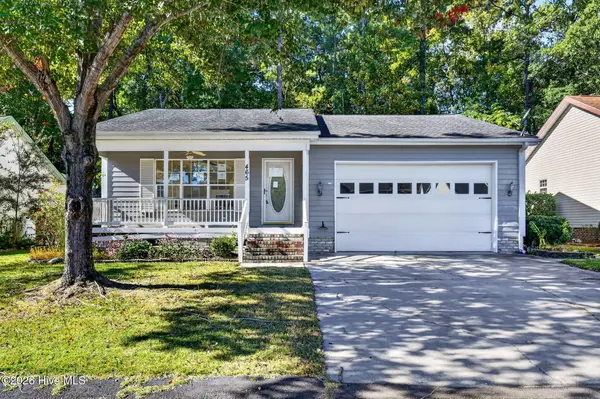 $225,500Active2 beds 2 baths1,530 sq. ft.
465 Deer Path, Calabash, NC 28467
MLS# 100616414Listed by: BERKSHIRE HATHAWAY HOMESERVICES CAROLINA PREMIER PROPERTIES - New
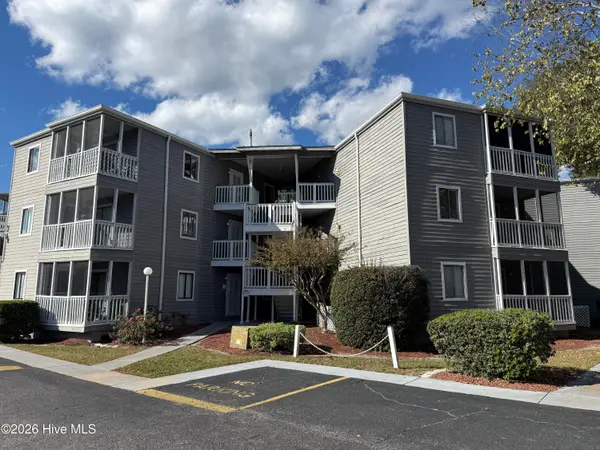
 $145,000Active2 beds 2 baths860 sq. ft.
10168 Beach Drive Sw #Unit 4202, Calabash, NC 28467
MLS# 100616426Listed by: CENTURY 21 SUNSET REALTY - New
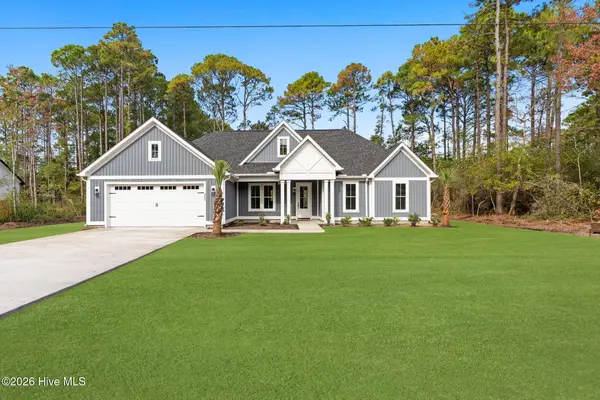 $479,900Active4 beds 2 baths1,889 sq. ft.
233 Woodyard Drive Nw, Calabash, NC 28467
MLS# 100616250Listed by: COLDWELL BANKER SEA COAST ADVANTAGE - New
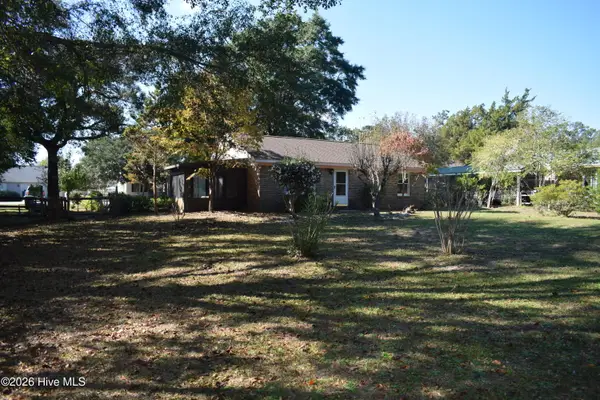 $245,000Active2 beds 1 baths925 sq. ft.
1067 Wilson Avenue Sw, Calabash, NC 28467
MLS# 100616203Listed by: LONG BAY REALTY LLC DBA SUNCOAST NC REALTY - New
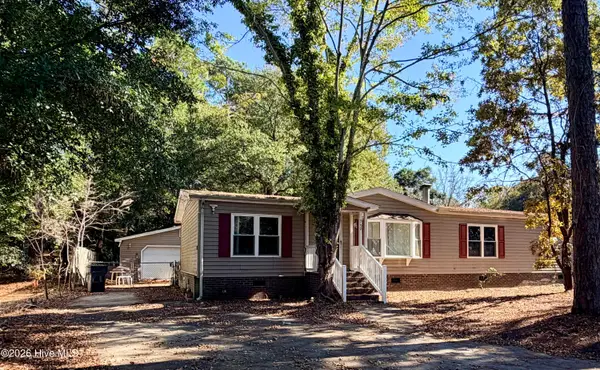 $142,000Active3 beds 2 baths1,944 sq. ft.
362 Maplewood Drive Nw, Calabash, NC 28467
MLS# 100616098Listed by: NORTHGROUP REAL ESTATE LLC - New
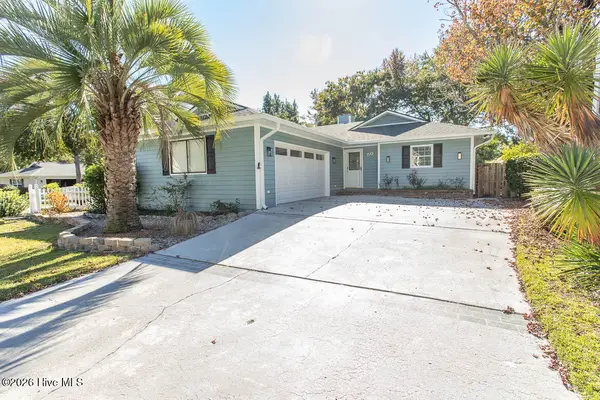 $285,000Active2 beds 3 baths1,590 sq. ft.
50 Cedar Tree Lane Sw, Calabash, NC 28467
MLS# 100616099Listed by: ASAP REALTY - New
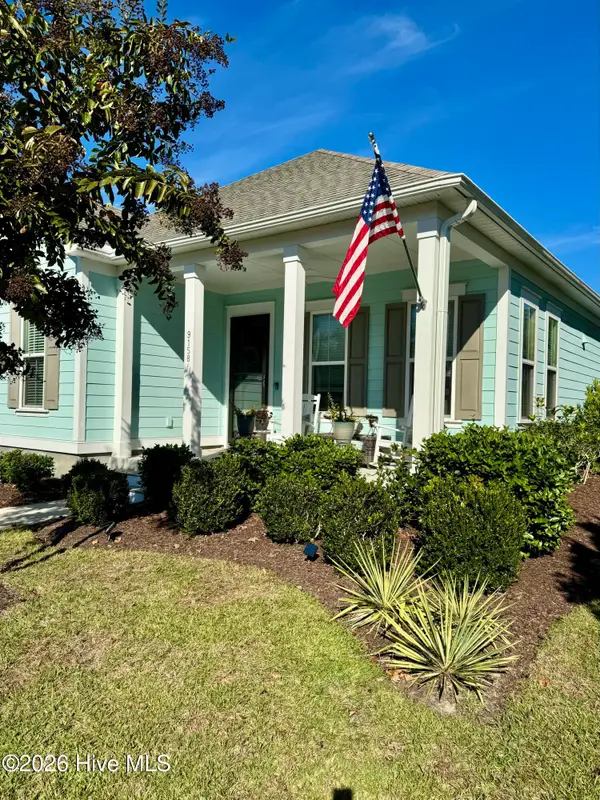 $467,700Active3 beds 2 baths1,802 sq. ft.
9158 Village Lake Drive Sw, Calabash, NC 28467
MLS# 100616101Listed by: NORTHGROUP REAL ESTATE LLC


Protect your home and budget from life's surprises with an Assurant Home Warranty, backed by a partner that supports you through every step of homeownership. Explore Plans.
©2026 Century 21 Real Estate LLC. All rights reserved. CENTURY 21®, the CENTURY 21 Logo and C21® are service marks owned by Century 21 Real Estate LLC. Century 21 Real Estate LLC fully supports the principles of the Fair Housing Act and the Equal Opportunity Act. Each office is independently owned and operated. Listing information is deemed reliable but not guaranteed accurate.