
10170 Beach Drive Sw #Unit 3305, Calabash, NC 28467
Local realty services provided by:CENTURY 21 New Beginnings
10170 Beach Drive Sw #Unit 3305,Calabash, NC 28467
$149,900
- 2 Beds
- 2 Baths
- 860 sq. ft.
- Condominium
- Active
Listed by: cheryl helmecki, craig helmecki
Office: re/max at the beach / calabash
MLS#:100538941
Source:NC_CCAR
Price summary
- Price:$149,900
- Price per sq. ft.:$174.3
About this home
Convenient, yet quiet - you will love this condo with classy live edge wood custom designed breakfast bar, computer desk, dining room table for eight and dedicated
cabinet for your Keurig with sink. Other decorative furnishings include two plush
queen-sized beds, leather-look sectional, recliner, artwork, and wall-mount televisions.
Granite countertops and stainless steel optimize the kitchen. Wall safe security and five storage options make your vacation home complete. Privacy abounds in this third floor condo with hallways on three sides and a breezy (freshly painted) screen porch in rear. Escape your guests on cozy wicker seating while bird-watching amongst the Carolina pines. This condo is the most secluded of all on the market, touting a low price and condo fees! Enjoy the charming village of Calabash. Start your day with bagels by the dock, walk the lovely Vereen Gardens, or catch pleasure boats passing in the sound. Take a short drive to Sunset or Cherry Grove Beaches. Back by three? Take in tea at a local Tea Room. Thrifting, putt-putt, and biking are all within blocks. No stress- exterior maintenance, a pristine pool, hot tub, grills and bike racks are all available! Full laundry is provided inside your condo's large utility room to freshen your beachwear....
Contact an agent
Home facts
- Year built:1984
- Listing ID #:100538941
- Added:267 day(s) ago
- Updated:July 26, 2026 at 10:37 AM
Rooms and interior
- Bedrooms:2
- Total bathrooms:2
- Full bathrooms:2
- Rooms Total:6
- Flooring:Carpet
- Kitchen Description:Dishwasher, Range, Refrigerator
- Living area:860 sq. ft.
Heating and cooling
- Cooling:Heat Pump
- Heating:Electric, Heat Pump, Heating
Structure and exterior
- Roof:Metal
- Year built:1984
- Building area:860 sq. ft.
- Construction Materials:Composition, Fiber Cement, Wood Frame
- Exterior Features:Porch, Screened
- Foundation Description:Crawl Space
- Levels:1 Story
Schools
- High school:West Brunswick
- Middle school:Shallotte Middle
- Elementary school:Jessie Mae Monroe Elementary
Finances and disclosures
- Price:$149,900
- Price per sq. ft.:$174.3
Features and amenities
- Appliances:Dishwasher, Dryer, Range, Refrigerator, Washer
- Laundry features:Dryer, Laundry Room, Washer, Washer Hookup
- Amenities:Blinds/Shades, Ceiling Fan(s), Community Pool, Furnished, Maintenance Structure, Master Insure, Solid Surface
- Pool features:Community Pool
Parking
- Parking description:Lighted, Off Street, Paved

New listings near 10170 Beach Drive Sw #Unit 3305
- New
 $295,465Active3 beds 2 baths1,570 sq. ft.
3132 Tasso Dr., Sunset Beach, NC 28468
MLS# 2618536Listed by: DR HORTON - New
 $129,900Active0.37 Acres
9010 Ocean Harbour Golf Club Drive Sw, Calabash, NC 28467
MLS# 100591517Listed by: ASAP REALTY - New
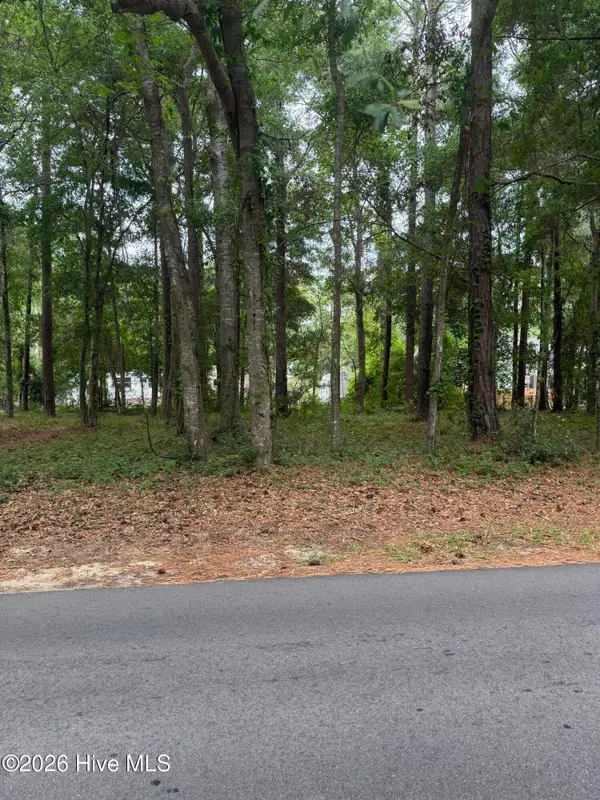 $129,900Active0.38 Acres
9042 Ocean Harbour Golf Club Road Sw, Calabash, NC 28467
MLS# 100591518Listed by: ASAP REALTY - New
 $295,465Active3 beds 2 baths1,281 sq. ft.
3132 Tasso Drive Sw, Sunset Beach, NC 28468
MLS# 100591537Listed by: D R HORTON, INC. - New
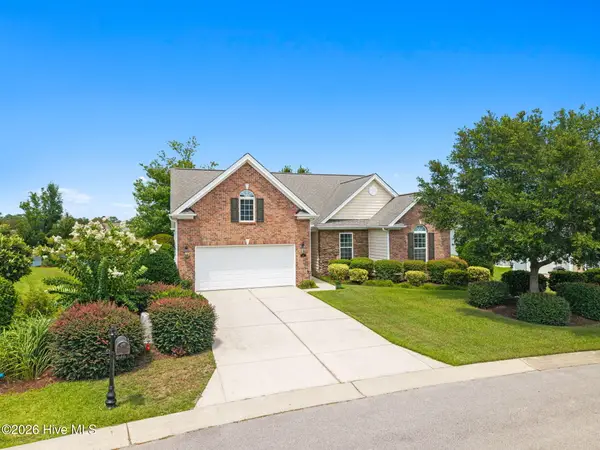 $425,000Active3 beds 2 baths2,293 sq. ft.
646 W Chatman Drive Nw, Calabash, NC 28467
MLS# 100591511Listed by: THE SALTWATER AGENCY - New
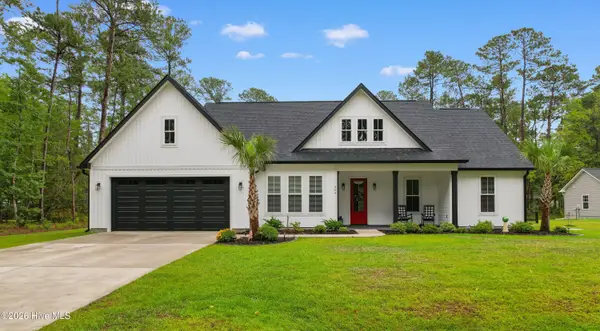 $539,900Active3 beds 2 baths1,817 sq. ft.
464 Boundary Loop Road Nw, Calabash, NC 28467
MLS# 100591399Listed by: REALTY ONE GROUP DOCKSIDE NORTH - New
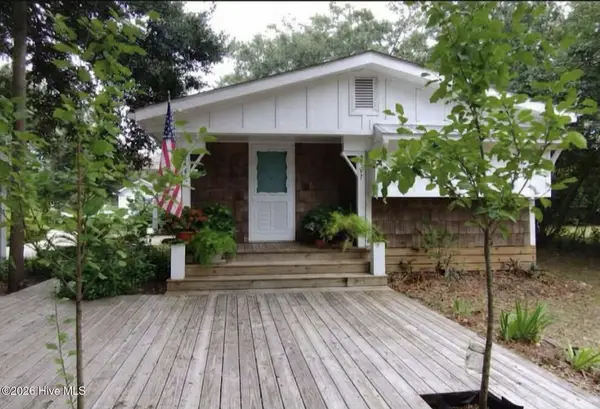 $339,000Active4 beds 2 baths1,500 sq. ft.
9081 Beach Drive Sw, Calabash, NC 28467
MLS# 100591323Listed by: EXP REALTY - New
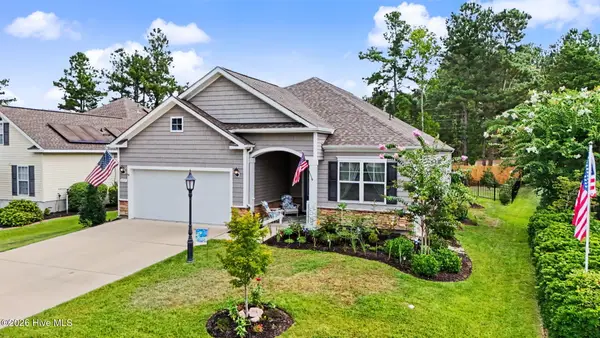 $390,000Active3 beds 2 baths1,750 sq. ft.
8711 Nottoway Avenue Nw, Calabash, NC 28467
MLS# 100591166Listed by: COLDWELL BANKER SEA COAST ADVANTAGE - New
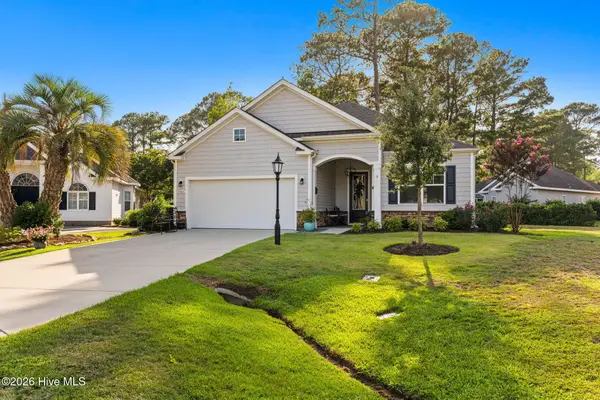 $399,000Active3 beds 2 baths1,736 sq. ft.
8864 Lagonia Court Nw, Calabash, NC 28467
MLS# 100591135Listed by: KELLER WILLIAMS INNOVATE-OIB MAINLAND - New
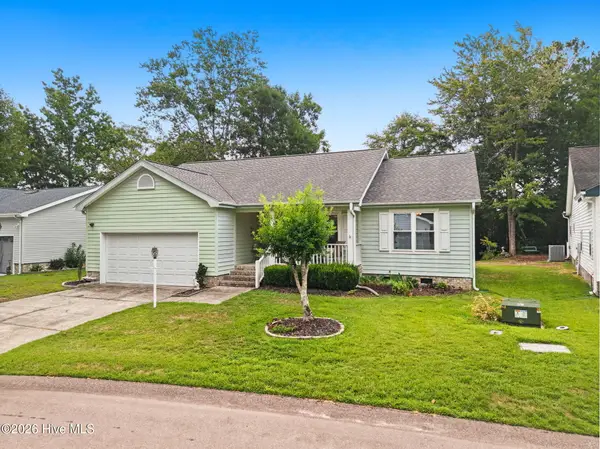 $265,000Active3 beds 2 baths1,550 sq. ft.
459 Pepper Breeze Avenue Sw, Calabash, NC 28467
MLS# 100590963Listed by: THE SALTWATER AGENCY


Protect your home and budget from life's surprises with an Assurant Home Warranty, backed by a partner that supports you through every step of homeownership. Explore Plans.
©2026 Century 21 Real Estate LLC. All rights reserved. CENTURY 21®, the CENTURY 21 Logo and C21® are service marks owned by Century 21 Real Estate LLC. Century 21 Real Estate LLC fully supports the principles of the Fair Housing Act and the Equal Opportunity Act. Each office is independently owned and operated. Listing information is deemed reliable but not guaranteed accurate.