
1153 Halter Place Nw, Calabash, NC 28467
Local realty services provided by:CENTURY 21 Triangle Group
1153 Halter Place Nw,Calabash, NC 28467
$470,000
- 3 Beds
- 3 Baths
- 2,263 sq. ft.
- Single family
- Active
Listed by: alissa c carpenter, scott w. carpenter
Office: realty one group dockside north
MLS#:100593379
Source:NC_CCAR
Price summary
- Price:$470,000
- Price per sq. ft.:$207.69
About this home
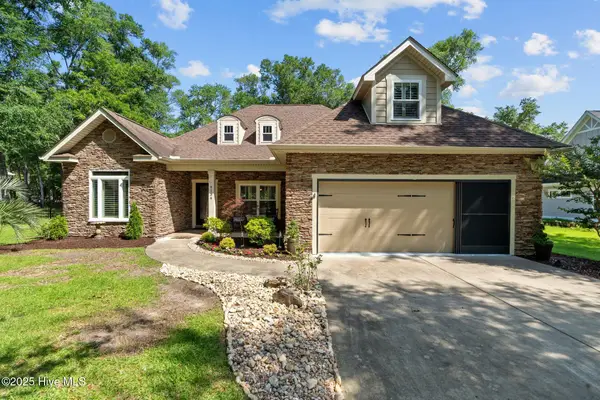
Priced below recent appraisal value and move-in ready, this beautifully designed Cherry Grove model offers an exceptional opportunity to own a spacious coastal home without the wait of new construction.
Featuring 3 bedrooms, 3 bathrooms, a versatile first-floor flex room currently used as an office, and the highly sought-after second-floor layout, this home combines style, comfort, and flexibility. The inviting covered front porch welcomes you into a bright, open floor plan where the expansive great room flows seamlessly into the dining area, creating an ideal space for everyday living and entertaining.
A standout feature is the oversized rear screened porch spanning the entire length of the home, providing the perfect place to relax and enjoy the coastal breeze.
The first-floor owner's suite is a private retreat with tray ceilings, dual walk-in closets, double vanities, and a deluxe seated shower. A second bedroom and versatile flex room on the main level provide additional space for a home office, hobby room, or other personal needs. Upstairs, you'll find a spacious loft, private bedroom, and full bath--ideal for guests or multi-generational living.
Highlights include:
* Open-concept floor plan
* First-floor owner's suite
* Versatile first-floor flex room
* Private second-floor guest suite with loft
* Oversized screened porch
* Move-in ready
* Priced below recent appraisal value
Located just minutes from shopping, dining, golf, and the beautiful beaches of the Grand Strand, this home offers the perfect blend of coastal lifestyle and everyday convenience. Schedule your private showing today!...
Contact an agent
Home facts
- Year built:2025
- Subdivision & Development:Coastal Club of the Carolinas
- Listing ID #:100593379
- Added:1 day(s) ago
- Updated:August 03, 2026 at 10:55 PM
Rooms and interior
- Bedrooms:3
- Total bathrooms:3
- Full bathrooms:3
- Rooms Total:10
- Flooring:Carpet
- Bathrooms Description:Walk-in Shower
- Kitchen Description:Dishwasher, Disposal, Gas Range, Kitchen Island, Pantry
- Bedroom Description:Master Downstairs, Walk-In Closet(s)
- Living area:2,263 sq. ft.
Heating and cooling
- Cooling:Heat Pump, Zoned
- Heating:Electric, Heat Pump, Heating, Zoned
Structure and exterior
- Roof:Architectural Shingle
- Year built:2025
- Building area:2,263 sq. ft.
- Lot area:0.16 Acres
- Construction Materials:Vinyl Siding, Wood Frame
- Exterior Features:Covered, Porch, Screened
- Foundation Description:Slab
- Levels:1.5 Story
Schools
- High school:West Brunswick
- Middle school:Shallotte Middle
- Elementary school:Jessie Mae Monroe Elementary
Utilities
- Water:Water Connected
- Sewer:Sewer Connected
Finances and disclosures
- Price:$470,000
- Price per sq. ft.:$207.69
Features and amenities
- Appliances:Dishwasher, Disposal
- Laundry features:Laundry Room, Washer Hookup
- Amenities:Clubhouse, Comm Garden, Community Pool, Dog Park, Fitness Center, Park, Pickleball, Picnic Area, Trail(s), Tray Ceiling(s), Walk-In Closet(s)
- Pool features:Community Pool
Parking
- Total parking spaces:2
- Parking description:Attached, Attached Garage, Concrete, Garage Door Opener
- Garage:Yes
- Garage spaces:2

New listings near 1153 Halter Place Nw
- New
 $169,900Active3 beds 2 baths1,140 sq. ft.
9154 Shady Forest Dr., Calabash, SC 28467
MLS# 2619174Listed by: CAROLINAS FULL SERVICE REALTY - New
 $626,940Active3 beds 3 baths2,240 sq. ft.
1525 Coastal Cove Ln, Calabash, NC 28467
MLS# 2619183Listed by: RE/MAX SOUTHERN SHORES NMB - New
 $786,900Active3 beds 2 baths2,355 sq. ft.
1980 Indigo Cove Way, Calabash, NC 28467
MLS# 2619161Listed by: RE/MAX SOUTHERN SHORES NMB - New
 $907,685Active4 beds 3 baths3,233 sq. ft.
1958 Indigo Cove Way, Calabash, NC 28467
MLS# 2619166Listed by: RE/MAX SOUTHERN SHORES NMB - New
 $743,220Active3 beds 2 baths2,803 sq. ft.
1952 Indigo Cove Way, Calabash, NC 28467
MLS# 2619170Listed by: RE/MAX SOUTHERN SHORES NMB - New
 $599,000Active3 beds 3 baths2,558 sq. ft.
9134 Ocean Harbour Golf Club Road Sw, Calabash, NC 28467
MLS# 100593467Listed by: ASAP REALTY - New
 $960,000Active3 beds 3 baths2,036 sq. ft.
2016 Manor Parc Drive, Calabash, NC 28467
MLS# 100593394Listed by: SEA OATS REAL ESTATE  $917,900Pending4 beds 4 baths3,997 sq. ft.
2002 Indigo Cove Way, Calabash, NC 28467
MLS# 2619098Listed by: RE/MAX SOUTHERN SHORES NMB $2,340,000Pending5 beds 6 baths5,044 sq. ft.
1908 Indigo Cove Way, Calabash, SC 28467
MLS# 2619100Listed by: RE/MAX SOUTHERN SHORES NMB


Protect your home and budget from life's surprises with an Assurant Home Warranty, backed by a partner that supports you through every step of homeownership. Explore Plans.
©2026 Century 21 Real Estate LLC. All rights reserved. CENTURY 21®, the CENTURY 21 Logo and C21® are service marks owned by Century 21 Real Estate LLC. Century 21 Real Estate LLC fully supports the principles of the Fair Housing Act and the Equal Opportunity Act. Each office is independently owned and operated. Listing information is deemed reliable but not guaranteed accurate.