
2016 Manor Parc Drive, Calabash, NC 28467
Local realty services provided by:CENTURY 21 Triangle Group
Listed by: jim c white
Office: sea oats real estate
MLS#:100593394
Source:NC_CCAR
Price summary
- Price:$949,500
- Price per sq. ft.:$466.36
About this home
MOTIVATED SELLER- Welcome to Calabash's premier waterfront river communities, where this property offers a rare chance to live the way most people only vacation. This 3-bedroom, 3-bathroom home puts resort-style living within easy reach, blending everyday comfort with the kind of amenities you'd expect at an upscale retreat.
The backyard is the true centerpiece. A private saltwater pool features a sun-drenched tanning ledge, playful bubblers, and eye-catching deck jets, creating a space designed for both relaxation and entertaining. The power-screened patio makes outdoor living comfortable from spring through fall, letting you enjoy the breeze while keeping the bugs at bay. Step inside and you'll find a long list of thoughtful upgrades throughout--truly too many to detail here.
Practical needs are well covered, too. The spacious 3-car garage and extra-long driveway provide ample parking for family and guests alike, a welcome convenience when hosting gatherings.
Beyond the property lines, the community delivers an impressive collection of amenities. The clubhouse anchors it all with a resort-style pool, hot tub, nature preserve, putting green, and a theatre room, offering something for everyone. Down by the water, Riverfront Park invites you to unwind with private cabanas, a fishing pier, day boat slips, bocce ball, and kayak storage. There's even a dedicated community beach house with parking, making coastal outings and celebrations effortless.
Location only adds to the appeal. You're less than six miles from Sunset Beach and just steps from Calabash Community Park, while Vereen Memorial Gardens rewards weekend explorers with scenic trails and quiet natural beauty. For beach lovers, the sand and surf of Sunset Beach are always within easy reach, along with its town park and historic fishing pier.
Perhaps best of all, you'll call North Carolina's Seafood Capital home. Calabash is a charming fishing village with a genuine sense of character, brimming with local restaurants, fresh seafood, and shopping to suit every taste. It's the sort of place where small-town warmth meets coastal convenience, and where daily life feels a little more like a getaway.
Homes that combine this level of resort-style comfort, community richness, and prime location don't come along often. Whether you're seeking a full-time residence or a relaxed coastal escape, this property delivers on every front. Come experience what elevated coastal living truly feels like....
Contact an agent
Home facts
- Year built:2022
- Subdivision & Development:Kingfish Bay
- Listing ID #:100593394
- Added:68 day(s) ago
- Updated:October 11, 2026 at 10:25 AM
Rooms and interior
- Bedrooms:3
- Total bathrooms:3
- Full bathrooms:3
- Rooms Total:6
- Flooring:Carpet, Tile
- Bathrooms Description:Walk-in Shower
- Kitchen Description:Dishwasher, Disposal, Kitchen Island, Pantry, Refrigerator
- Bedroom Description:Walk-In Closet(s)
- Living area:2,036 sq. ft.
Heating and cooling
- Cooling:Central Air
- Heating:Electric, Heat Pump, Heating
- Central air:Yes
Structure and exterior
- Roof:Shingle
- Year built:2022
- Building area:2,036 sq. ft.
- Lot area:0.27 Acres
- Lot Features:Level, Wetlands, Wooded
- Construction Materials:Fiber Cement, Wood Frame
- Exterior Features:Irrigation System, Patio, Screened
- Foundation Description:Slab
- Levels:1 Story
Schools
- High school:West Brunswick
- Middle school:Shallotte Middle
- Elementary school:Jessie Mae Monroe Elementary
Utilities
- Water:Water Connected
- Sewer:Sewer Connected
Finances and disclosures
- Price:$949,500
- Price per sq. ft.:$466.36
Features and amenities
- Appliances:Dishwasher, Disposal, Refrigerator
- Laundry features:Laundry Room, Washer Hookup
- Amenities:Barbecue, Beach Access, Beach Rights, Blinds/Shades, Boat Dock, Cabana, Ceiling Fan(s), Clubhouse, Community Pool, Fitness Center, Gated, Management, Park, Party Room, Solid Surface, Spa/Hot Tub, Street Lights, Tray Ceiling(s), Walk-In Closet(s)
- Pool features:Community Pool
Parking
- Total parking spaces:6
- Parking description:Additional Parking, Attached Garage, Paved
- Garage:Yes
- Garage spaces:3

New listings near 2016 Manor Parc Drive
- New
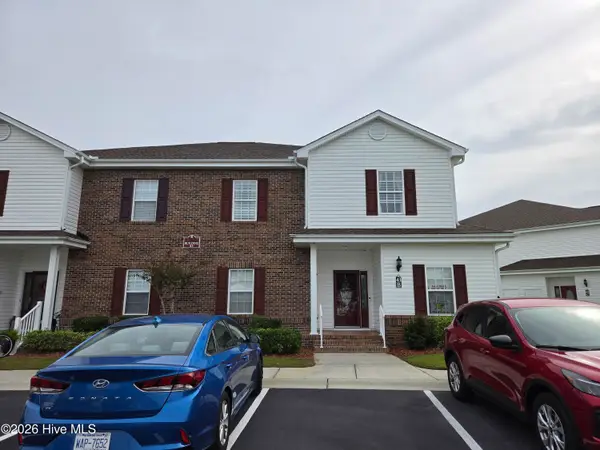 $256,000Active3 beds 2 baths1,550 sq. ft.
8855 Radcliff Drive Nw #Unit 43d, Calabash, NC 28467
MLS# 100609616Listed by: ASAP REALTY - New
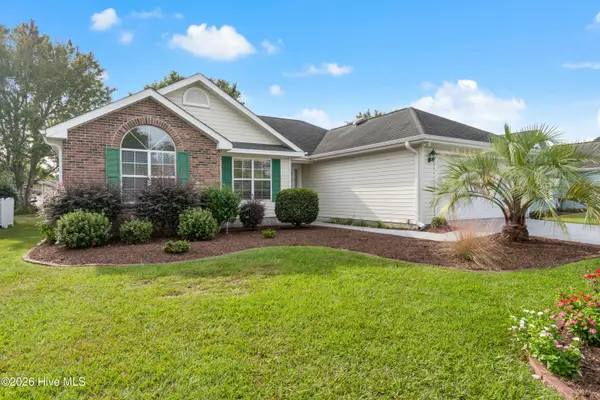 $279,999Active3 beds 2 baths1,360 sq. ft.
427 Seneca Street Nw, Calabash, NC 28467
MLS# 100609516Listed by: BEACH LIFE REALTY - New
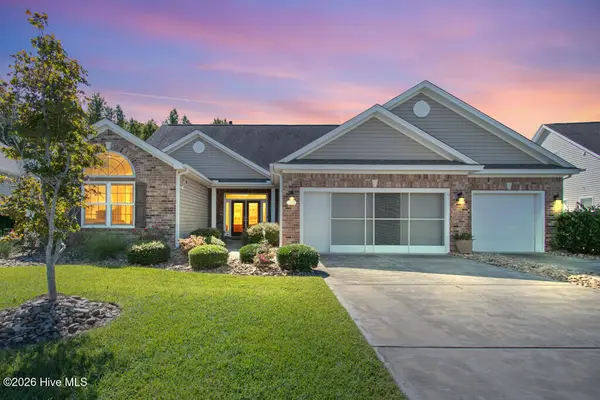 $459,000Active5 beds 4 baths3,047 sq. ft.
283 Carolina Farms Boulevard, Calabash, NC 28467
MLS# 100609444Listed by: SILVER COAST PROPERTIES - New
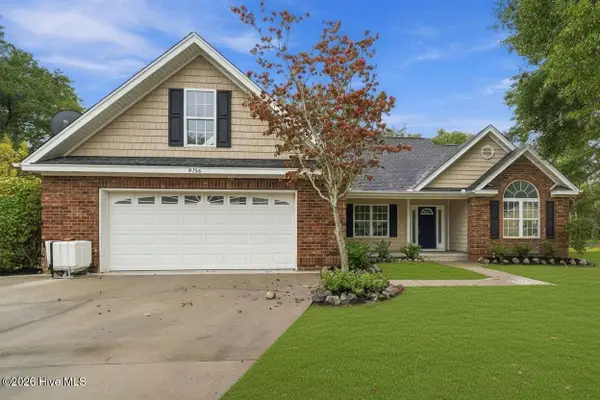 $430,000Active3 beds 2 baths2,247 sq. ft.
9156 Oak Ridge Plantation Drive Sw, Calabash, NC 28467
MLS# 100609471Listed by: CLIFTON PROPERTY INVESTMENT - New
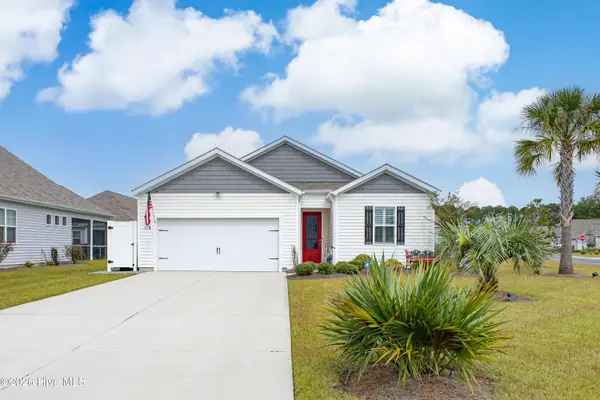 $298,000Active3 beds 2 baths1,341 sq. ft.
1480 Fence Post Lane, Calabash, NC 28467
MLS# 100609349Listed by: SUNSETS AND SANDCASTLES REALTY LLC - New
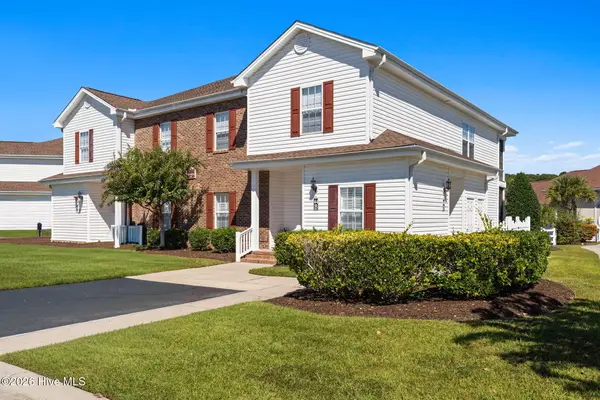 $259,900Active3 beds 2 baths1,500 sq. ft.
8855 Radcliff Drive Nw #Unit 45d, Calabash, NC 28467
MLS# 100609355Listed by: INTRACOASTAL REALTY CORPORATION - New
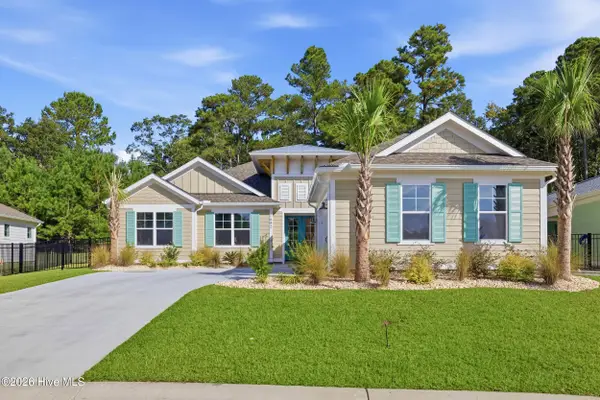 $794,999Active4 beds 3 baths2,309 sq. ft.
1992 Indigo Cove Way, Calabash, NC 28467
MLS# 100609337Listed by: RE/MAX SOUTHERN SHORES - New
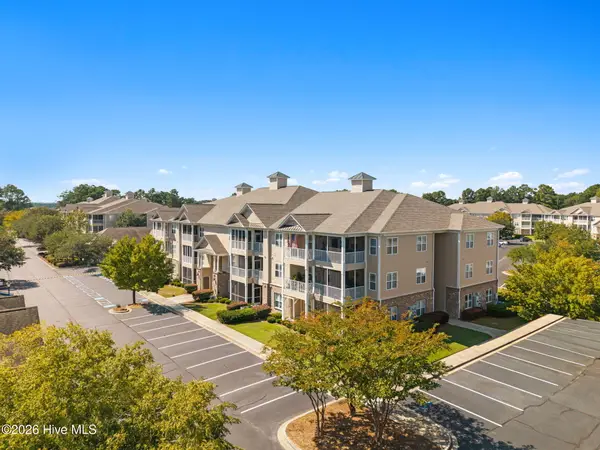 $225,000Active3 beds 2 baths1,515 sq. ft.
235 Woodlands Way #Unit 19, Calabash, NC 28467
MLS# 100609274Listed by: COLDWELL BANKER SEA COAST ADVANTAGE - New
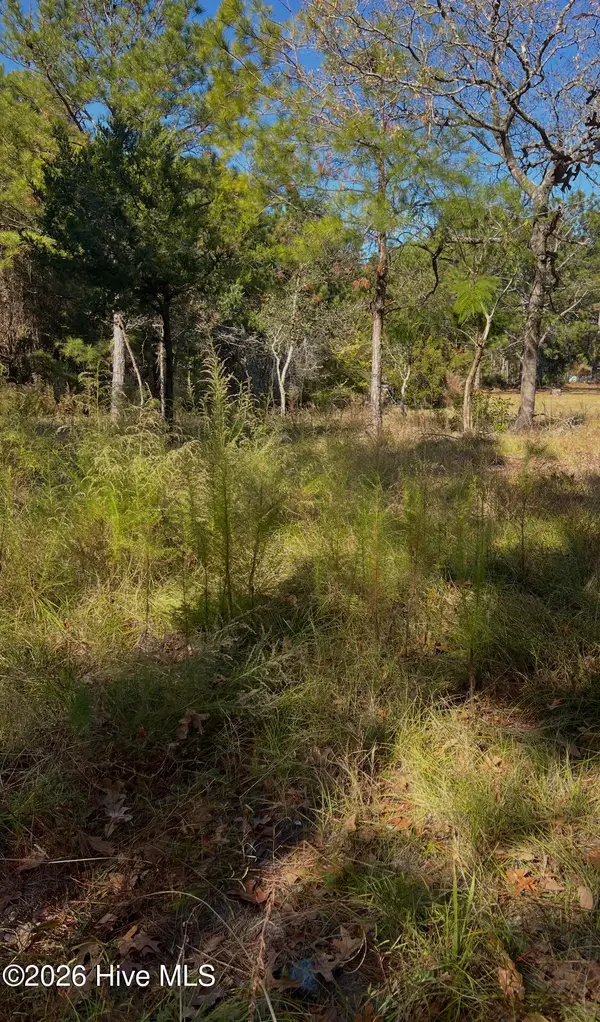 $72,000Active0.2 Acres
1072 River Drive Sw, Calabash, NC 28467
MLS# 100609044Listed by: LAC REAL ESTATE LLC - New
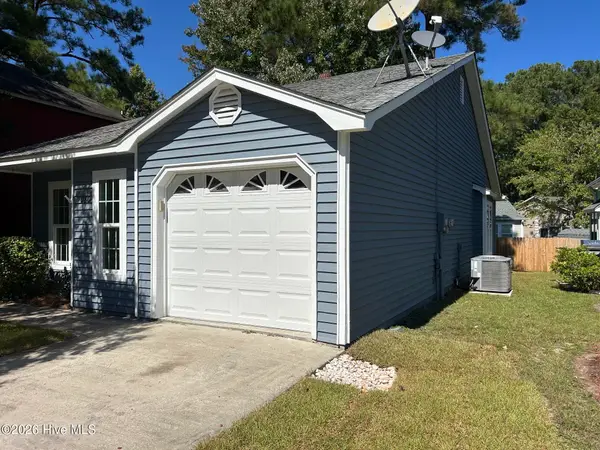 $239,000Active2 beds 2 baths991 sq. ft.
1080 Valley Drive Sw, Calabash, NC 28467
MLS# 100609110Listed by: THOMAS ROBERTS REALTY


Protect your home and budget from life's surprises with an Assurant Home Warranty, backed by a partner that supports you through every step of homeownership. Explore Plans.
©2026 Century 21 Real Estate LLC. All rights reserved. CENTURY 21®, the CENTURY 21 Logo and C21® are service marks owned by Century 21 Real Estate LLC. Century 21 Real Estate LLC fully supports the principles of the Fair Housing Act and the Equal Opportunity Act. Each office is independently owned and operated. Listing information is deemed reliable but not guaranteed accurate.