1215 N Middleton Drive Nw #Unit 2704, Calabash, NC 28467
Local realty services provided by:CENTURY 21 Jeff Keller Realty
1215 N Middleton Drive Nw #Unit 2704,Calabash, NC 28467
$230,000
- 2 Beds
- 2 Baths
- 1,178 sq. ft.
- Condominium
- Active
Listed by: lance molinaro
Office: century 21 collective
MLS#:100595964
Source:NC_CCAR
Price summary
- Price:$230,000
- Price per sq. ft.:$195.25
About this home
Located within The Commons II at Brunswick Plantation, this updated 2-bedroom, 2-bath end-unit condo offers golf course views, a flexible lockout layout, and access to one of Calabash's established gated golf communities. The main living area features luxury vinyl plank flooring, neutral interior paint, and an open layout connecting the living, dining, and kitchen spaces. The renovated kitchen includes updated cabinetry, quartz countertops, stainless steel appliances, and a large center island with additional prep and gathering space. The primary bedroom includes an updated en-suite bath with a remodeled vanity area. The second bedroom functions as a lockout suite with a separate exterior entrance, kitchenette, and private full bath, creating useful separation for guests, extended family, or potential rental use. A covered porch overlooks the golf course and provides an outdoor space for morning coffee, dining, or relaxing after a day at the beach or on the course. Brunswick Plantation residents have access to community amenities that include golf, indoor and outdoor pools, a fitness center, clubhouse facilities, and gated entry. This condo is suited for buyers seeking a primary residence, second home, or investment property near the North Carolina coast, with convenient access to Calabash restaurants, Sunset Beach, Little River, and the Grand Strand. Schedule your private showing today to see this updated condo and its golf course setting within Brunswick Plantation....
Contact an agent
Home facts
- Year built:2005
- Subdivision & Development:Brunswick Plantation
- Listing ID #:100595964
- Added:45 day(s) ago
- Updated:September 28, 2026 at 10:41 AM
Rooms and interior
- Bedrooms:2
- Total bathrooms:2
- Full bathrooms:2
- Rooms Total:5
- Flooring:Tile
- Kitchen Description:Dishwasher, Disposal, Freezer, Kitchen Island, Refrigerator
- Living area:1,178 sq. ft.
Heating and cooling
- Cooling:Central Air
- Heating:Electric, Heat Pump, Heating
- Central air:Yes
Structure and exterior
- Roof:Shingle
- Year built:2005
- Building area:1,178 sq. ft.
- Construction Materials:Vinyl Siding, Wood Frame
- Exterior Features:Irrigation System
- Foundation Description:Slab
- Levels:1 Story
Schools
- High school:West Brunswick
- Middle school:Shallotte Middle
- Elementary school:Jessie Mae Monroe Elementary
Finances and disclosures
- Price:$230,000
- Price per sq. ft.:$195.25
Features and amenities
- Appliances:Dishwasher, Disposal, Dryer, Freezer, Refrigerator, Washer
- Laundry features:Dryer, In Hall, Laundry Closet, Washer
- Amenities:Ceiling Fan(s), Clubhouse, Community Pool, Fitness Center, Gated, Golf Course, Indoor Pool, Maintenance Structure, Management, Master Insure, Pest Control, Picnic Area, Solid Surface, Street Lights, Tennis Court(s), Trash, Water
- Pool features:Community Pool, Indoor Pool
Parking
- Parking description:Lighted, Paved

New listings near 1215 N Middleton Drive Nw #Unit 2704
- New
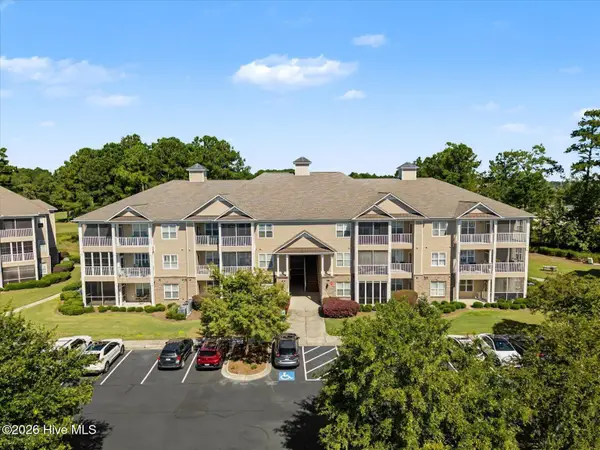 $250,000Active3 beds 2 baths1,398 sq. ft.
250 Woodlands Way #Unit 14, Calabash, NC 28467
MLS# 100606508Listed by: KELLER WILLIAMS INNOVATE-WILMINGTON - New
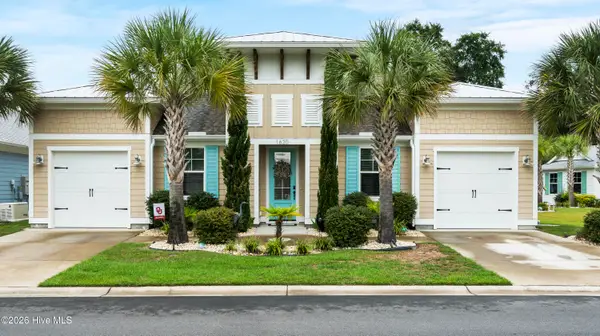 $795,000Active3 beds 2 baths2,059 sq. ft.
1620 Harbour Place Drive, Calabash, NC 28467
MLS# 100606246Listed by: COLDWELL BANKER SEA COAST ADVANTAGE - New
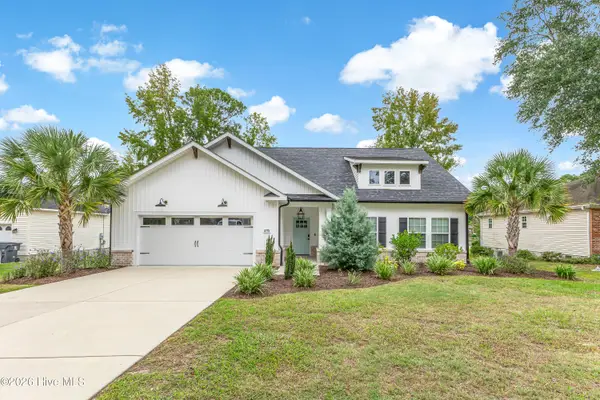 $424,000Active3 beds 2 baths1,626 sq. ft.
1075 River Drive Sw, Calabash, NC 28467
MLS# 100606205Listed by: SUNSETS AND SANDCASTLES REALTY LLC - New
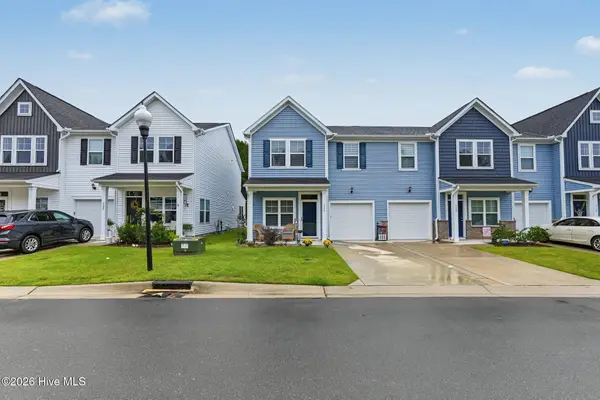 $254,000Active3 beds 3 baths1,742 sq. ft.
718 Palm Frond Way Nw #718, Calabash, NC 28467
MLS# 100606112Listed by: COLDWELL BANKER SEA COAST ADVANTAGE - New
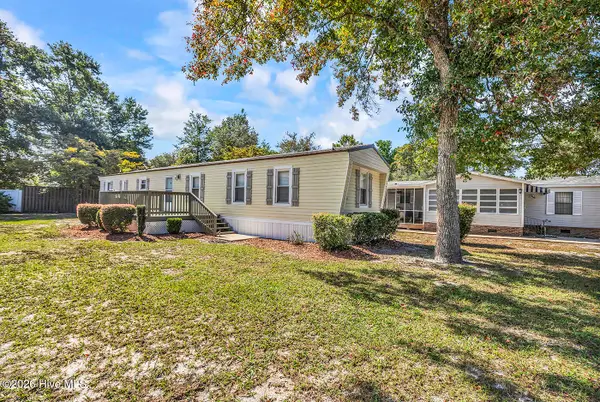
 $164,500Active2 beds 2 baths921 sq. ft.
9021 Bonaparte Drive Sw, Calabash, NC 28467
MLS# 100606068Listed by: CENTURY 21 PALMS REALTY - New
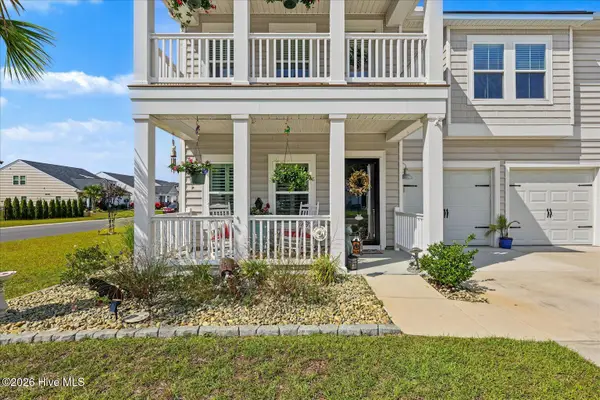 $499,900Active5 beds 4 baths2,605 sq. ft.
9210 Little Osprey Drive, Calabash, NC 28467
MLS# 100605902Listed by: THE SALTWATER AGENCY - New
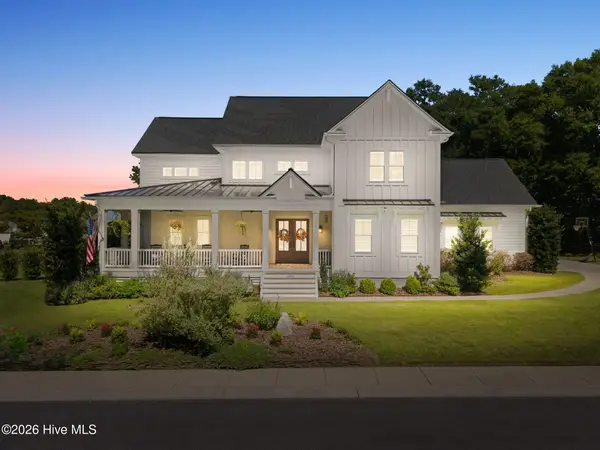 $1,275,000Active5 beds 5 baths4,100 sq. ft.
1264 Forest Reserve Court Sw, Calabash, NC 28467
MLS# 100605915Listed by: KELLER WILLIAMS INNOVATE-OIB MAINLAND 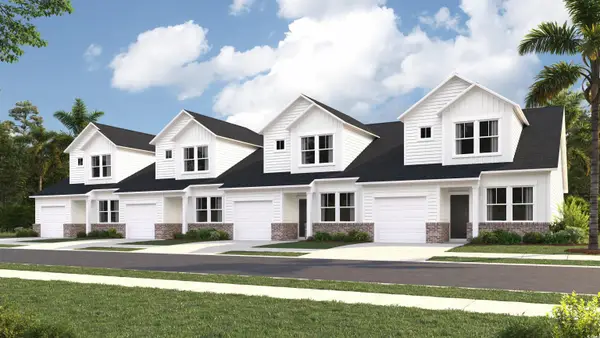 $219,000Active3 beds 3 baths1,627 sq. ft.
2184 Wild Indigo Circle Nw #180, Calabash, NC 28467
MLS# 2508936Listed by: LENNAR CAROLINAS LLC- New
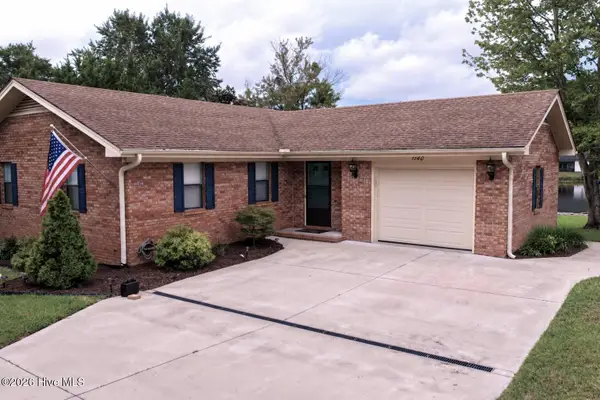 $329,900Active3 beds 2 baths1,274 sq. ft.
1140 Charlotte Avenue, Calabash, NC 28467
MLS# 100605808Listed by: ATLANTIC SHORE LINDA MELTON PROPERTIES - New
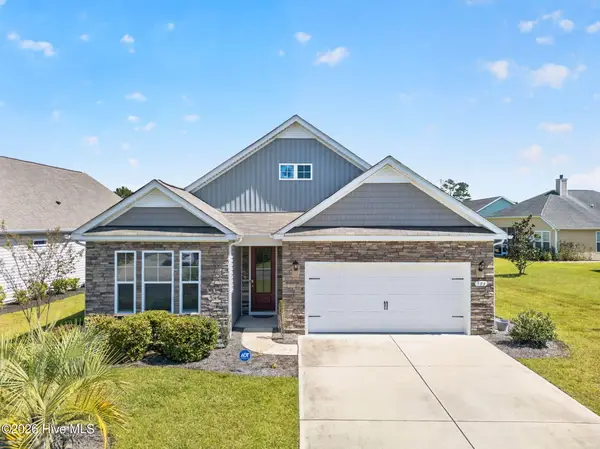 $335,000Active3 beds 2 baths1,684 sq. ft.
504 Slippery Rock Way, Calabash, NC 28467
MLS# 100605782Listed by: CENTURY 21 SUNSET REALTY


Protect your home and budget from life's surprises with an Assurant Home Warranty, backed by a partner that supports you through every step of homeownership. Explore Plans.
©2026 Century 21 Real Estate LLC. All rights reserved. CENTURY 21®, the CENTURY 21 Logo and C21® are service marks owned by Century 21 Real Estate LLC. Century 21 Real Estate LLC fully supports the principles of the Fair Housing Act and the Equal Opportunity Act. Each office is independently owned and operated. Listing information is deemed reliable but not guaranteed accurate.