
1224 Fence Post Lane, Calabash, NC 28467
Local realty services provided by:CENTURY 21 The Realty Group
1224 Fence Post Lane,Calabash, NC 28467
$499,000
- 4 Beds
- 3 Baths
- 2,969 sq. ft.
- Single family
- Active
Listed by: kristin o boullion
Office: re/max southern shores
MLS#:100609112
Source:NC_CCAR
Price summary
- Price:$499,000
- Price per sq. ft.:$168.07
About this home
Gorgeous, move-in-ready 4-bedroom, 3-bath home on a spacious corner lot in The Farm at Brunswick! Just shy of 3,000 heated square feet, this beautifully maintained home not only shows like a model, but has all the extras like one, too! Recent improvements include LVP flooring throughout the first level (2024), a new water heater (2025), two new HVAC systems (2026 downstairs/2022 upstairs), and a water filtration system with reverse osmosis. Simply unpack and enjoy! The thoughtfully designed semi-open floor plan offers plenty of room to gather while still providing privacy when you need it. The first floor features a spacious primary suite with tray ceiling, walk-in closet with custom shelving, and ensuite bath with tile flooring, double vanity, and walk-in shower. There's also another bedroom and full bathroom on the first floor as well as a den, formal dining room, living room centered around a gas fireplace and built-in cabinetry, and the kitchen...let's talk about the kitchen! Designed to impress, it features an oversized granite island with pendant lighting, 36-inch
cabinetry, glass-look tile backsplash, stainless steel appliances (refrigerator: 2022/dishwasher: 2023), and a convenient adjacent pantry. Step outside and the entertaining opportunities continue with a large screened porch, paver patio, fenced backyard, and irrigation system. Upstairs, you'll find two additional bedrooms, a third full bath, and a versatile loft space. Storage is abundant throughout, with generous bedroom closets, a floored attic, and a side-load two-car garage featuring epoxy flooring and built-in cabinetry. And the amenities keep coming! The Farm's HOA includes internet, plus access to an outdoor pool, clubhouse with fitness room, playground, and walking trails. Conveniently located near Calabash, Ocean Isle Beach, Sunset Beach, North Myrtle Beach, and all the coastal lifestyle has to offer, this home truly checks all the boxes. Beautiful, updated, spacious, and ready to enjoy!...
Contact an agent
Home facts
- Year built:2015
- Subdivision & Development:The Farm
- Listing ID #:100609112
- Added:1 day(s) ago
- Updated:October 09, 2026 at 02:00 PM
Rooms and interior
- Bedrooms:4
- Total bathrooms:3
- Full bathrooms:3
- Rooms Total:8
- Flooring:Carpet, Tile
- Bathrooms Description:Walk-in Shower
- Kitchen Description:Dishwasher, Disposal, Kitchen Island, Pantry, Refrigerator
- Bedroom Description:Master Downstairs, Walk-In Closet(s)
- Living area:2,969 sq. ft.
Heating and cooling
- Cooling:Central Air
- Heating:Electric, Heat Pump, Heating
- Central air:Yes
Structure and exterior
- Roof:Shingle
- Year built:2015
- Building area:2,969 sq. ft.
- Lot area:0.23 Acres
- Lot Features:Corner Lot
- Construction Materials:Stone, Vinyl Siding, Wood Frame
- Exterior Features:Irrigation System, Patio, Porch, Screened
- Foundation Description:Slab
- Levels:2 Story
Schools
- High school:West Brunswick
- Middle school:Shallotte Middle
- Elementary school:Jessie Mae Monroe Elementary
Finances and disclosures
- Price:$499,000
- Price per sq. ft.:$168.07
Features and amenities
- Appliances:Dishwasher, Disposal, Dryer, Refrigerator, Washer
- Laundry features:Dryer, Laundry Room, Washer
- Amenities:Blinds/Shades, Bookcases, Ceiling Fan(s), Clubhouse, Community Pool, Fitness Center, Management, Solid Surface, Street Lights, Trash, Tray Ceiling(s), Vaulted Ceiling(s), Walk-In Closet(s)
- Pool features:Community Pool
Parking
- Total parking spaces:2
- Parking description:Attached, Attached Garage, Garage, Garage Door Opener, On Site, Paved
- Garage:Yes
- Garage spaces:2

New listings near 1224 Fence Post Lane
- New
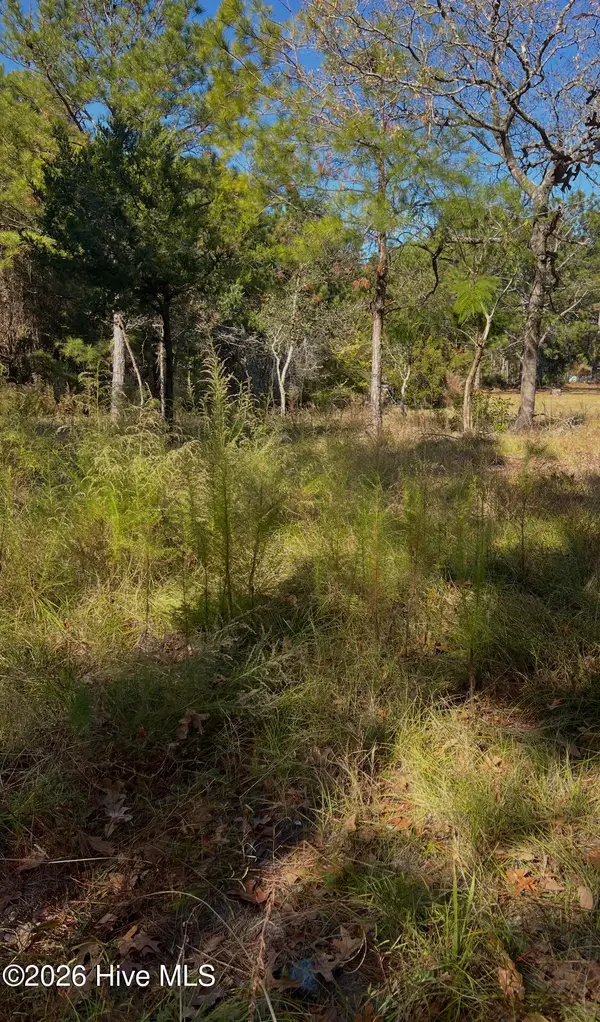 $72,000Active0.2 Acres
1072 River Drive Sw, Calabash, NC 28467
MLS# 100609044Listed by: LAC REAL ESTATE LLC - New
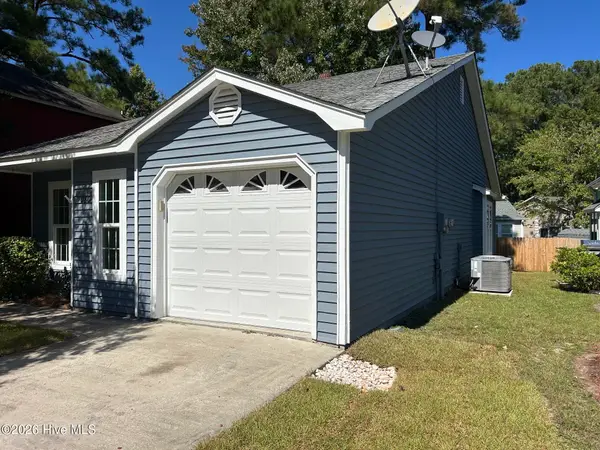 $239,000Active2 beds 2 baths991 sq. ft.
1080 Valley Drive Sw, Calabash, NC 28467
MLS# 100609110Listed by: THOMAS ROBERTS REALTY 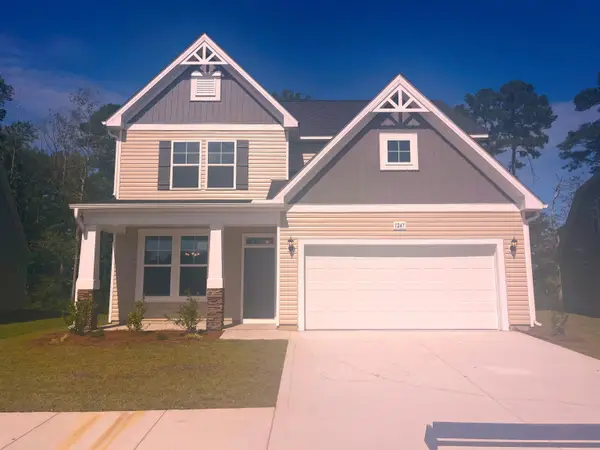 $400,990Active4 beds 3 baths3,077 sq. ft.
1196 NW Rosefield Way, Calabash, NC 28467
MLS# 2613921Listed by: DFH REALTY GEORGIA, LLC- Open Sat, 12 to 3pmNew
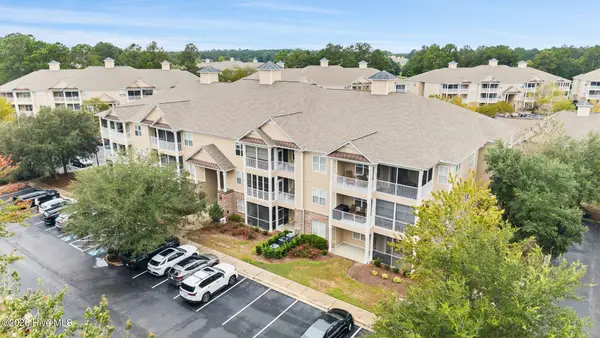 $187,500Active2 beds 2 baths1,176 sq. ft.
221 Woodlands Way #Unit 17, Calabash, NC 28467
MLS# 100609035Listed by: COLDWELL BANKER SEA COAST ADVANTAGE - New
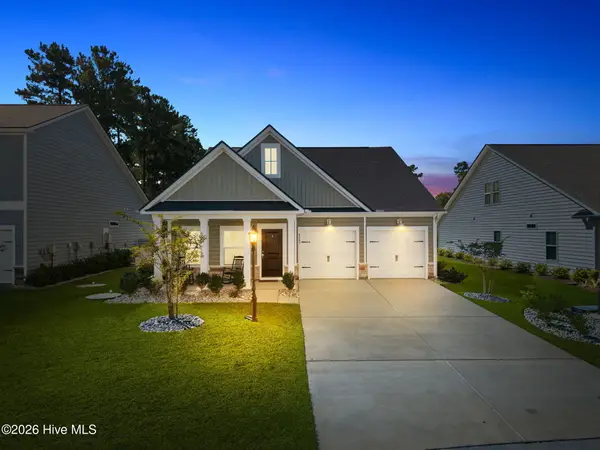 $449,000Active4 beds 3 baths2,192 sq. ft.
8849 Nashville Drive Nw, Calabash, NC 28467
MLS# 100608973Listed by: COLDWELL BANKER SEA COAST ADVANTAGE - New
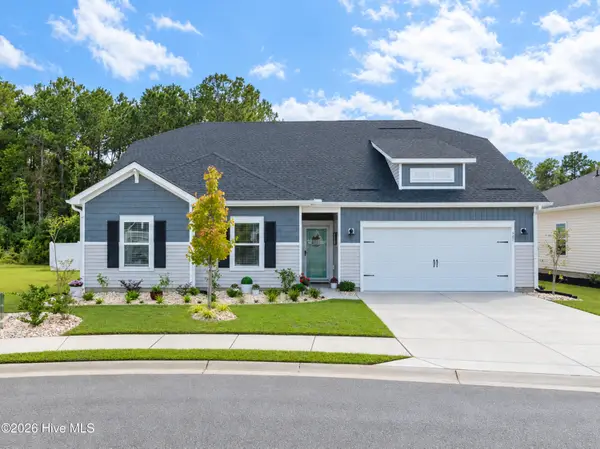 $409,900Active3 beds 2 baths2,313 sq. ft.
647 Blackthorne Circle Nw, Calabash, NC 28467
MLS# 100608744Listed by: EXP REALTY - New
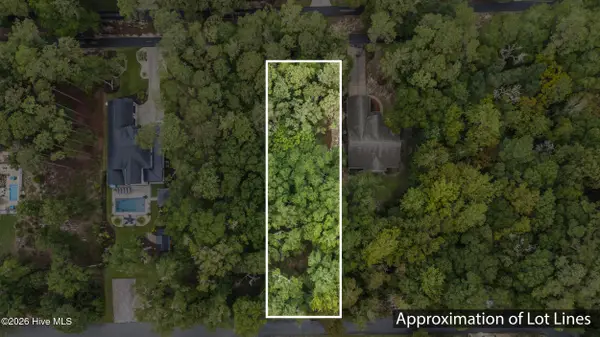 $175,000Active0.49 Acres
9033 Ocean Harbour Golf Club Road, Calabash, NC 28467
MLS# 100608688Listed by: IVESTER JACKSON CHRISTIE'S 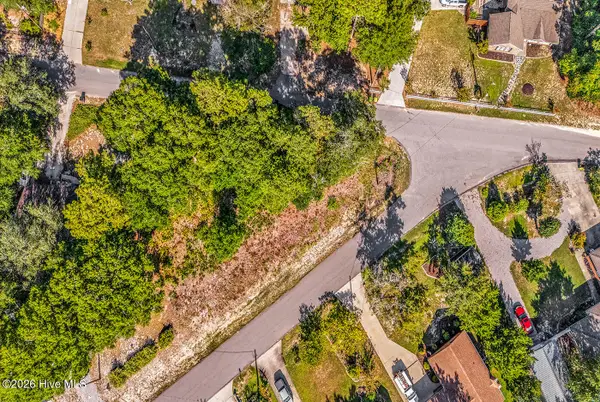 $48,000Pending0.27 Acres
1137 Charlotte Avenue, Calabash, NC 28467
MLS# 100608656Listed by: KINSTLE & COMPANY LLC.- New
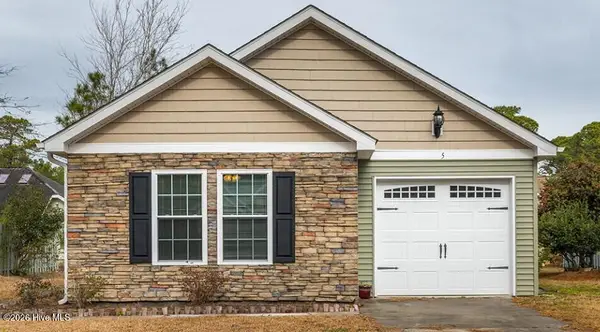 $310,000Active3 beds 2 baths1,279 sq. ft.
5 Court 11 Northwest Drive, Calabash, NC 28467
MLS# 100608492Listed by: FREEDOM MANAGEMENT LLC


Protect your home and budget from life's surprises with an Assurant Home Warranty, backed by a partner that supports you through every step of homeownership. Explore Plans.
©2026 Century 21 Real Estate LLC. All rights reserved. CENTURY 21®, the CENTURY 21 Logo and C21® are service marks owned by Century 21 Real Estate LLC. Century 21 Real Estate LLC fully supports the principles of the Fair Housing Act and the Equal Opportunity Act. Each office is independently owned and operated. Listing information is deemed reliable but not guaranteed accurate.