
1518 Coastal Cove Lane, Calabash, NC 28467
Local realty services provided by:CENTURY 21 Solomon Properties
1518 Coastal Cove Lane,Calabash, NC 28467
$1,108,010
- 4 Beds
- 4 Baths
- 2,970 sq. ft.
- Single family
- Active
Listed by: scott s ellis
Office: re/max southern shores
MLS#:100611653
Source:NC_CCAR
Price summary
- Price:$1,108,010
- Price per sq. ft.:$373.07
About this home
Enjoy marsh and Calabash River views from this impressive St. Markos home located in the coastal community of Kingfish Bay. Offering approximately 2,970 heated square feet, this 4-bedroom, 3.5-bath home combines spacious living, quality finishes, and exceptional outdoor space--including a private pool. Inside, the home features 10-foot ceilings, tray ceilings, crown molding, rounded corners, quartz countertops, and an open layout designed for both everyday living and entertaining. Upstairs, a versatile flex room and separate bonus room provide additional space for a home office, media room, game room, or guest area. A two-car garage and durable HardiePlank siding complete the home's thoughtful design. Step outside and enjoy your own private pool while taking in the surrounding marsh views, with views of the Calabash River adding to the coastal setting. Kingfish Bay offers an impressive collection of resort-style amenities. The private clubhouse features a resort-style pool, hot tub, fitness center, theater room, and outdoor gathering spaces. Riverfront Park sits along the Calabash River and offers two piers, day slips, a kayak launch, tiki huts, and fire pits overlooking the water. Residents also enjoy access to Kingfish Bay's private oceanfront Beach House at nearby Sunset Beach. With nearly 3,000 heated square feet, a private pool, marsh and river views, and access to Kingfish Bay's extensive amenities, the St. Markos offers an exceptional opportunity to enjoy the coastal lifestyle in Calabash, NC....
Contact an agent
Home facts
- Year built:2026
- Subdivision & Development:Kingfish Bay
- Listing ID #:100611653
- Added:1 day(s) ago
- Updated:October 22, 2026 at 10:31 AM
Rooms and interior
- Bedrooms:4
- Total bathrooms:4
- Full bathrooms:3
- Half bathrooms:1
- Rooms Total:8
- Flooring:Tile
- Bathrooms Description:Walk-in Shower
- Kitchen Description:Dishwasher, Kitchen Island, Pantry, Refrigerator
- Bedroom Description:Master Downstairs, Walk-In Closet(s)
- Living area:2,970 sq. ft.
Heating and cooling
- Cooling:Heat Pump
- Heating:Electric, Heat Pump, Heating
Structure and exterior
- Roof:Shingle
- Year built:2026
- Building area:2,970 sq. ft.
- Lot area:0.14 Acres
- Construction Materials:Fiber Cement, Wood Frame
- Exterior Features:Patio
- Foundation Description:Slab
- Levels:2 Story
Schools
- High school:West Brunswick
- Middle school:Shallotte Middle
- Elementary school:Jessie Mae Monroe Elementary
Finances and disclosures
- Price:$1,108,010
- Price per sq. ft.:$373.07
Features and amenities
- Appliances:Dishwasher, Refrigerator
- Amenities:Boat Slip - Not Assigned, Ceiling Fan(s), Clubhouse, Comm Garden, Community Pool, Elevator(s), Fitness Center, Game Room, Jogging Path, Meeting Room, Party Room, Spa/Hot Tub, Street Lights, Trail(s), Trash, Tray Ceiling(s), Walk-In Closet(s), Water
- Pool features:Community Pool
Parking
- Total parking spaces:2
- Parking description:Attached Garage, Garage
- Garage:Yes
- Garage spaces:2

New listings near 1518 Coastal Cove Lane
- New
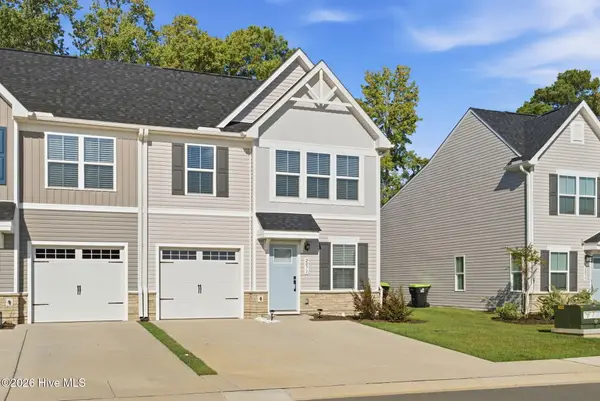 $295,000Active3 beds 3 baths1,690 sq. ft.
2071 Parow Lane Nw, Calabash, NC 28467
MLS# 100611657Listed by: GRAND STRAND REALTY GROUP LLC - New
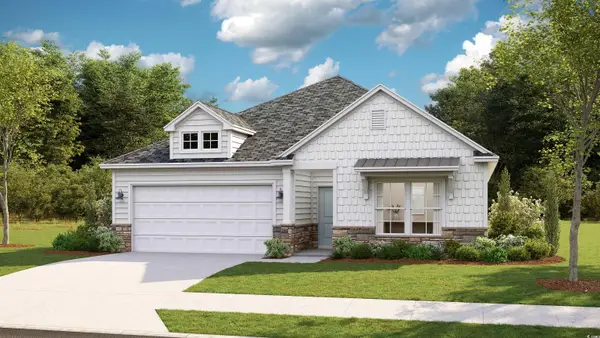 $381,775Active3 beds 2 baths2,240 sq. ft.
8747 NW Nashville Dr., Calabash, NC 28467
MLS# 2426390Listed by: LENNAR CAROLINAS LLC - New
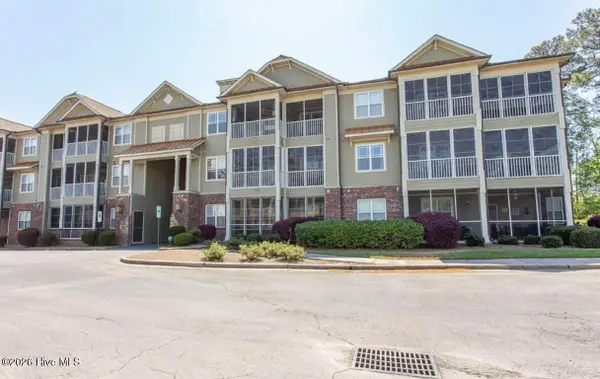 $225,000Active2 beds 2 baths1,176 sq. ft.
395 S Crow Creek Drive Nw #Unit 1401, Calabash, NC 28467
MLS# 100611540Listed by: COLDWELL BANKER SEA COAST ADVANTAGE - New
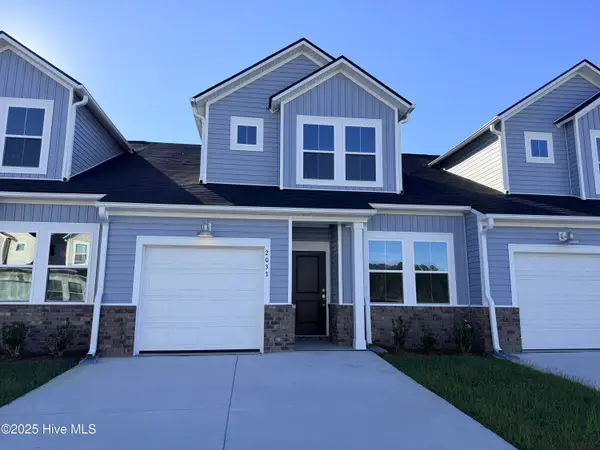 $214,900Active3 beds 3 baths1,437 sq. ft.
2171 NW Wild Indigo Circle, Calabash, NC 28467
MLS# 100611473Listed by: LENNAR SALES CORP. - New
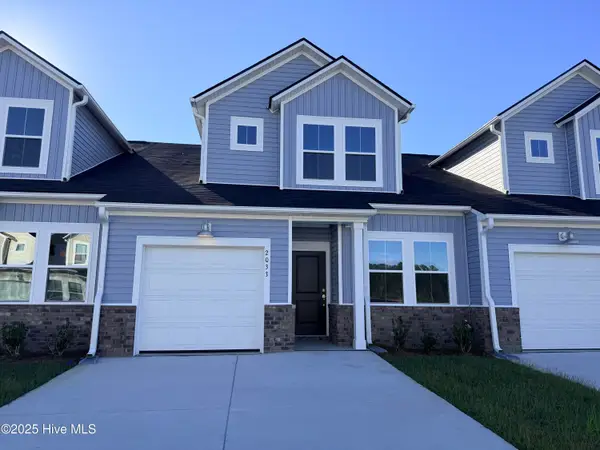 $209,900Active3 beds 3 baths1,457 sq. ft.
2209 NW Wild Indigo Circle Nw #62, Calabash, NC 28467
MLS# 100611491Listed by: LENNAR SALES CORP. - New
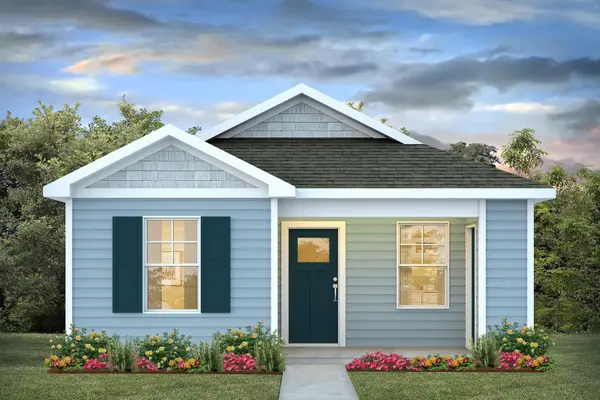 $269,640Active2 beds 2 baths1,075 sq. ft.
1015 Caulkins Dr., Sunset Beach, NC 28468
MLS# 2625649Listed by: DR HORTON - New
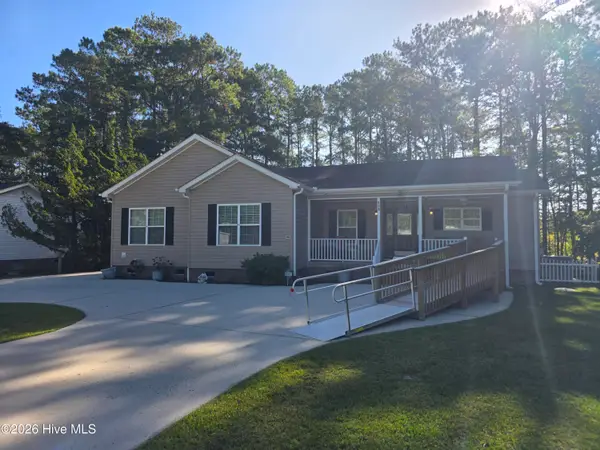 $325,000Active3 beds 2 baths1,899 sq. ft.
281 Ocean Forest Drive Nw, Calabash, NC 28467
MLS# 100611407Listed by: RE/MAX AT THE BEACH / CALABASH - New
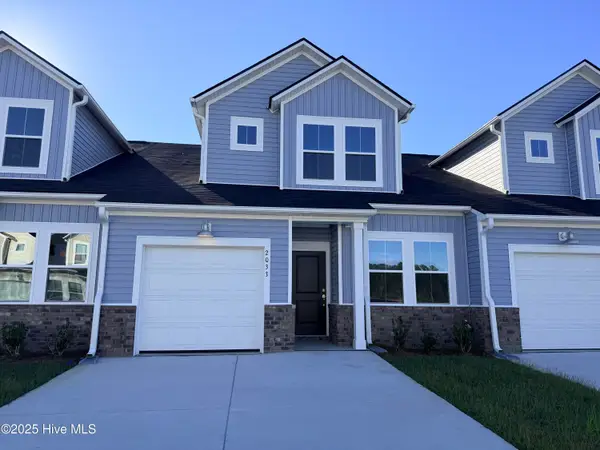 $204,900Active3 beds 3 baths1,457 sq. ft.
2175 Wild Indigo Circle Nw #Lot 70, Calabash, NC 28467
MLS# 100611213Listed by: LENNAR SALES CORP. - New
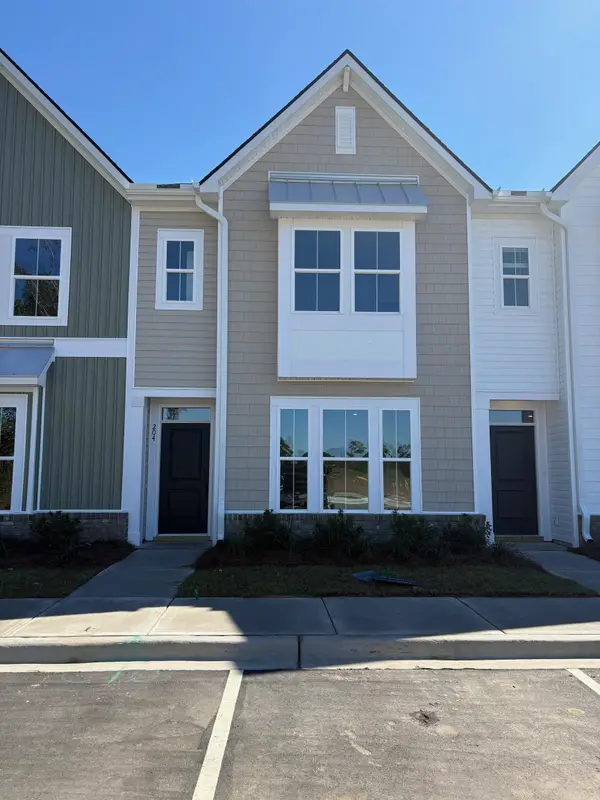 $247,000Active3 beds 3 baths1,998 sq. ft.
204 Sunset Shoals Blvd Nw #2, Calabash, NC 28467
MLS# 2625558Listed by: LENNAR CAROLINAS LLC


Protect your home and budget from life's surprises with an Assurant Home Warranty, backed by a partner that supports you through every step of homeownership. Explore Plans.
©2026 Century 21 Real Estate LLC. All rights reserved. CENTURY 21®, the CENTURY 21 Logo and C21® are service marks owned by Century 21 Real Estate LLC. Century 21 Real Estate LLC fully supports the principles of the Fair Housing Act and the Equal Opportunity Act. Each office is independently owned and operated. Listing information is deemed reliable but not guaranteed accurate.