
2071 Parow Lane Nw, Calabash, NC 28467
Local realty services provided by:CENTURY 21 Triangle Group
2071 Parow Lane Nw,Calabash, NC 28467
$295,000
- 3 Beds
- 3 Baths
- 1,690 sq. ft.
- Townhouse
- Active
Listed by: melinda j cavallini
Office: grand strand realty group llc.
MLS#:100611657
Source:NC_CCAR
Price summary
- Price:$295,000
- Price per sq. ft.:$174.56
About this home
This immaculate 3-bedroom 2.5-bathroom end unit townhome at Anderson Farm is waiting for you! The bright open floor plan allows for great gatherings for family and friends. When you enter you are greeted by a fabulous great room and beyond that, step into your well-appointed kitchen. A large breakfast center island overlooks both the great room and the formal dining space. The main level also includes your luxurious owner's suite with a carpet upgrade, that features an en suite bathroom with double sinks and walk-in shower with bench seat, a large dressing closet and separate linen closet. The laundry room with washer and dryer along with the half bath completes the main level. Upstairs are 2 bedrooms with lots of light and share a spacious full bathroom. Included upstairs is an unfinished storage area with easy access. The garage walls are freshly painted and have epoxy sealed floors that make clean up a breeze. The covered patio and fenced in yard make for peaceful morning coffee time or evening wine down. Low HOA dues include yard lawn care, internet, community pool and common areas. Being sold unfurnished. This like new unit boast a peaceful haven that feels miles away from the rush—yet close to everything you love with proximity to dining and entertainment venues, shopping, golf, medical facilities and of course the coastal shore!...
Contact an agent
Home facts
- Year built:2025
- Subdivision & Development:Anderson Farm Townhomes
- Listing ID #:100611657
- Added:1 day(s) ago
- Updated:October 22, 2026 at 10:31 AM
Rooms and interior
- Bedrooms:3
- Total bathrooms:3
- Full bathrooms:2
- Half bathrooms:1
- Rooms Total:6
- Flooring:Carpet, Tile
- Bathrooms Description:Walk-in Shower
- Kitchen Description:Dishwasher, Disposal, Freezer, Pantry, Refrigerator
- Bedroom Description:Master Downstairs, Walk-In Closet(s)
- Living area:1,690 sq. ft.
Heating and cooling
- Cooling:Central Air, Heat Pump
- Heating:Electric, Forced Air, Heat Pump, Heating
- Central air:Yes
Structure and exterior
- Roof:Shingle
- Year built:2025
- Building area:1,690 sq. ft.
- Lot area:0.03 Acres
- Lot Features:Level
- Construction Materials:Vinyl Siding, Wood Frame
- Exterior Features:Covered, Patio
- Foundation Description:Slab
- Levels:2 Story
Schools
- High school:West Brunswick
- Middle school:Shallotte Middle
- Elementary school:Jessie Mae Monroe Elementary
Utilities
- Water:Water Connected
- Sewer:Sewer Connected
Finances and disclosures
- Price:$295,000
- Price per sq. ft.:$174.56
Features and amenities
- Appliances:Dishwasher, Disposal, Dryer, Freezer, Refrigerator, Washer
- Laundry features:Dryer, Laundry Room, Washer, Washer Hookup
- Amenities:Blinds/Shades, Ceiling Fan(s), Clubhouse, Community Pool, Walk-In Closet(s)
- Pool features:Community Pool
Parking
- Total parking spaces:2
- Parking description:Additional Parking, Attached, Attached Garage, Garage, Garage Door Opener, On Site, Paved
- Garage:Yes
- Garage spaces:1

New listings near 2071 Parow Lane Nw
- New
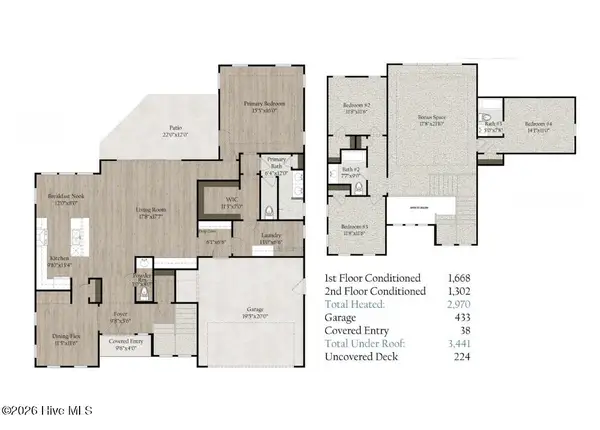 $1,108,010Active4 beds 4 baths2,970 sq. ft.
1518 Coastal Cove Lane, Calabash, NC 28467
MLS# 100611653Listed by: RE/MAX SOUTHERN SHORES - New
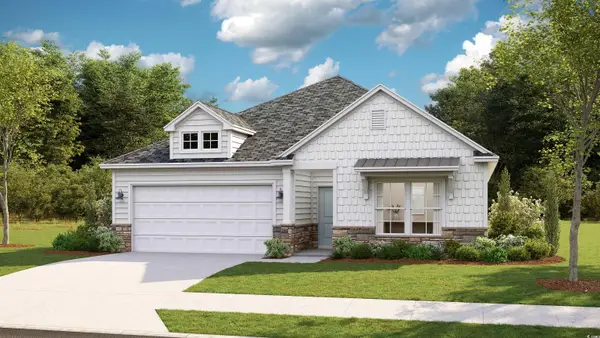 $381,775Active3 beds 2 baths2,240 sq. ft.
8747 NW Nashville Dr., Calabash, NC 28467
MLS# 2426390Listed by: LENNAR CAROLINAS LLC - New
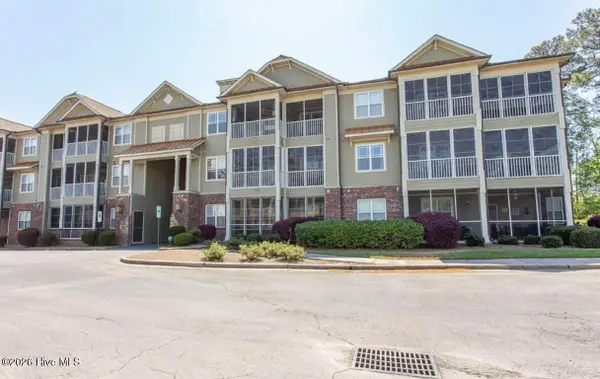 $225,000Active2 beds 2 baths1,176 sq. ft.
395 S Crow Creek Drive Nw #Unit 1401, Calabash, NC 28467
MLS# 100611540Listed by: COLDWELL BANKER SEA COAST ADVANTAGE - New
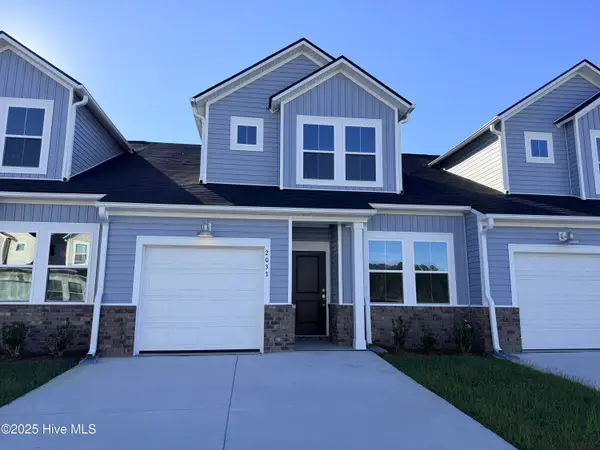 $214,900Active3 beds 3 baths1,437 sq. ft.
2171 NW Wild Indigo Circle, Calabash, NC 28467
MLS# 100611473Listed by: LENNAR SALES CORP. - New
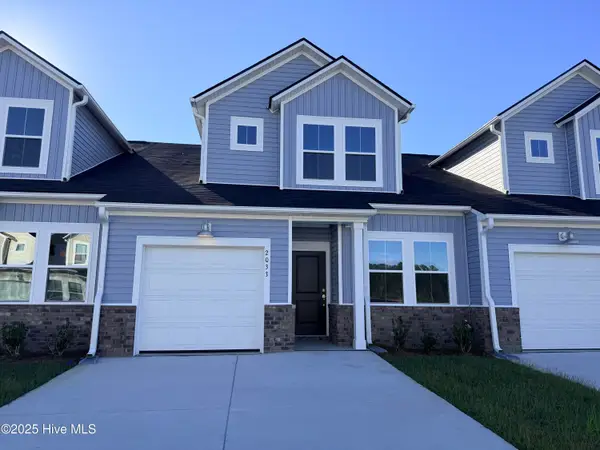 $209,900Active3 beds 3 baths1,457 sq. ft.
2209 NW Wild Indigo Circle Nw #62, Calabash, NC 28467
MLS# 100611491Listed by: LENNAR SALES CORP. - New
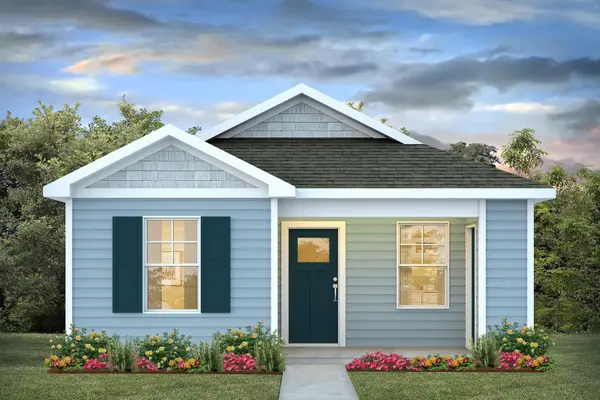 $269,640Active2 beds 2 baths1,075 sq. ft.
1015 Caulkins Dr., Sunset Beach, NC 28468
MLS# 2625649Listed by: DR HORTON - New
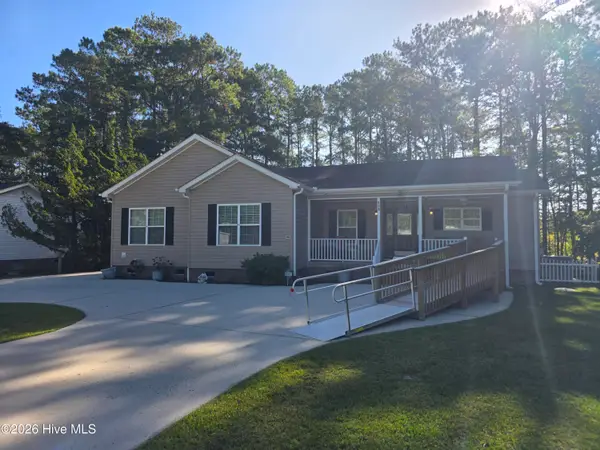 $325,000Active3 beds 2 baths1,899 sq. ft.
281 Ocean Forest Drive Nw, Calabash, NC 28467
MLS# 100611407Listed by: RE/MAX AT THE BEACH / CALABASH - New
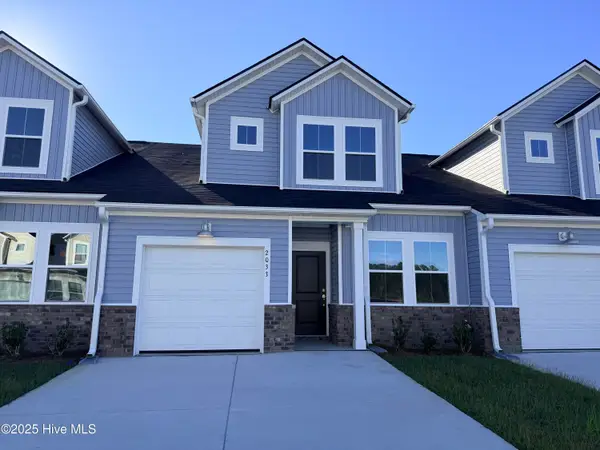 $204,900Active3 beds 3 baths1,457 sq. ft.
2175 Wild Indigo Circle Nw #Lot 70, Calabash, NC 28467
MLS# 100611213Listed by: LENNAR SALES CORP. - New
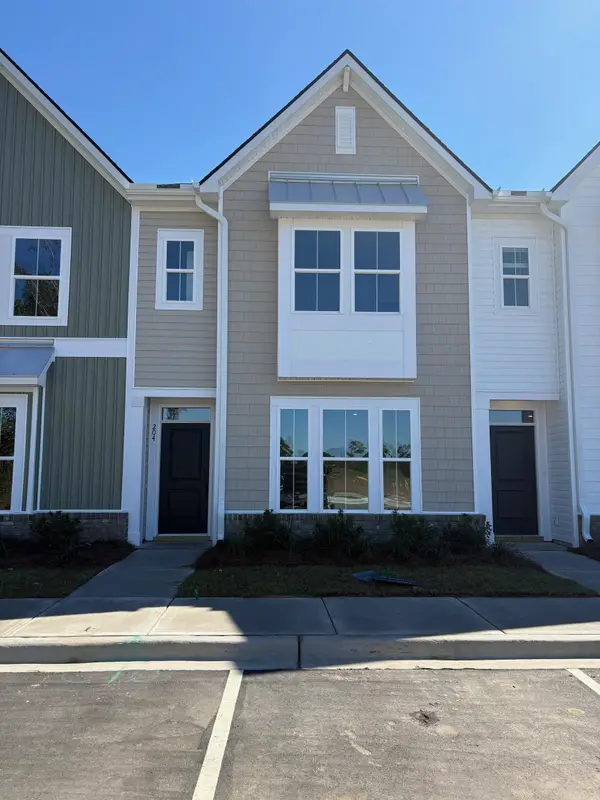 $247,000Active3 beds 3 baths1,998 sq. ft.
204 Sunset Shoals Blvd Nw #2, Calabash, NC 28467
MLS# 2625558Listed by: LENNAR CAROLINAS LLC


Protect your home and budget from life's surprises with an Assurant Home Warranty, backed by a partner that supports you through every step of homeownership. Explore Plans.
©2026 Century 21 Real Estate LLC. All rights reserved. CENTURY 21®, the CENTURY 21 Logo and C21® are service marks owned by Century 21 Real Estate LLC. Century 21 Real Estate LLC fully supports the principles of the Fair Housing Act and the Equal Opportunity Act. Each office is independently owned and operated. Listing information is deemed reliable but not guaranteed accurate.