
74 Calabash Drive, Calabash, NC 28467
Local realty services provided by:CENTURY 21 The Realty Group
74 Calabash Drive,Calabash, NC 28467
$379,900
- 3 Beds
- 2 Baths
- 2,228 sq. ft.
- Single family
- Active
Listed by: lance molinaro
Office: century 21 collective
MLS#:100614366
Source:NC_CCAR
Price summary
- Price:$379,900
- Price per sq. ft.:$170.51
About this home
Your own private pool, a peaceful wooded backdrop, and easy single-story living await at 74 Calabash Drive in Carolina Shores! This 3-bedroom, 2-bathroom home pairs inviting interior spaces with an outdoor retreat made for relaxation. High ceilings create an open, airy feel, while the single-level layout keeps everyday living convenient. The kitchen features stainless steel appliances, quartz countertops, and soft-close cabinetry. A dedicated laundry room adds everyday practicality, and the attached 2-car garage provides room for parking and storage. Step outside to your private in-ground pool, where a screened enclosure surrounds the pool and patio area. Whether you're enjoying a morning coffee, an afternoon swim, or a quiet evening outdoors, this space gives you plenty of reasons to linger. The wooded tree line creates a peaceful backdrop and enhances the lot's private feel. Beyond your backyard, Carolina Shores offers a community pool, clubhouse, basketball court, pickleball courts, tennis courts, and a picnic area. Maintenance of community common areas adds to the neighborhood's appeal. Enjoy access to the seafood restaurants and shopping of Calabash, along with nearby golf and coastal recreation. Sunset Beach, Cherry Grove Beach, and North Myrtle Beach offer even more ways to enjoy the Carolina coast. Schedule your private showing today and discover how relaxing life at 74 Calabash Drive can be!...
Contact an agent
Home facts
- Year built:1986
- Subdivision & Development:Carolina Shores
- Listing ID #:100614366
- Added:1 day(s) ago
- Updated:November 06, 2026 at 11:40 AM
Rooms and interior
- Bedrooms:3
- Total bathrooms:2
- Full bathrooms:2
- Rooms Total:8
- Flooring:Carpet, Tile
- Bathrooms Description:Walk-in Shower
- Kitchen Description:Freezer, Pantry, Range, Refrigerator
- Bedroom Description:Master Downstairs, Walk-In Closet(s)
- Living area:2,228 sq. ft.
Heating and cooling
- Cooling:Heat Pump
- Heating:Electric, Heat Pump, Heating
Structure and exterior
- Roof:Shingle
- Year built:1986
- Building area:2,228 sq. ft.
- Lot area:0.35 Acres
- Lot Features:Level
- Construction Materials:Brick
- Exterior Features:Enclosed, Patio, Screened
- Foundation Description:Slab
- Levels:1 Story
Schools
- High school:West Brunswick
- Middle school:Shallotte Middle
- Elementary school:Jessie Mae Monroe Elementary
Finances and disclosures
- Price:$379,900
- Price per sq. ft.:$170.51
Features and amenities
- Appliances:Freezer, Range, Refrigerator
- Laundry features:Laundry Room, Washer Hookup
- Amenities:Basketball Court, Ceiling Fan(s), Clubhouse, Community Pool, Pickleball, Picnic Area, Solid Surface, Tennis Court(s), Walk-In Closet(s)
- Pool features:Community Pool
Parking
- Total parking spaces:6
- Parking description:Attached Garage, Garage, Paved
- Garage:Yes
- Garage spaces:2

New listings near 74 Calabash Drive
- New
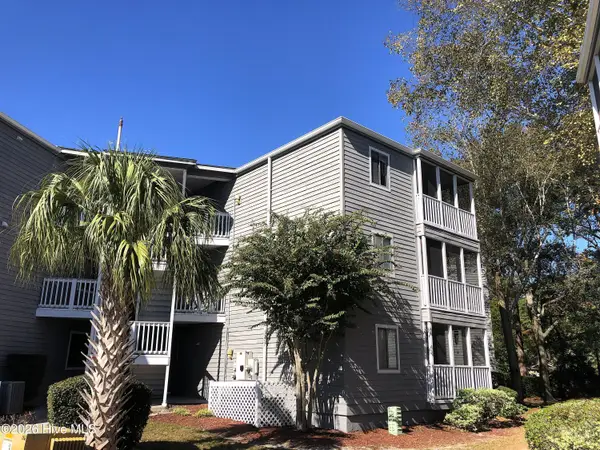 $167,000Active2 beds 2 baths860 sq. ft.
10172 Beach Drive Sw #Unit 2303, Calabash, NC 28467
MLS# 100614728Listed by: BEACHES OF BRUNSWICK REAL ESTATE, INC. - New
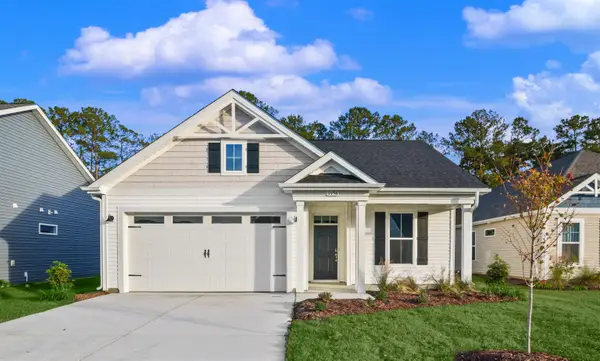 $349,900Active3 beds 3 baths2,280 sq. ft.
1156 Halter Pl., Calabash, NC 28467
MLS# 2626886Listed by: TODAY HOMES REALTY SC, LLC - New
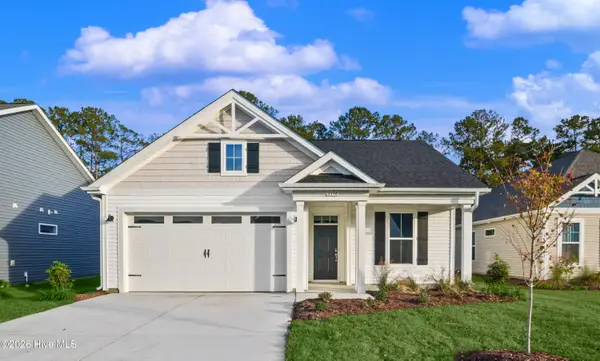 $349,900Active3 beds 2 baths1,605 sq. ft.
1156 Halter Place Nw #101, Calabash, NC 28467
MLS# 100614710Listed by: TODAY HOMES REALTY NC, LLC - New
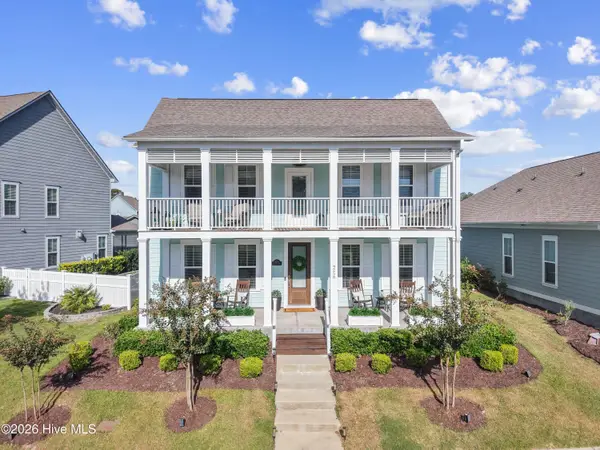 $649,999Active3 beds 3 baths2,583 sq. ft.
9258 Murphy Way Sw, Calabash, NC 28467
MLS# 100614714Listed by: SILVER COAST PROPERTIES - New
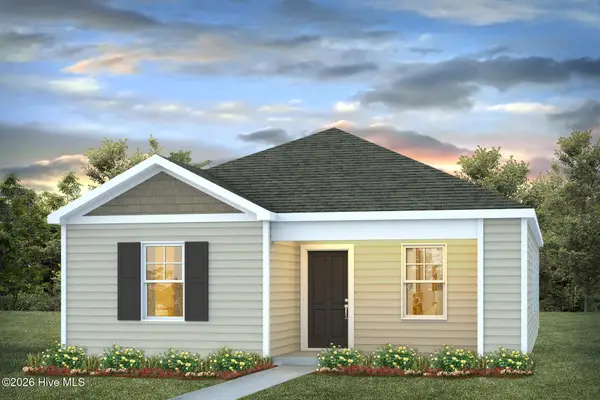 $284,640Active3 beds 2 baths1,256 sq. ft.
3144 Tasso Drive #Lot 37- Lewis B, Sunset Beach, NC 28468
MLS# 100614719Listed by: D R HORTON, INC. - New
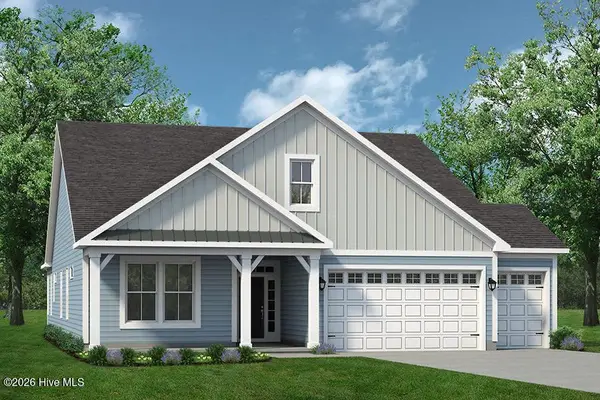 $649,356Active3 beds 3 baths2,826 sq. ft.
1683 Myrica Trail Nw, Calabash, NC 28467
MLS# 100614431Listed by: TODAY HOMES REALTY NC, LLC - New
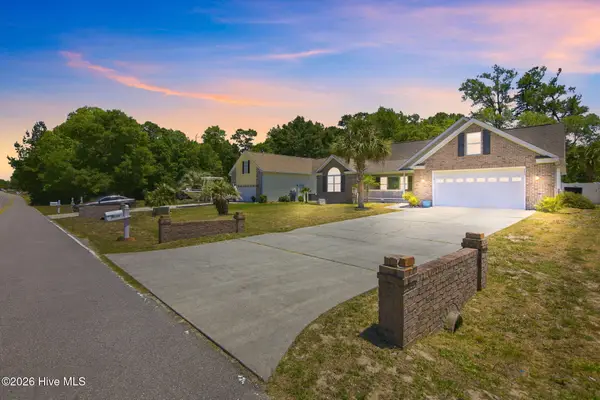 $425,000Active3 beds 2 baths1,901 sq. ft.
9099 Oak Ridge Plantation Drive Sw, Calabash, NC 28467
MLS# 100614433Listed by: LIVING BY THE COAST REALTY GROUP LLC 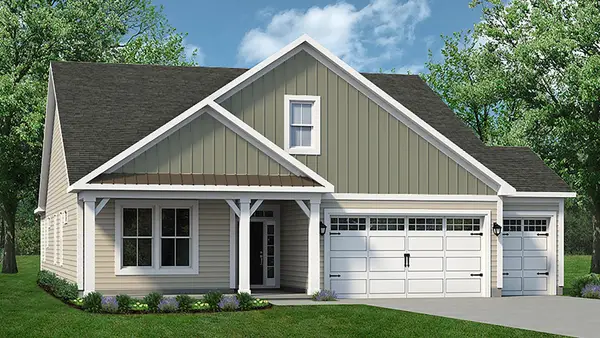 $649,356Pending3 beds 3 baths4,197 sq. ft.
1683 Myrica Trail, Calabash, NC 28467
MLS# 2626788Listed by: TODAY HOMES REALTY SC, LLC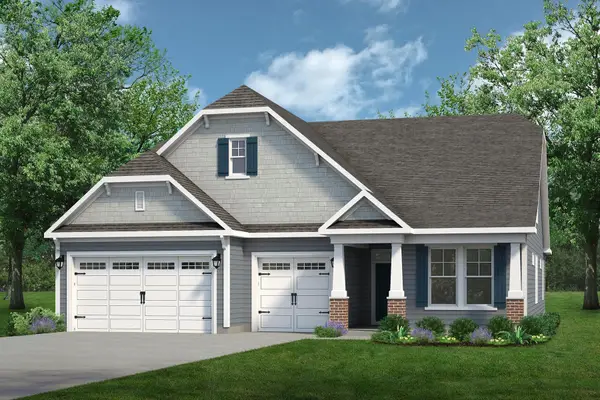 $649,461Pending3 beds 3 baths4,017 sq. ft.
1606 Myrica Trail, Calabash, NC 28467
MLS# 2626790Listed by: TODAY HOMES REALTY SC, LLC- New
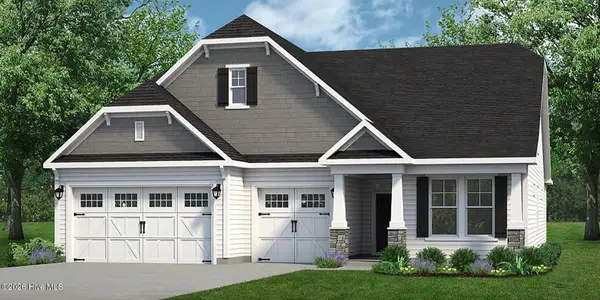 $649,461Active3 beds 3 baths2,886 sq. ft.
1606 Myrica Trail Nw, Calabash, NC 28467
MLS# 100614404Listed by: TODAY HOMES REALTY NC, LLC


Protect your home and budget from life's surprises with an Assurant Home Warranty, backed by a partner that supports you through every step of homeownership. Explore Plans.
©2026 Century 21 Real Estate LLC. All rights reserved. CENTURY 21®, the CENTURY 21 Logo and C21® are service marks owned by Century 21 Real Estate LLC. Century 21 Real Estate LLC fully supports the principles of the Fair Housing Act and the Equal Opportunity Act. Each office is independently owned and operated. Listing information is deemed reliable but not guaranteed accurate.