
75 Calabash Drive, Calabash, NC 28467
Local realty services provided by:CENTURY 21 The Realty Group
75 Calabash Drive,Calabash, NC 28467
$439,000
- 4 Beds
- 3 Baths
- 2,501 sq. ft.
- Single family
- Active
Listed by: jonathan s ennis
Office: coldwell banker sea coast advantage
MLS#:100604220
Source:NC_CCAR
Price summary
- Price:$439,000
- Price per sq. ft.:$175.53
About this home
This all brick beauty, offering four bedrooms and three bathrooms is now available in the charming Carolina Shores community. As you enter the home, the distinctive wood-accented ceiling in the foyer creates a warm first impression. The living room features updated LVP flooring and an electric fireplace, offering a comfortable space to relax and gather. The kitchen features white cabinetry, black countertops, stainless steel appliances, and plenty of cabinet space for all your storage needs. Large windows and a skylight bring tons of natural light into the space. Just off the kitchen, the dining room offers a comfortable setting for everyday meals and entertaining, with views of the surrounding trees and direct access to the screened porch. The family room which flows seamlessly between the living room and dining room also provides ample natural light through sliding glass doors that open onto the patio and provide easy access to the outdoor space. The four generously sized bedrooms offer comfortable space and oversized closet storage in each. The primary suite features his-and-hers closets and a private en-suite bathroom with a double-sink vanity and walk-in shower. The fourth bedroom offers added privacy with its own en-suite bathroom, making it an ideal space for guests or extended family. The garage floor has been epoxy coated and is large enough for at least 2 cars plus storage. Fresh interior paint, new lighting, updated electrical outlets and updated ceiling fans give the home a refreshed feel. Outside, the brick exterior, mature landscaping, and attached two-car garage add to the home's appeal. As a resident of Carolina Shores, you'll have access to community amenities including a pool, tennis and pickleball courts, clubhouse, and a variety of clubs and activities. Located near Calabash, this home offers convenient access to local restaurants, shopping, golf, and nearby beaches including Sunset Beach and Ocean Isle Beach, with the South Carolina beaches also within easy reach....
Contact an agent
Home facts
- Year built:1989
- Subdivision & Development:Carolina Shores
- Listing ID #:100604220
- Added:1 day(s) ago
- Updated:September 19, 2026 at 10:29 AM
Rooms and interior
- Bedrooms:4
- Total bathrooms:3
- Full bathrooms:3
- Rooms Total:8
- Flooring:Tile
- Dining Description:Eat-in Kitchen
- Kitchen Description:Dishwasher, Disposal, Eat-in Kitchen, Refrigerator
- Bedroom Description:Master Downstairs, Walk-In Closet(s)
- Living area:2,501 sq. ft.
Heating and cooling
- Cooling:Central Air
- Heating:Electric, Heat Pump, Heating
- Central air:Yes
Structure and exterior
- Roof:Architectural Shingle
- Year built:1989
- Building area:2,501 sq. ft.
- Lot area:0.34 Acres
- Construction Materials:Brick, Brick Veneer, Wood Frame
- Exterior Features:Patio, Screened
- Foundation Description:Slab
- Levels:1 Story
Schools
- High school:West Brunswick
- Middle school:Shallotte Middle
- Elementary school:Jessie Mae Monroe Elementary
Utilities
- Water:Water Tap Available
- Sewer:Sewer Tap Available
Finances and disclosures
- Price:$439,000
- Price per sq. ft.:$175.53
Features and amenities
- Appliances:Dishwasher, Disposal, Refrigerator
- Laundry features:In Garage, Washer Hookup
- Amenities:Ceiling Fan(s), Clubhouse, Community Pool, Management, Pickleball, Picnic Area, Tennis Court(s), Vaulted Ceiling(s), Walk-In Closet(s)
- Pool features:Community Pool
Parking
- Total parking spaces:2
- Parking description:Attached Garage, Garage, On Site, Paved
- Garage:Yes
- Garage spaces:2

New listings near 75 Calabash Drive
- New
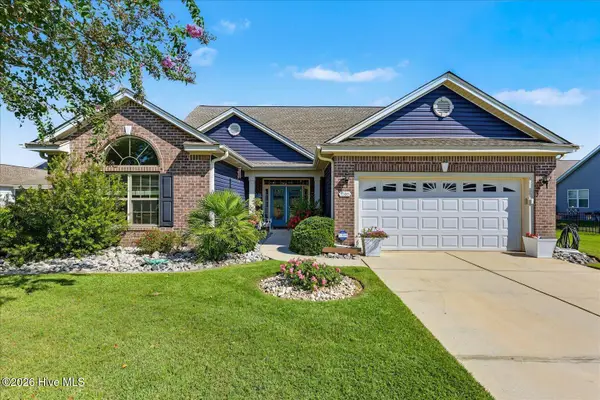 $418,000Active4 beds 4 baths3,036 sq. ft.
1202 Fence Post Lane, Calabash, NC 28467
MLS# 100604697Listed by: THE SALTWATER AGENCY - New
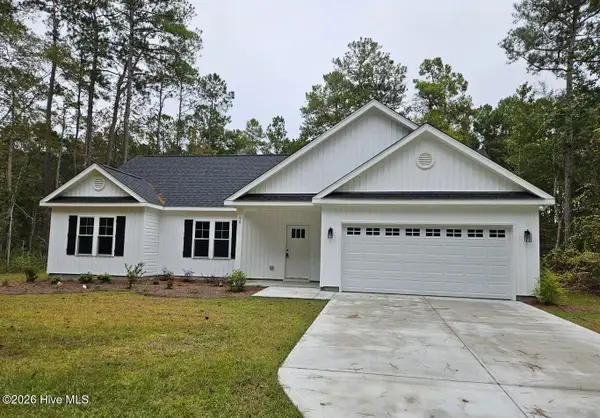 $359,900Active3 beds 2 baths1,522 sq. ft.
90 Northeast Drive Nw, Calabash, NC 28467
MLS# 100604708Listed by: BERKSHIRE HATHAWAY HOMESERVICES CAROLINA PREMIER PROPERTIES - New
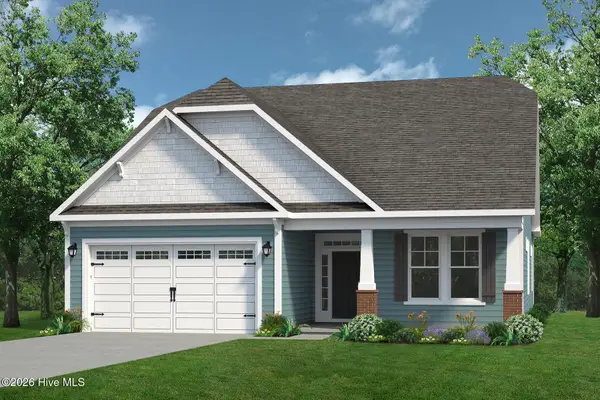 $455,618Active3 beds 2 baths2,030 sq. ft.
1141 Halter Place Nw #147, Calabash, NC 28467
MLS# 100604645Listed by: TODAY HOMES REALTY NC, LLC - New
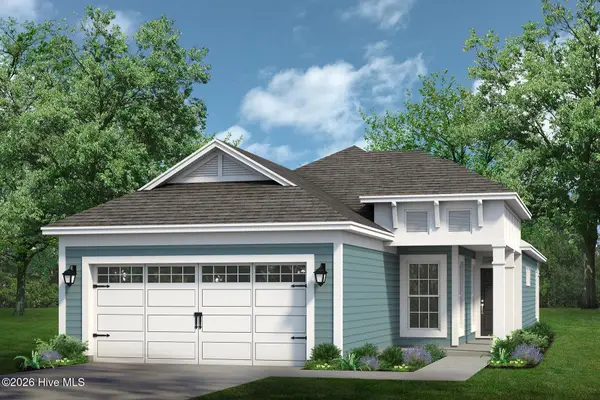 $339,900Active3 beds 2 baths1,510 sq. ft.
3203 River Crane Loop Nw #480, Calabash, NC 28467
MLS# 100604595Listed by: TODAY HOMES REALTY NC, LLC - New
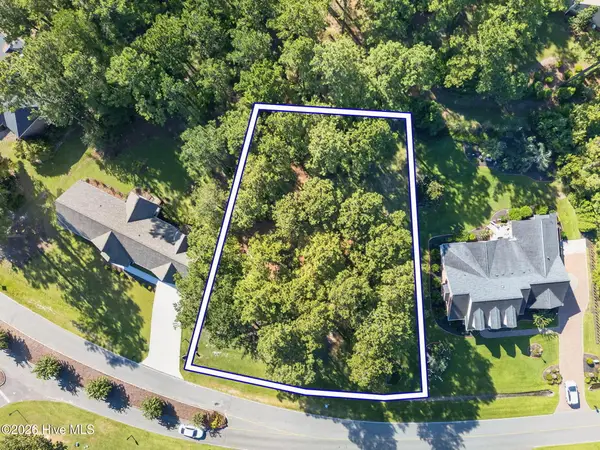 $75,000Active0.45 Acres
365 S Middleton Drive Nw, Calabash, NC 28467
MLS# 100604602Listed by: COLDWELL BANKER SLOANE - New
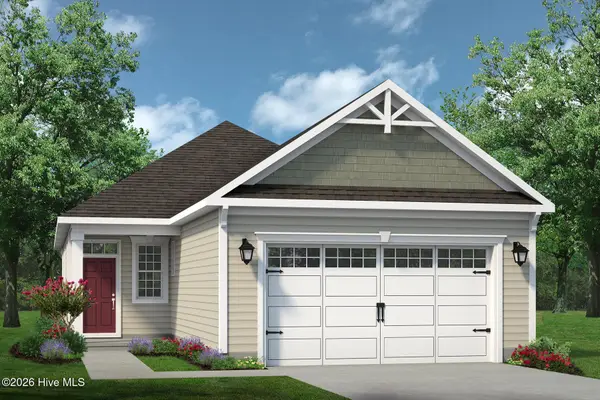 $332,867Active3 beds 2 baths1,483 sq. ft.
3195 River Crane Nw, Calabash, NC 28467
MLS# 100604604Listed by: TODAY HOMES REALTY NC, LLC - New
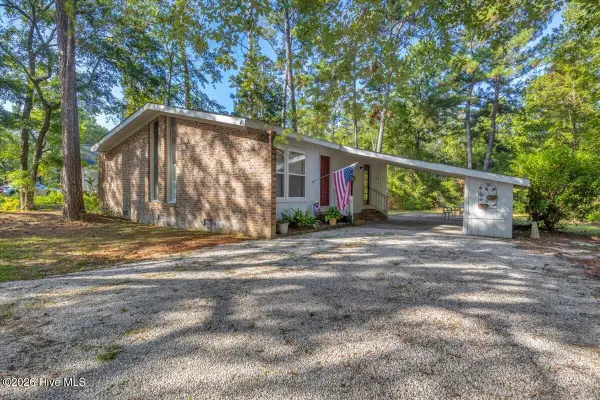 $225,000Active2 beds 2 baths1,055 sq. ft.
4 Lakeview Court, Calabash, NC 28467
MLS# 100604488Listed by: BERKSHIRE HATHAWAY HOMESERVICES CAROLINA PREMIER PROPERTIES - New
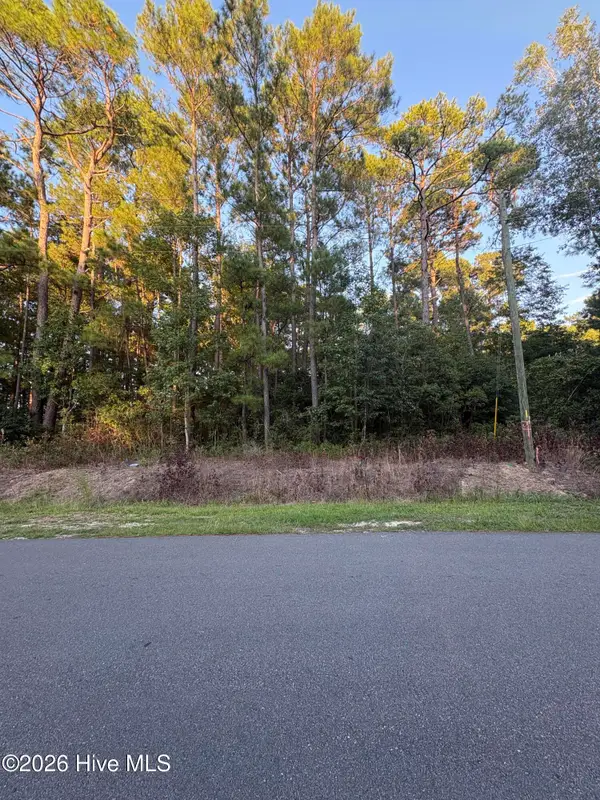 $110,000Active0.52 Acres
524 Boundary Loop Road Nw, Calabash, NC 28467
MLS# 100604392Listed by: SUNSETS AND SANDCASTLES REALTY LLC - New
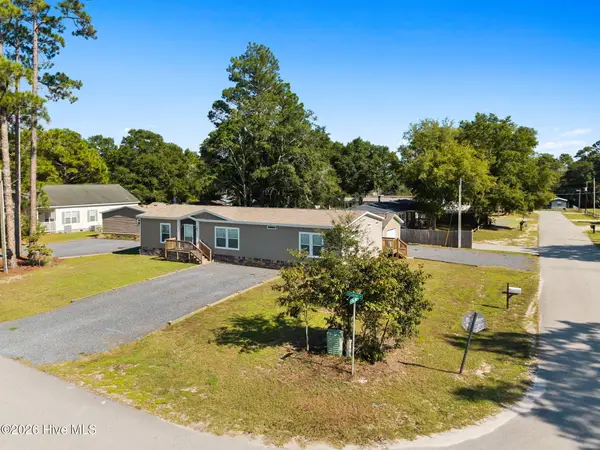 $299,000Active3 beds 2 baths1,728 sq. ft.
1051 Pine Bur Circle, Sunset Beach, NC 28468
MLS# 100604394Listed by: CAROLINA GULF COAST PROPERTIES - New
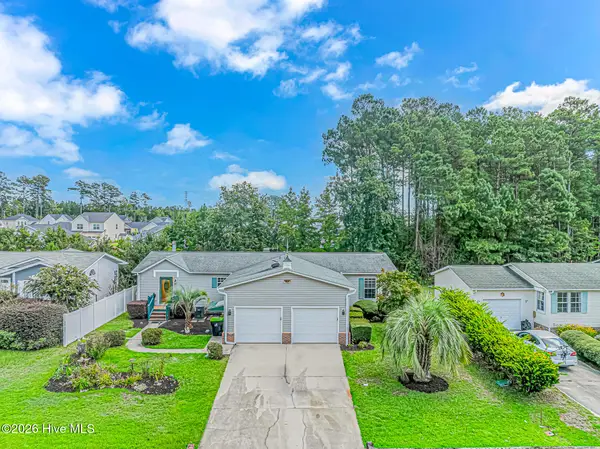 $265,000Active3 beds 2 baths2,150 sq. ft.
905 Palmer Drive, Calabash, NC 28467
MLS# 100604259Listed by: WAVE BEACH REALTY, LLC


Protect your home and budget from life's surprises with an Assurant Home Warranty, backed by a partner that supports you through every step of homeownership. Explore Plans.
©2026 Century 21 Real Estate LLC. All rights reserved. CENTURY 21®, the CENTURY 21 Logo and C21® are service marks owned by Century 21 Real Estate LLC. Century 21 Real Estate LLC fully supports the principles of the Fair Housing Act and the Equal Opportunity Act. Each office is independently owned and operated. Listing information is deemed reliable but not guaranteed accurate.