
8708 Nashville Drive Nw #Litchfiled Il Lot 1226, Calabash, NC 28467
Local realty services provided by:CENTURY 21 Solomon Properties
8708 Nashville Drive Nw #Litchfiled Il Lot 1226,Calabash, NC 28467
$349,175
- 3 Beds
- 2 Baths
- 1,748 sq. ft.
- Single family
- Active
Listed by: pamela j albach, earle e steele
Office: lennar sales corp.
MLS#:100593689
Source:NC_CCAR
Price summary
- Price:$349,175
- Price per sq. ft.:$199.76
About this home
Litchfield II plan currently under construction and will be ready for a September close. This magnificent home features 3 bedrooms and 2 baths, offering spacious and comfortable living. The kitchen showcases quartz counters and a stylish tile backsplash, adding a touch of elegance to the heart of the home. Laminate flooring graces the main living areas, providing a seamless and low-maintenance space. The bathrooms and laundry room boast attractive tile flooring, combining both style and practicality. The owner's suite features a fully tiled shower with a glass door, creating a luxurious retreat. In addition, this home includes a formal dining room and a charming breakfast nook, catering to various dining preferences. The 2-car garage provides ample parking and storage space. For enhanced convenience and energy efficiency, a Rinnai tankless water heater is included. Don't miss the chance to make this remarkable home your own! Pictures are a representation.
Contact an agent
Home facts
- Year built:2026
- Subdivision & Development:Brunswick Plantation
- Listing ID #:100593689
- Added:45 day(s) ago
- Updated:September 19, 2026 at 10:29 AM
Rooms and interior
- Bedrooms:3
- Total bathrooms:2
- Full bathrooms:2
- Rooms Total:5
- Flooring:Carpet, Tile
- Kitchen Description:Dishwasher, Disposal, Self Cleaning Oven
- Bedroom Description:Master Downstairs
- Living area:1,748 sq. ft.
Heating and cooling
- Cooling:Heat Pump
- Heating:Electric, Heat Pump, Heating
Structure and exterior
- Roof:Architectural Shingle
- Year built:2026
- Building area:1,748 sq. ft.
- Lot area:0.17 Acres
- Construction Materials:Vinyl Siding, Wood Frame
- Exterior Features:Covered
- Foundation Description:Slab
- Levels:1 Story
Schools
- High school:West Brunswick
- Middle school:Shallotte Middle
- Elementary school:Jessie Mae Monroe Elementary
Utilities
- Water:Community Water Available
Finances and disclosures
- Price:$349,175
- Price per sq. ft.:$199.76
Features and amenities
- Appliances:Dishwasher, Disposal, Self Cleaning Oven
- Laundry features:Laundry Room, Washer Hookup
- Amenities:Clubhouse, Community Pool, Fitness Center, Indoor Pool, Street Lights, Tennis Court(s), Tray Ceiling(s)
- Pool features:Community Pool, Indoor Pool
Parking
- Total parking spaces:4
- Parking description:Attached Garage, Concrete
- Garage:Yes
- Garage spaces:4

New listings near 8708 Nashville Drive Nw #Litchfiled Il Lot 1226
- New
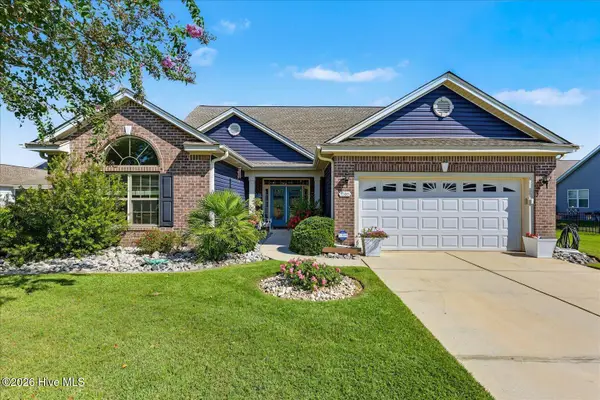 $418,000Active4 beds 4 baths3,036 sq. ft.
1202 Fence Post Lane, Calabash, NC 28467
MLS# 100604697Listed by: THE SALTWATER AGENCY - New
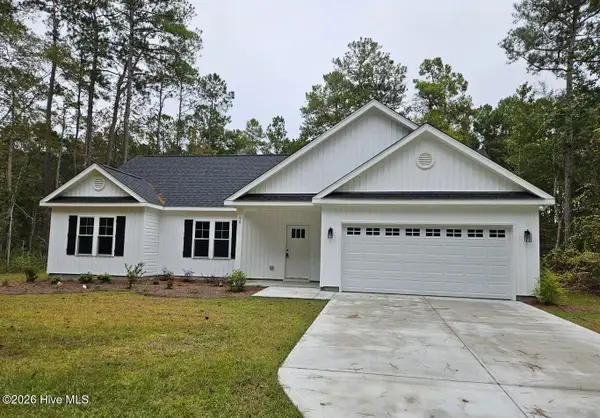 $359,900Active3 beds 2 baths1,522 sq. ft.
90 Northeast Drive Nw, Calabash, NC 28467
MLS# 100604708Listed by: BERKSHIRE HATHAWAY HOMESERVICES CAROLINA PREMIER PROPERTIES - New
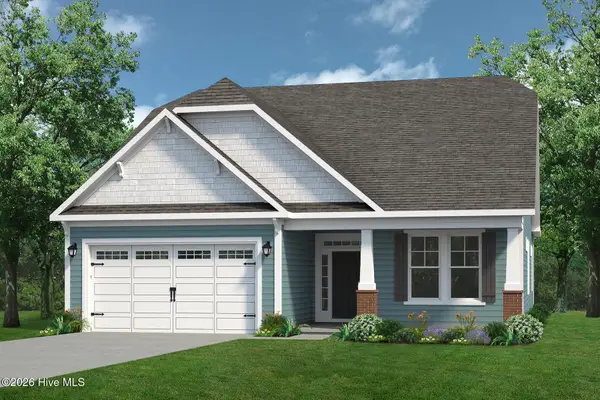 $455,618Active3 beds 2 baths2,030 sq. ft.
1141 Halter Place Nw #147, Calabash, NC 28467
MLS# 100604645Listed by: TODAY HOMES REALTY NC, LLC - New
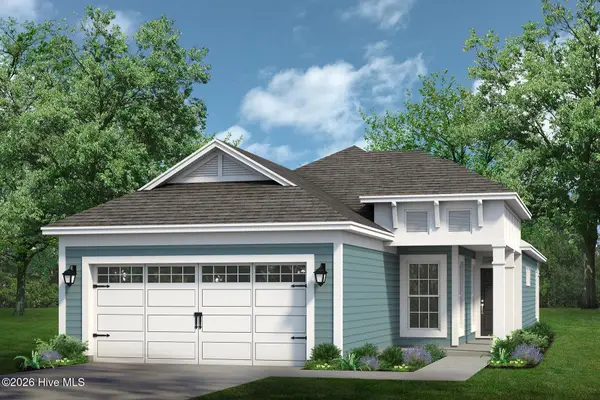 $339,900Active3 beds 2 baths1,510 sq. ft.
3203 River Crane Loop Nw #480, Calabash, NC 28467
MLS# 100604595Listed by: TODAY HOMES REALTY NC, LLC - New
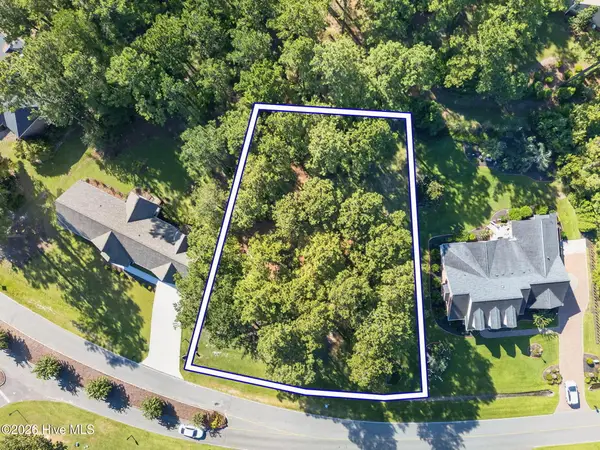 $75,000Active0.45 Acres
365 S Middleton Drive Nw, Calabash, NC 28467
MLS# 100604602Listed by: COLDWELL BANKER SLOANE - New
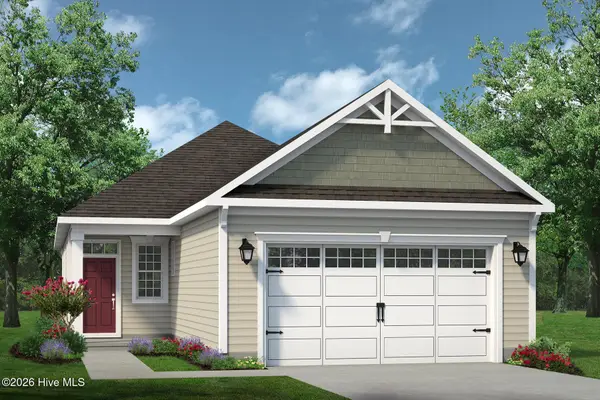 $332,867Active3 beds 2 baths1,483 sq. ft.
3195 River Crane Nw, Calabash, NC 28467
MLS# 100604604Listed by: TODAY HOMES REALTY NC, LLC - New
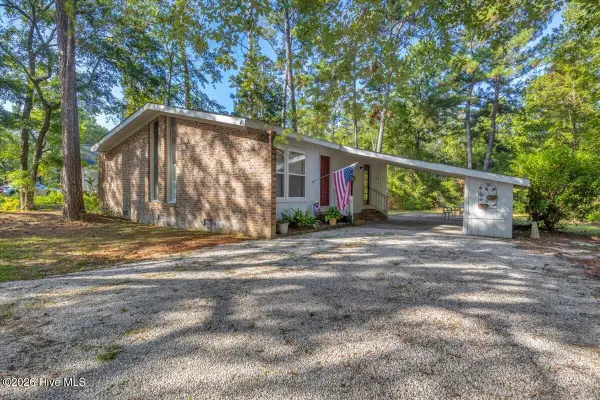 $225,000Active2 beds 2 baths1,055 sq. ft.
4 Lakeview Court, Calabash, NC 28467
MLS# 100604488Listed by: BERKSHIRE HATHAWAY HOMESERVICES CAROLINA PREMIER PROPERTIES - New
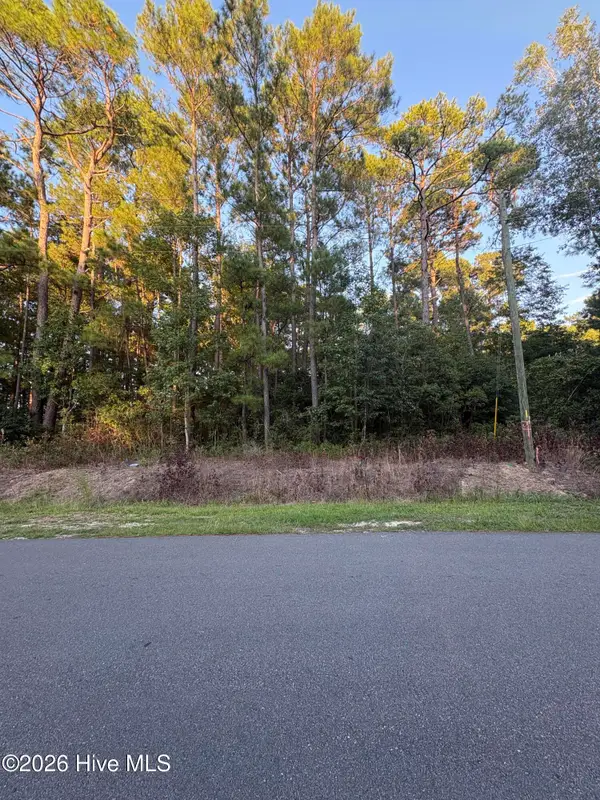 $110,000Active0.52 Acres
524 Boundary Loop Road Nw, Calabash, NC 28467
MLS# 100604392Listed by: SUNSETS AND SANDCASTLES REALTY LLC - New
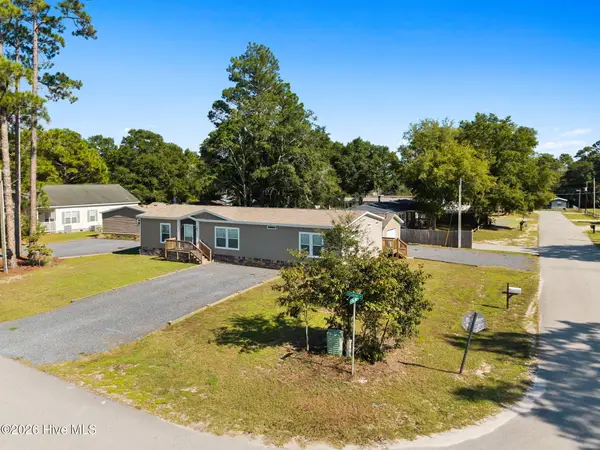 $299,000Active3 beds 2 baths1,728 sq. ft.
1051 Pine Bur Circle, Sunset Beach, NC 28468
MLS# 100604394Listed by: CAROLINA GULF COAST PROPERTIES - New
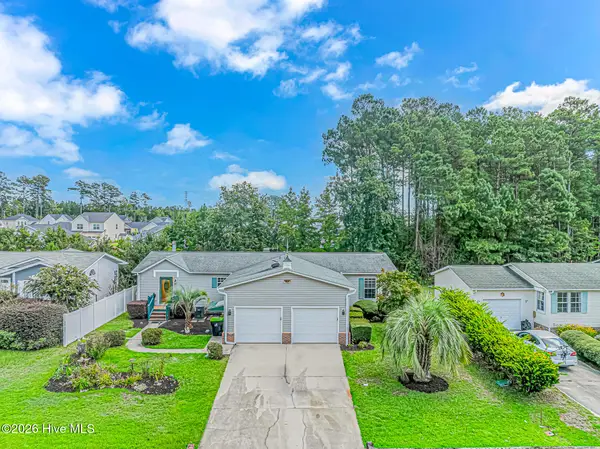 $265,000Active3 beds 2 baths2,150 sq. ft.
905 Palmer Drive, Calabash, NC 28467
MLS# 100604259Listed by: WAVE BEACH REALTY, LLC


Protect your home and budget from life's surprises with an Assurant Home Warranty, backed by a partner that supports you through every step of homeownership. Explore Plans.
©2026 Century 21 Real Estate LLC. All rights reserved. CENTURY 21®, the CENTURY 21 Logo and C21® are service marks owned by Century 21 Real Estate LLC. Century 21 Real Estate LLC fully supports the principles of the Fair Housing Act and the Equal Opportunity Act. Each office is independently owned and operated. Listing information is deemed reliable but not guaranteed accurate.