
8761 Nashville Drive Nw, Calabash, NC 28467
Local realty services provided by:CENTURY 21 Jeff Keller Realty
8761 Nashville Drive Nw,Calabash, NC 28467
$379,900
- 3 Beds
- 2 Baths
- 1,791 sq. ft.
- Single family
- Active
Listed by: eric. a shenberger
Office: innovate real estate
MLS#:100603220
Source:NC_CCAR
Price summary
- Price:$379,900
- Price per sq. ft.:$212.12
About this home
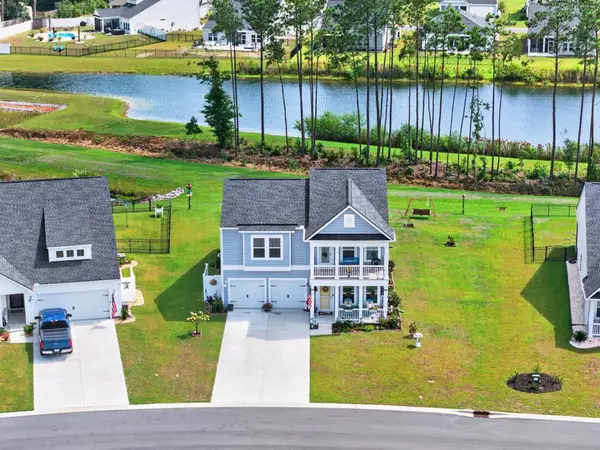
Welcome to your dream home at 8761 Nashville Dr NW! This stunning 3-bedroom, 2-bathroom residence sits on a prime corner lot in the sought-after, gated community of Brunswick Plantation. Offering the perfect combination of privacy, style, and low-maintenance living, this move-in ready home is an exceptional coastal retreat.
Step inside to an airy, open-concept floor plan filled with natural light, high ceilings, and solid flooring throughout the main living areas. The expansive living space flows seamlessly into the dining area and gourmet kitchen, making entertaining effortless. Designed for cooking and gathering, the kitchen features granite countertops, stainless steel appliances, a gas range, abundant cabinetry, and generous counter space.
The home offers three spacious bedrooms, including a private primary suite with an oversized walk-in closet and a spa-like en-suite bathroom featuring a tiled shower, dual-sink vanity, and endless hot water powered by a tankless water heater.
Outside, crisp brand-new gutters complement the exterior, while fresh black mulch gives the landscaping clean, eye-catching curb appeal. The oversized corner lot provides enhanced side-yard privacy and flexibility.
Nestled in the desirable Hamptons section of Brunswick Plantation, residents enjoy access to an exclusive private pool, tennis courts, and a brand-new clubhouse currently under construction. A quick golf cart ride connects you to the community's main resort-style amenities, including a championship golf course, primary clubhouse, fitness center, tennis and pickleball courts, and additional pools.
Located just minutes from downtown Calabash and short drive to local beaches, dining, shopping, and coastal recreation, this lightly lived-in home combines top-tier amenities with everyday convenience....
Contact an agent
Home facts
- Year built:2023
- Subdivision & Development:Brunswick Plantation
- Listing ID #:100603220
- Added:1 day(s) ago
- Updated:September 13, 2026 at 08:51 PM
Rooms and interior
- Bedrooms:3
- Total bathrooms:2
- Full bathrooms:2
- Rooms Total:5
- Flooring:Carpet, Tile
- Bathrooms Description:Walk-in Shower
- Kitchen Description:Dishwasher, Refrigerator
- Bedroom Description:Walk-In Closet(s)
- Living area:1,791 sq. ft.
Heating and cooling
- Cooling:Central Air
- Heating:Electric, Heat Pump, Heating
- Central air:Yes
Structure and exterior
- Roof:Shingle
- Year built:2023
- Building area:1,791 sq. ft.
- Lot area:0.2 Acres
- Lot Features:Corner Lot
- Construction Materials:Vinyl Siding, Wood Frame
- Exterior Features:Patio, Porch, Screened
- Foundation Description:Slab
- Levels:1 Story
Schools
- High school:West Brunswick
- Middle school:Shallotte Middle
- Elementary school:Jessie Mae Monroe Elementary
Utilities
- Water:Water Connected
- Sewer:Sewer Connected
Finances and disclosures
- Price:$379,900
- Price per sq. ft.:$212.12
Features and amenities
- Appliances:Dishwasher, Refrigerator
- Laundry features:Laundry Room, Washer Hookup
- Amenities:Barbecue, Basketball Court, Blinds/Shades, Clubhouse, Comm Garden, Community Pool, Fitness Center, Gated, Golf Course, Indoor Pool, Management, Master Insure, Meeting Room, Party Room, Pickleball, Picnic Area, Restaurant, Solid Surface, Spa/Hot Tub, Street Lights, Tennis Court(s), Tray Ceiling(s), Vaulted Ceiling(s), Walk-In Closet(s)
- Pool features:Community Pool, Indoor Pool
Parking
- Total parking spaces:2
- Parking description:Attached, Attached Garage, Concrete, Garage, Garage Door Opener, Off Street
- Garage:Yes
- Garage spaces:2

New listings near 8761 Nashville Drive Nw
- New
 $270,000Active3 beds 2 baths1,668 sq. ft.
319 Beachwood Drive Nw, Calabash, NC 28467
MLS# 100603242Listed by: REAL BROKER LLC - New
 $254,900Active3 beds 3 baths1,788 sq. ft.
132 Cobblers Circle, Calabash, NC 28467
MLS# 100603223Listed by: MARTHA LEE REALTY CO LLC - OIB - New
 $470,000Active5 beds 4 baths3,171 sq. ft.
9305 Little Osprey Dr., Calabash, NC 28467
MLS# 2622599Listed by: METRO TO COAST LLC - New
 $237,000Active3 beds 3 baths1,457 sq. ft.
2188 NW Wild Indigo Circle Nw #Lot 179, Calabash, NC 28467
MLS# 100603181Listed by: LENNAR SALES CORP. - New
 $232,000Active3 beds 3 baths1,457 sq. ft.
2184 NW Wild Indigo Circle Nw #Lot 180, Calabash, NC 28467
MLS# 100603186Listed by: LENNAR SALES CORP. - New
 $649,356Active3 beds 3 baths2,772 sq. ft.
1683 Myrica Trail Nw, Calabash, NC 28467
MLS# 100603153Listed by: TODAY HOMES REALTY NC, LLC - New
 $305,000Active3 beds 2 baths1,408 sq. ft.
1092 Chadsey Lake Drive, Calabash, NC 28467
MLS# 100603160Listed by: NAVIGATE REALTY - New
 $387,975Active3 beds 2 baths1,748 sq. ft.
8728 Nashville Drive Nw #Litchfiled Il Lot 1221, Calabash, NC 28467
MLS# 100603161Listed by: LENNAR SALES CORP. - New
 $315,000Active3 beds 2 baths1,501 sq. ft.
122 Planters Row Lane, Calabash, NC 28467
MLS# 100602837Listed by: INTRACOASTAL REALTY CORPORATION


Protect your home and budget from life's surprises with an Assurant Home Warranty, backed by a partner that supports you through every step of homeownership. Explore Plans.
©2026 Century 21 Real Estate LLC. All rights reserved. CENTURY 21®, the CENTURY 21 Logo and C21® are service marks owned by Century 21 Real Estate LLC. Century 21 Real Estate LLC fully supports the principles of the Fair Housing Act and the Equal Opportunity Act. Each office is independently owned and operated. Listing information is deemed reliable but not guaranteed accurate.