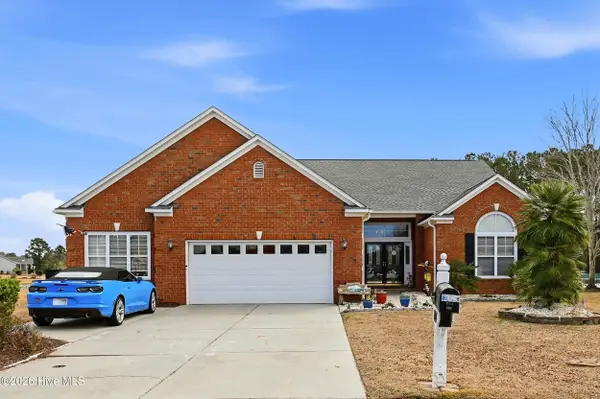
9113 E Lake Road, Calabash, NC 28467
Local realty services provided by:CENTURY 21 Triangle Group
Upcoming open houses
- Sat, Aug 2912:00 pm - 04:00 pm
Listed by: autumn s trump
Office: carolina coastal real estate
MLS#:100596644
Source:NC_CCAR
Price summary
- Price:$685,000
- Price per sq. ft.:$277.89
About this home
Welcome to 9113 E Lake Road, a stunning NEW CONSTRUCTION home where thoughtful design, elevated finishes, and timeless coastal charm come together in the heart of Devaun Park. From its spacious front porch and stately DOUBLE entry doors to the carefully selected details throughout, this newly built 4-bedroom, 3.5-bath home makes a striking first impression.
Inside, LVP flooring flows throughout the main living areas, while LED cove lighting adds a warm, sophisticated glow. The living room centers around a sleek electric fireplace framed by CUSTOM built-in shelving, creating a stylish and comfortable space to gather. Additional built-ins beneath the staircase, complete with bookshelves, maximize every inch while adding character and functionality.
The kitchen is designed to impress with a 48-INCH ZLINE gas range, statement range hood, and distinctive built-in niches with windows on either side of the range that fill the space with natural light. A generously sized WALK-IN pantry with custom shelving provides exceptional storage and keeps everything beautifully organized.
The main-level primary suite offers a relaxing retreat with a luxurious ZERO-ENTRY porcelain tile shower. Upstairs, you will find THREE additional bedrooms and TWO full bathrooms, including one bedroom with a private EN-SUITE bath featuring a porcelain tile shower. A linen closet and DEDICATED storage room with natural light provide valuable extra storage rarely found in new construction.
Everyday living is equally well considered. Just inside the SIDE-LOADING two-car garage, finished with EPOXY floors, you will find a convenient drop zone and half bath. The OVERSIZED laundry room features built-in cabinetry and a window that brings natural light into one of the home's most functional spaces. Outside, a fence encloses the backyard, creating a great space for pets or outdoor entertaining. With impressive craftsmanship, abundant storage, and distinctive details throughout, this Devaun Park home delivers the perfect balance of beauty, comfort, and thoughtful design.
Nestled along the Calabash River, Devaun Park is a thoughtfully designed coastal community where timeless Southern architecture meets a relaxed, welcoming lifestyle. Tree-lined streets, charming front porches, scenic parks, walking trails, and beautiful natural surroundings create a true sense of place. Residents enjoy a community clubhouse, pool, fitness center, and gathering spaces, all just minutes from the waterfront dining of Calabash, the beaches of Sunset Beach, and the attractions of North Myrtle Beach. With its distinctive character, peaceful setting, and convenient coastal location, Devaun Park offers more than a neighborhood. It offers a lifestyle....
Contact an agent
Home facts
- Year built:2026
- Subdivision & Development:Devaun Park
- Listing ID #:100596644
- Added:1 day(s) ago
- Updated:August 17, 2026 at 10:32 AM
Rooms and interior
- Bedrooms:4
- Total bathrooms:4
- Full bathrooms:3
- Half bathrooms:1
- Rooms Total:5
- Bathrooms Description:Walk-in Shower
- Kitchen Description:Kitchen Island, Pantry
- Bedroom Description:Walk-In Closet(s)
- Living area:2,465 sq. ft.
Heating and cooling
- Cooling:Central Air
- Heating:Electric, Heat Pump, Heating
- Central air:Yes
Structure and exterior
- Roof:Architectural Shingle
- Year built:2026
- Building area:2,465 sq. ft.
- Lot area:0.22 Acres
- Construction Materials:Fiber Cement, Wood Frame
- Exterior Features:Covered, Irrigation System
- Foundation Description:Raised, Slab
- Levels:2 Story
Schools
- High school:West Brunswick
- Middle school:Shallotte Middle
- Elementary school:Jessie Mae Monroe Elementary
Utilities
- Water:Water Connected
- Sewer:Sewer Connected
Finances and disclosures
- Price:$685,000
- Price per sq. ft.:$277.89
Features and amenities
- Amenities:Blinds/Shades, Clubhouse, Community Pool, Fitness Center, Park, Street Lights, Trail(s), Walk-In Closet(s)
- Pool features:Community Pool
Parking
- Total parking spaces:2
- Parking description:Attached Garage, Concrete, On Site
- Garage:Yes
- Garage spaces:2

New listings near 9113 E Lake Road
- New
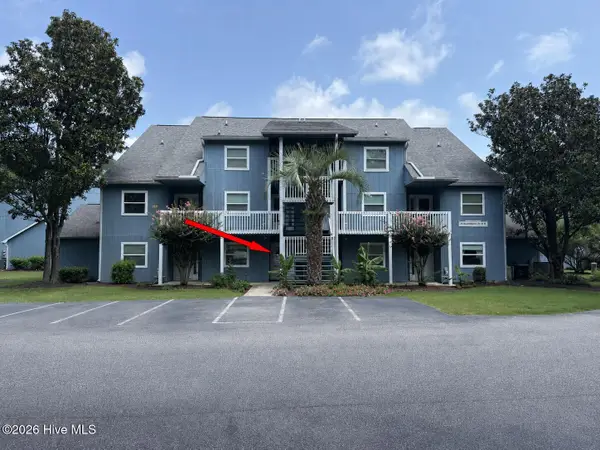 $167,000Active1 beds 1 baths768 sq. ft.
20 Boundaryline Drive Nw #C, Calabash, NC 28467
MLS# 100596732Listed by: PROACTIVE REAL ESTATE 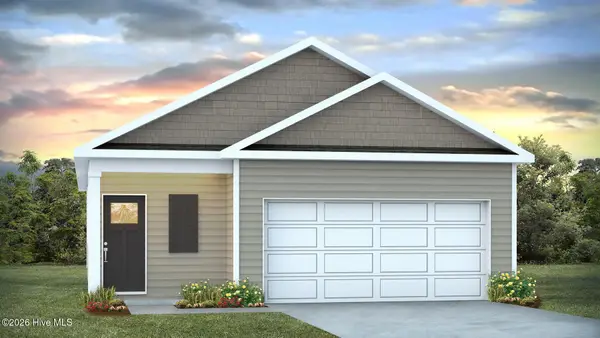 $297,576Pending3 beds 2 baths1,249 sq. ft.
3012 Tasso Drive Sw, Sunset Beach, NC 28468
MLS# 100596699Listed by: D R HORTON, INC.- New
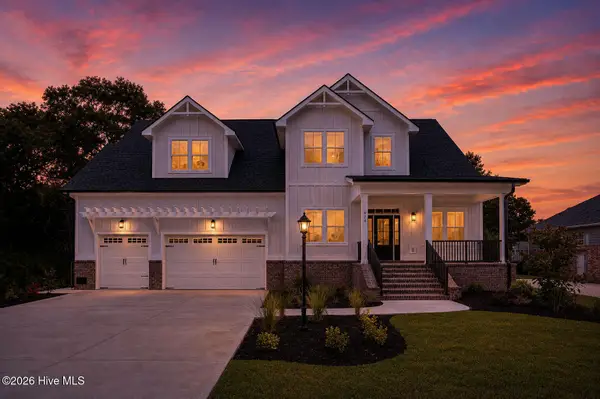 $799,999Active4 beds 4 baths3,733 sq. ft.
474 S Middleton Drive Nw, Calabash, NC 28467
MLS# 100596700Listed by: BERKSHIRE HATHAWAY HOMESERVICES CAROLINA PREMIER PROPERTIES - New
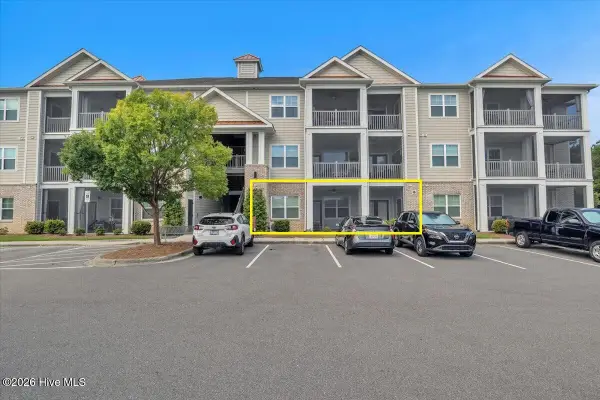 $240,000Active2 beds 2 baths1,166 sq. ft.
395 S Crow Creek Drive Nw #Unit 1601, Calabash, NC 28467
MLS# 100596708Listed by: BERKSHIRE HATHAWAY HOMESERVICES CAROLINA PREMIER PROPERTIES - New
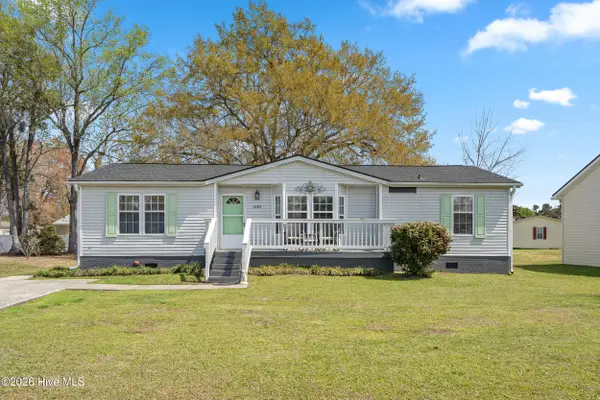 $224,900Active3 beds 2 baths1,345 sq. ft.
1085 Waterview Lane, Calabash, NC 28467
MLS# 100596690Listed by: COLDWELL BANKER SLOANE REALTY OIB - New
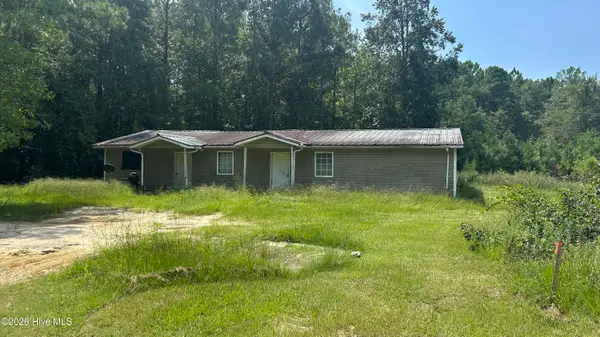 $74,990Active6 beds 2 baths1,372 sq. ft.
586 Tree Acres Circle Nw # 1, Calabash, NC 28467
MLS# 100596485Listed by: REAL BROKER LLC - New
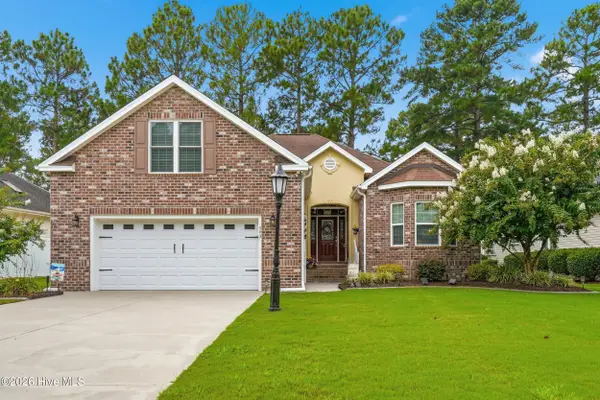 $484,999Active4 beds 3 baths2,242 sq. ft.
543 Chatham Court Nw, Calabash, NC 28467
MLS# 100596335Listed by: REALTY ONE GROUP DOCKSIDE NORTH - New
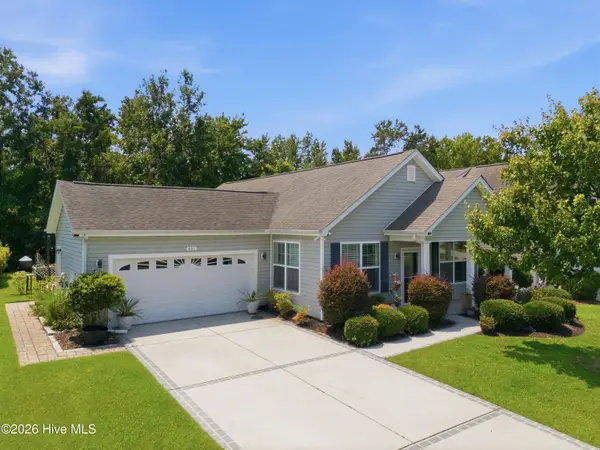
 $292,000Active3 beds 2 baths1,531 sq. ft.
461 Slippery Rock Way, Calabash, NC 28467
MLS# 100596177Listed by: CENTURY 21 COLLECTIVE - New
 $499,900Active3 beds 2 baths2,573 sq. ft.
684 Bullrush Court Nw, Calabash, NC 28467
MLS# 100595987Listed by: CORCORAN HM PROPERTIES


Protect your home and budget from life's surprises with an Assurant Home Warranty, backed by a partner that supports you through every step of homeownership. Explore Plans.
©2026 Century 21 Real Estate LLC. All rights reserved. CENTURY 21®, the CENTURY 21 Logo and C21® are service marks owned by Century 21 Real Estate LLC. Century 21 Real Estate LLC fully supports the principles of the Fair Housing Act and the Equal Opportunity Act. Each office is independently owned and operated. Listing information is deemed reliable but not guaranteed accurate.