
9116 Oak Ridge Plantation Drive Sw, Calabash, NC 28467
Local realty services provided by:CENTURY 21 The Realty Group
9116 Oak Ridge Plantation Drive Sw,Calabash, NC 28467
$485,000
- 3 Beds
- 3 Baths
- 2,172 sq. ft.
- Single family
- Pending
Listed by: paula m ogden
Office: metro to coast llc.
MLS#:100556471
Source:NC_CCAR
Price summary
- Price:$485,000
- Price per sq. ft.:$223.3
About this home
Minutes from Sunset Beach, this Calabash home delivers the kind of outdoor living Southern summers were made for -- a sparkling in-ground pool, a gazebo/cabana built for weekend gatherings, and no HOA. Inside, vaulted ceilings and natural light set the tone, with custom built-ins adding character throughout. The formal dining room is ready for holiday hosting, and the kitchen holds its own with granite countertops, stainless appliances, and pull-out pantry shelving that makes everyday cooking easier. The primary suite offers a tray ceiling, walk-in closet, and jetted tub, plus direct access to the Carolina Room -- perfect for morning coffee. A flex room with double doors works well as a home office, and the guest bedrooms are privately situated, with a full bath opening straight out to the pool for effortless indoor-outdoor living. Outside, the fully fenced and irrigated yard, oversized garage, and covered front and back porches make this a property built for both relaxing and entertaining, especially at sunset. Sold partially furnished with washer/dryer included. Schedule your showing today....
Contact an agent
Home facts
- Year built:2006
- Subdivision & Development:Oak Ridge Plantation
- Listing ID #:100556471
- Added:169 day(s) ago
- Updated:August 26, 2026 at 08:51 AM
Rooms and interior
- Bedrooms:3
- Total bathrooms:3
- Full bathrooms:2
- Half bathrooms:1
- Rooms Total:8
- Flooring:Carpet, Laminate, Tile
- Bathrooms Description:Walk-in Shower
- Kitchen Description:Dishwasher, Pantry, Refrigerator
- Bedroom Description:Master Downstairs, Walk-In Closet(s)
- Living area:2,172 sq. ft.
Heating and cooling
- Cooling:Central Air
- Heating:Electric, Forced Air, Heat Pump, Heating
- Central air:Yes
Structure and exterior
- Roof:Architectural Shingle
- Year built:2006
- Building area:2,172 sq. ft.
- Lot area:0.39 Acres
- Architectural Style:Patio
- Construction Materials:Brick, Brick Veneer, Vinyl Siding, Wood Frame
- Exterior Features:Covered, Enclosed, Irrigation System, Patio
- Foundation Description:Slab
- Levels:1 Story
Schools
- High school:West Brunswick
- Middle school:Shallotte Middle
- Elementary school:Jessie Mae Monroe Elementary
Utilities
- Water:County Water, Water Connected
Finances and disclosures
- Price:$485,000
- Price per sq. ft.:$223.3
Features and amenities
- Appliances:Dishwasher, Dryer, Refrigerator, Washer
- Laundry features:Dryer, Laundry Room, Washer
- Amenities:Blinds/Shades, Bookcases, Ceiling Fan(s), Solid Surface, Tray Ceiling(s), Vaulted Ceiling(s), Walk-In Closet(s)
Parking
- Total parking spaces:2
- Parking description:Attached, Attached Garage, Concrete, Garage
- Garage:Yes
- Garage spaces:2

New listings near 9116 Oak Ridge Plantation Drive Sw
- New
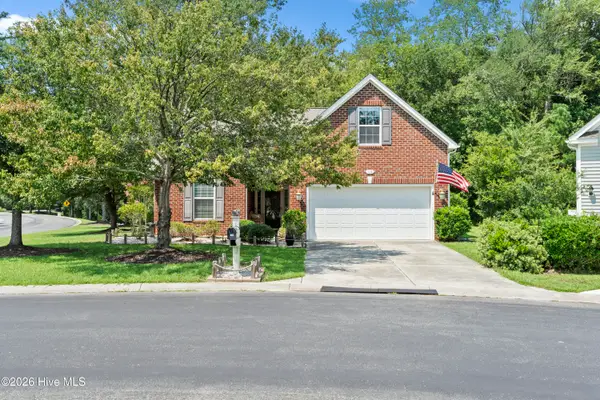 $419,900Active4 beds 2 baths2,435 sq. ft.
102 Farmers Rest Court, Calabash, NC 28467
MLS# 100597212Listed by: COLDWELL BANKER SEA COAST ADVANTAGE - New
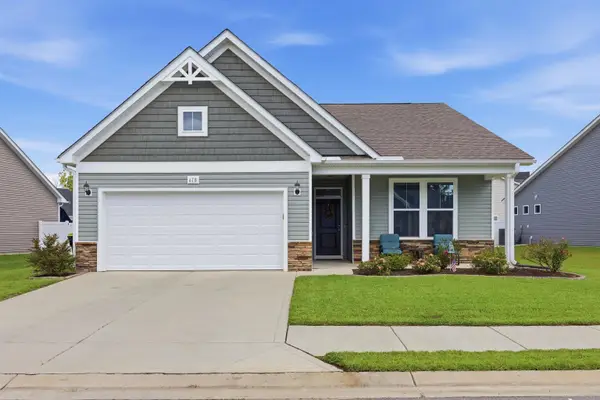 $338,000Active3 beds 2 baths2,302 sq. ft.
618 Tullimore Ln., Calabash, NC 28467
MLS# 2620997Listed by: KELLER WILLIAMS INNOVATE SOUTH - New
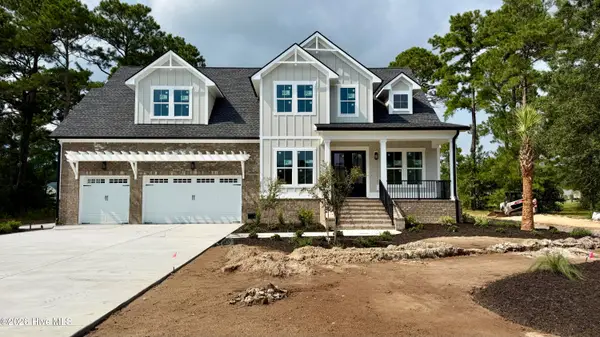 $849,999Active4 beds 4 baths3,733 sq. ft.
550 Glenburnie Street Nw, Calabash, NC 28467
MLS# 100598708Listed by: BERKSHIRE HATHAWAY HOMESERVICES CAROLINA PREMIER PROPERTIES - New
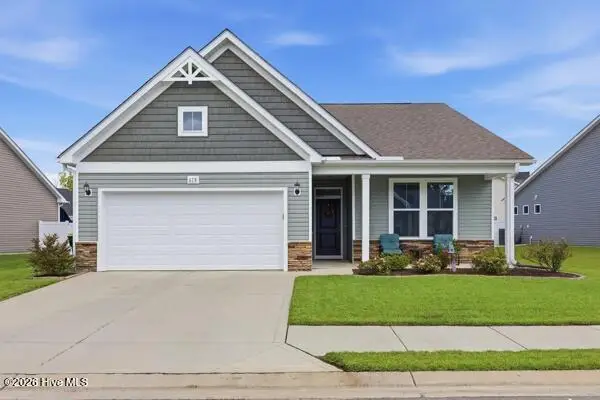 $338,000Active3 beds 2 baths1,654 sq. ft.
618 NW Tullimore Lane Nw #Lot 141 Harmony, Calabash, NC 28467
MLS# 100598734Listed by: KELLER WILLIAMS INNOVATE SOUTH DBA CORE MYRTLE BEACH - New
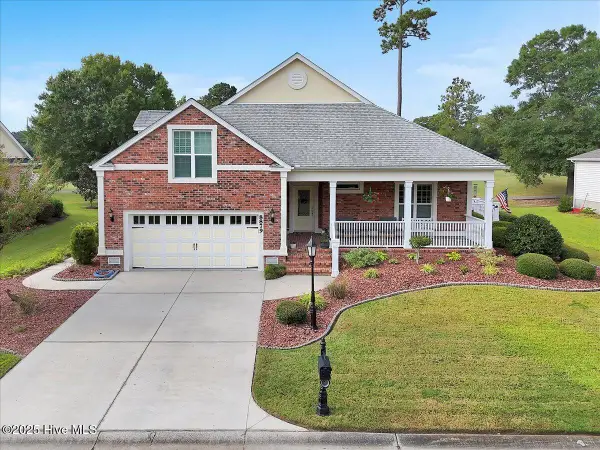 $470,000Active3 beds 3 baths2,247 sq. ft.
8879 Habersham Place Nw, Calabash, NC 28467
MLS# 100598736Listed by: MARGARET RUDD ASSOC/SP - New
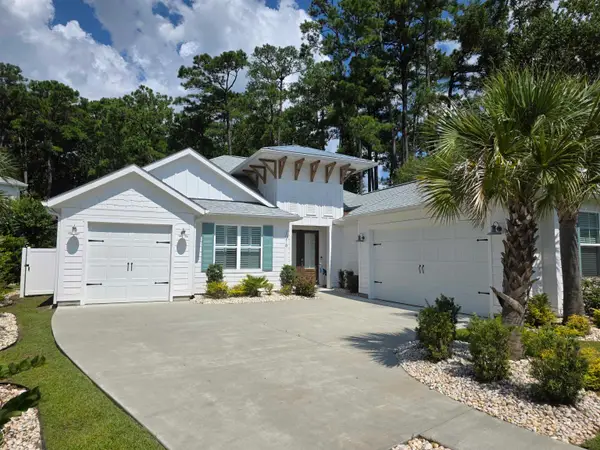 $960,000Active3 beds 3 baths3,199 sq. ft.
2016 Manor Parc Dr, Calabash, NC 28467
MLS# 2620981Listed by: SEA OATS REAL ESTATE - New
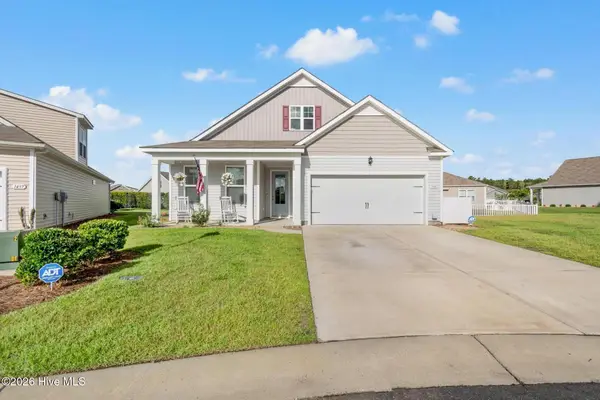 $385,000Active4 beds 3 baths2,300 sq. ft.
1501 Fence Post Lane, Calabash, NC 28467
MLS# 100598650Listed by: COLDWELL BANKER SEA COAST ADVANTAGE - New
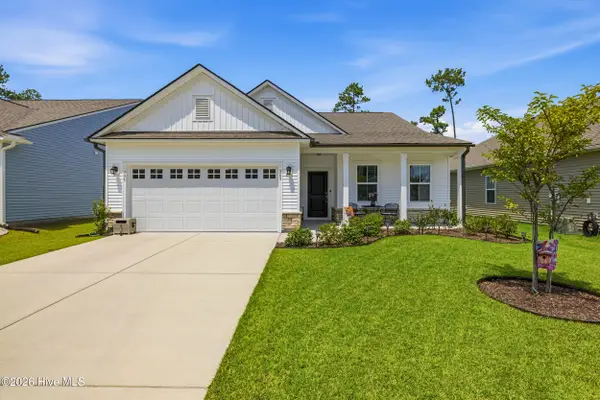 $389,900Active3 beds 2 baths1,919 sq. ft.
305 Eagle Claw Drive, Calabash, NC 28467
MLS# 100598646Listed by: REALTY ONE GROUP DOCKSIDE NORTH - New
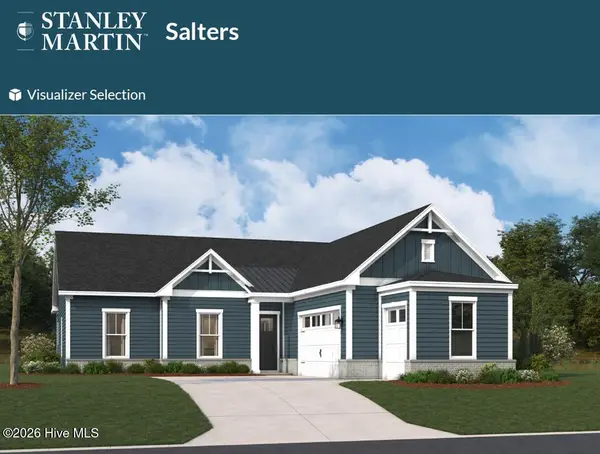 $534,440Active3 beds 3 baths2,395 sq. ft.
1058 Rock Skipper Road, Ocean Isle Beach, NC 28469
MLS# 100598621Listed by: SM NORTH CAROLINA BROKERAGE LLC - New
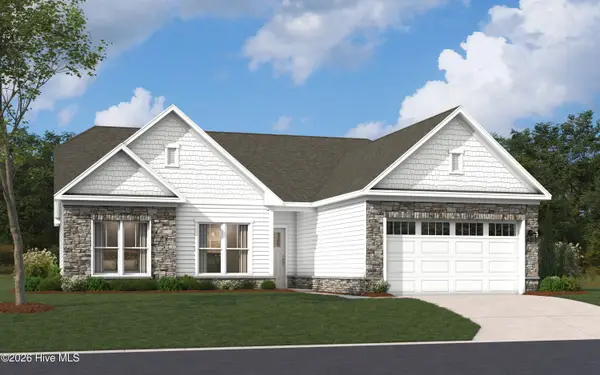 $554,780Active4 beds 2 baths2,778 sq. ft.
1070 Rock Skipper Road, Ocean Isle Beach, NC 28469
MLS# 100598566Listed by: SM NORTH CAROLINA BROKERAGE LLC


Protect your home and budget from life's surprises with an Assurant Home Warranty, backed by a partner that supports you through every step of homeownership. Explore Plans.
©2026 Century 21 Real Estate LLC. All rights reserved. CENTURY 21®, the CENTURY 21 Logo and C21® are service marks owned by Century 21 Real Estate LLC. Century 21 Real Estate LLC fully supports the principles of the Fair Housing Act and the Equal Opportunity Act. Each office is independently owned and operated. Listing information is deemed reliable but not guaranteed accurate.