
9286 Murphy Way Sw, Calabash, NC 28467
Local realty services provided by:CENTURY 21 The Realty Group
Listed by: seth c barbee
Office: the saltwater agency
MLS#:100594987
Source:NC_CCAR
Price summary
- Price:$667,500
- Price per sq. ft.:$226.27
About this home
The sellers are offering a $7,500 credit at closing to help buy down the interest rate or cover closing costs (with acceptable offer). Absolutely Stunning Home in the Devaun Park, which is one of the most sought-after waterfront communities in Calabash. Lightly used as a second home by the original owners who had this beautiful home custom built, this exceptional property shows like new and is in pristine, move-in-ready condition. This charming two-story home offers an ideal combination of coastal style, thoughtful design, and comfortable living, all just minutes from both Calabash and Sunset Beach. From the moment you arrive, the inviting front porches on both the first and second floors create a warm southern welcome. Inside, the spacious open floor plan is perfect for entertaining and everyday living, with a stunning kitchen that flows seamlessly into the bright and inviting living room. The kitchen upgrades include quartz countertops, built in appliances, a range hood, subway tile backsplash and a big corner pantry. You will be the ultimate host for all occasions, take your pick of the formal dining room, the breakfast nook, or barstool seating to serve your guests. The first-floor primary suite is a true retreat, featuring two walk-in closets and a beautifully appointed custom-tile shower as well as a comfort height toilet. Upstairs, you'll find an impressive, oversized media room, along with four additional bedrooms, each offering generous closet space--providing plenty of room for family and guests. The outdoor living is just as impressive. Relax on the large, screened porch overlooking the backyard or gather around the grilling patio beneath the charming pergola. If you'd rather unwind indoors, retreat to the inviting comfort of the sunroom. A detached two-car garage provides additional convenience and storage. With its exceptional condition, spacious layout, beautiful finishes, and prime location, this home is a rare opportunity to enjoy the best of coastal Carolina living. Residents in this community enjoy a nice clubhouse and large community pool along with multiple green spaces throughout the community. Just minutes from the beaches, waterfront dining, shopping, and dozens of golf courses, this is a home you won't want to miss! Some of the furnishings can be negotiable. Schedule your private tour today!...
Contact an agent
Home facts
- Year built:2022
- Subdivision & Development:Devaun Park
- Listing ID #:100594987
- Added:63 day(s) ago
- Updated:October 11, 2026 at 10:25 AM
Rooms and interior
- Bedrooms:5
- Total bathrooms:4
- Full bathrooms:3
- Half bathrooms:1
- Rooms Total:9
- Kitchen Description:Kitchen Island, Pantry
- Bedroom Description:Master Downstairs, Walk-In Closet(s)
- Living area:2,950 sq. ft.
Heating and cooling
- Cooling:Central Air
- Heating:Electric, Heat Pump, Heating
- Central air:Yes
Structure and exterior
- Roof:Architectural Shingle
- Year built:2022
- Building area:2,950 sq. ft.
- Lot area:0.15 Acres
- Construction Materials:Fiber Cement, Wood Frame
- Exterior Features:Patio, Screened
- Foundation Description:Slab
- Levels:2 Story
Schools
- High school:West Brunswick
- Middle school:Shallotte Middle
- Elementary school:Jessie Mae Monroe Elementary
Utilities
- Water:Water Connected
- Sewer:Sewer Connected
Finances and disclosures
- Price:$667,500
- Price per sq. ft.:$226.27
Features and amenities
- Amenities:Blinds/Shades, Clubhouse, Community Pool, Solid Surface, Street Lights, Walk-In Closet(s)
- Pool features:Community Pool
Parking
- Total parking spaces:2
- Parking description:Off Street, On Site
- Garage:Yes
- Garage spaces:2

New listings near 9286 Murphy Way Sw
- New
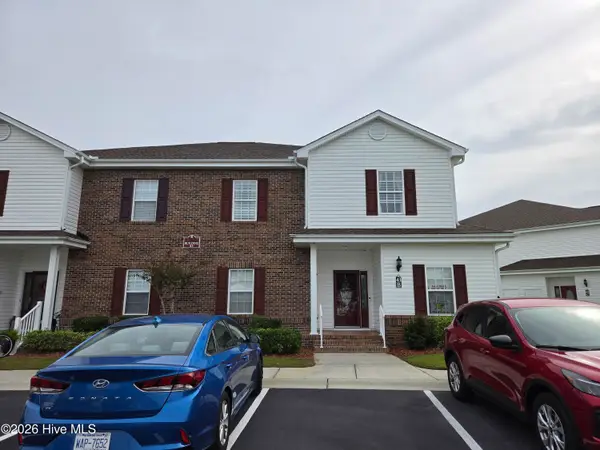 $256,000Active3 beds 2 baths1,550 sq. ft.
8855 Radcliff Drive Nw #Unit 43d, Calabash, NC 28467
MLS# 100609616Listed by: ASAP REALTY - New
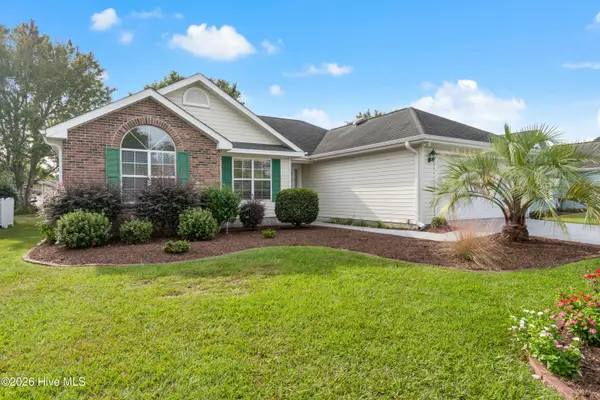 $279,999Active3 beds 2 baths1,360 sq. ft.
427 Seneca Street Nw, Calabash, NC 28467
MLS# 100609516Listed by: BEACH LIFE REALTY - New
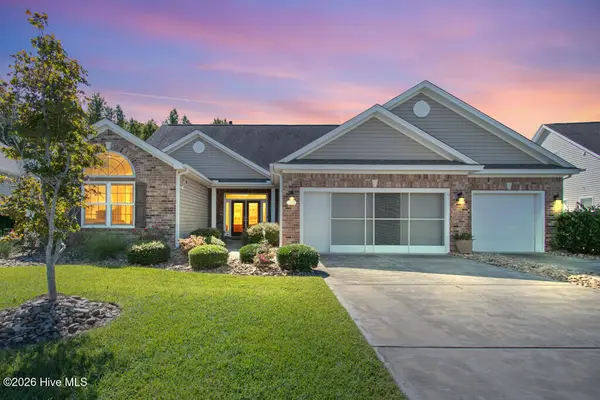 $459,000Active5 beds 4 baths3,047 sq. ft.
283 Carolina Farms Boulevard, Calabash, NC 28467
MLS# 100609444Listed by: SILVER COAST PROPERTIES - New
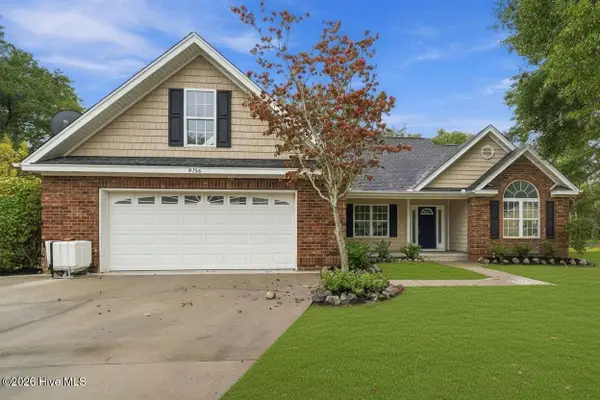 $430,000Active3 beds 2 baths2,247 sq. ft.
9156 Oak Ridge Plantation Drive Sw, Calabash, NC 28467
MLS# 100609471Listed by: CLIFTON PROPERTY INVESTMENT - New
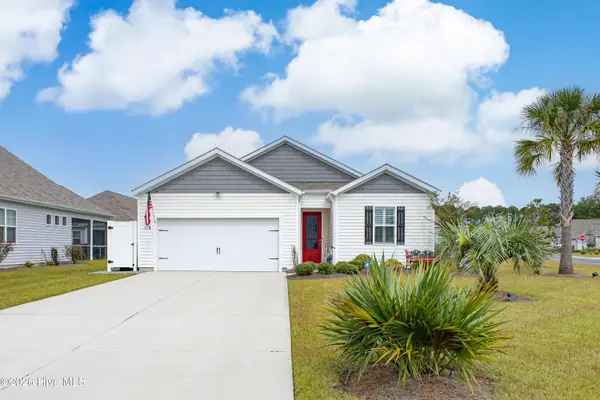 $298,000Active3 beds 2 baths1,341 sq. ft.
1480 Fence Post Lane, Calabash, NC 28467
MLS# 100609349Listed by: SUNSETS AND SANDCASTLES REALTY LLC - New
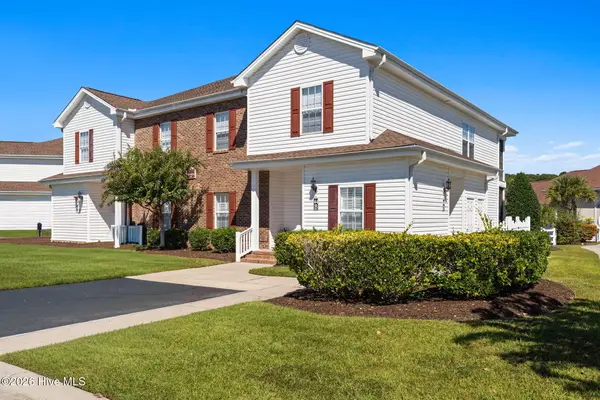 $259,900Active3 beds 2 baths1,500 sq. ft.
8855 Radcliff Drive Nw #Unit 45d, Calabash, NC 28467
MLS# 100609355Listed by: INTRACOASTAL REALTY CORPORATION - New
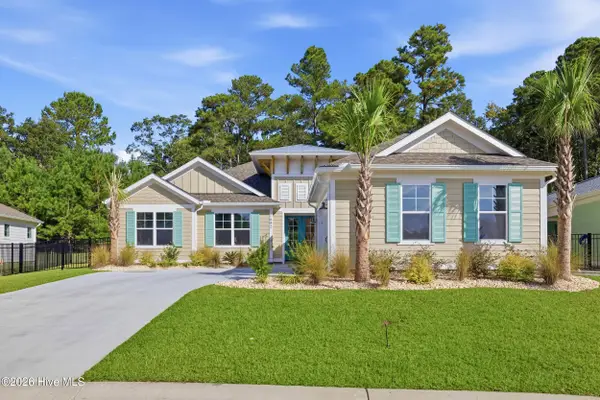 $794,999Active4 beds 3 baths2,309 sq. ft.
1992 Indigo Cove Way, Calabash, NC 28467
MLS# 100609337Listed by: RE/MAX SOUTHERN SHORES - New
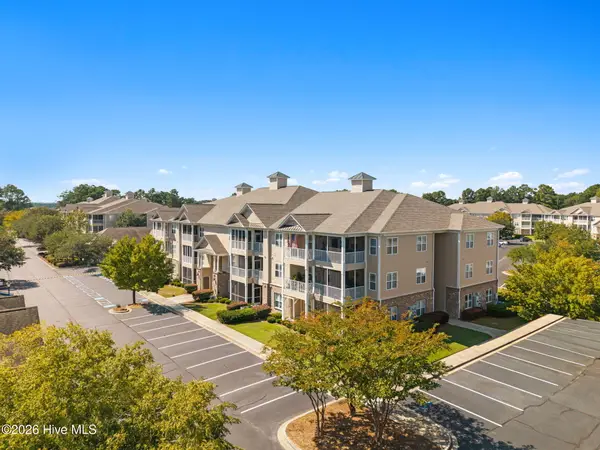 $225,000Active3 beds 2 baths1,515 sq. ft.
235 Woodlands Way #Unit 19, Calabash, NC 28467
MLS# 100609274Listed by: COLDWELL BANKER SEA COAST ADVANTAGE - New
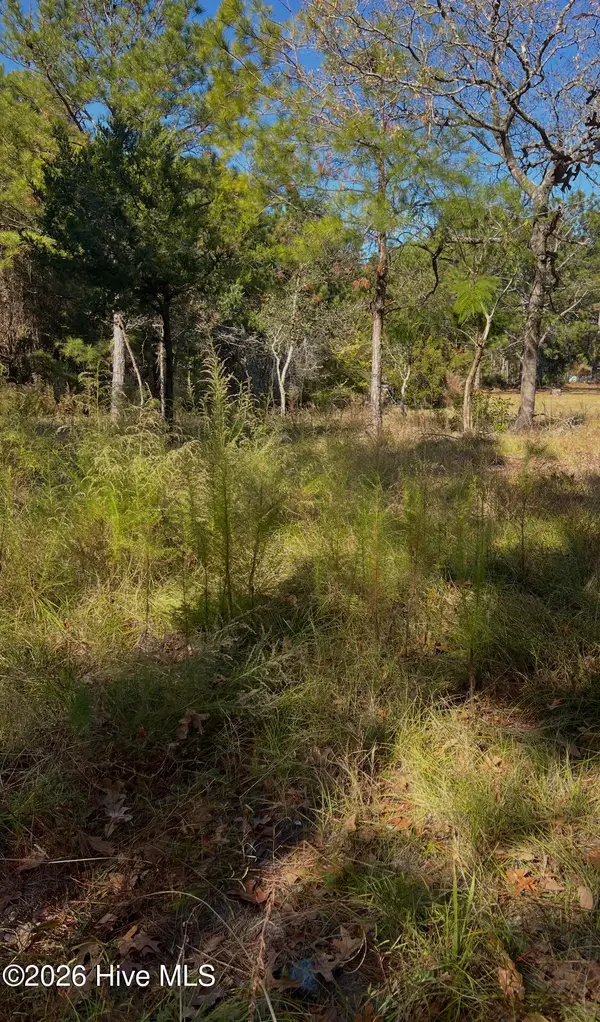 $72,000Active0.2 Acres
1072 River Drive Sw, Calabash, NC 28467
MLS# 100609044Listed by: LAC REAL ESTATE LLC - New
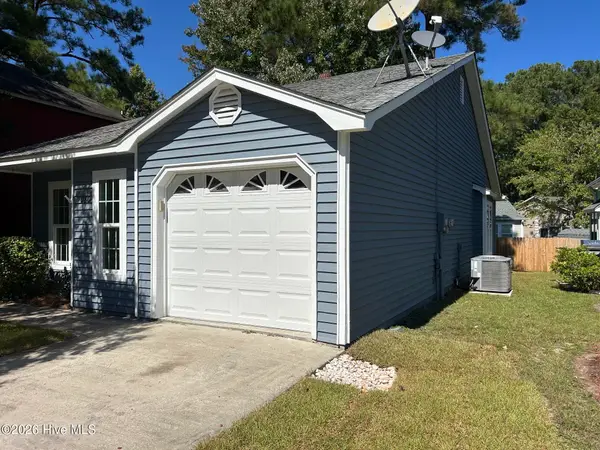 $239,000Active2 beds 2 baths991 sq. ft.
1080 Valley Drive Sw, Calabash, NC 28467
MLS# 100609110Listed by: THOMAS ROBERTS REALTY


Protect your home and budget from life's surprises with an Assurant Home Warranty, backed by a partner that supports you through every step of homeownership. Explore Plans.
©2026 Century 21 Real Estate LLC. All rights reserved. CENTURY 21®, the CENTURY 21 Logo and C21® are service marks owned by Century 21 Real Estate LLC. Century 21 Real Estate LLC fully supports the principles of the Fair Housing Act and the Equal Opportunity Act. Each office is independently owned and operated. Listing information is deemed reliable but not guaranteed accurate.