102 Smith Drive, Camden, NC 27921
Local realty services provided by:CENTURY 21 The Realty Group
Listed by: jeremy s. vanhorn
Office: howard hanna wew/ec
MLS#:100598988
Source:NC_CCAR
Price summary
- Price:$429,000
- Price per sq. ft.:$193.94
About this home
Welcome to this beautifully maintained 3 bedroom, 3 bath home in Bell Farms Estates in Camden County! This well maintained home offers a spacious and thoughtfully designed layout with features that make everyday living and entertaining a pleasure.
The inviting primary suite features a walk-in shower, while the well appointed kitchen offers a convenient walk-in pantry and dedicated coffee bar. Just off the dining area, you'll find a charming wine bar complete with a wine cooler, perfect for entertaining guests.
The home also features a spacious 2-car garage and a large FROG, providing additional flexible living space that can be used as an office, playroom, home gym, or guest area.
Step outside and enjoy the peaceful screened porch overlooking the spacious backyard, where you'll find an above-ground pool and plenty of room to relax and entertain. Recent improvements include a new HVAC system installed in 2026 and a new fence installed in 2025.
Located in a desirable Camden County community, this property offers space, comfort, thoughtful features, and excellent outdoor living. Don't miss your opportunity to make this well cared for home yours!...
Contact an agent
Home facts
- Year built:1996
- Subdivision & Development:Bell Farm Estates
- Listing ID #:100598988
- Added:57 day(s) ago
- Updated:October 23, 2026 at 08:31 AM
Rooms and interior
- Bedrooms:3
- Total bathrooms:3
- Full bathrooms:3
- Rooms Total:7
- Flooring:Carpet, Laminate
- Bathrooms Description:Walk-in Shower
- Kitchen Description:Dishwasher, Pantry, Refrigerator
- Bedroom Description:Walk-In Closet(s)
- Living area:2,212 sq. ft.
Heating and cooling
- Cooling:Central Air, Heat Pump
- Heating:Electric, Fireplace(s), Heat Pump, Heating
- Central air:Yes
Structure and exterior
- Roof:Architectural Shingle
- Year built:1996
- Building area:2,212 sq. ft.
- Lot area:0.76 Acres
- Lot Features:Level, Open Lot
- Construction Materials:Brick Veneer, Vinyl Siding, Wood Frame
- Exterior Features:Covered, Deck, Porch, Screened
- Foundation Description:Crawl Space
- Levels:1 Story
Schools
- High school:Camden High School
- Middle school:Camden Middle
- Elementary school:Grandy Primary/Camden Intermediate
Utilities
- Water:Water Connected
Finances and disclosures
- Price:$429,000
- Price per sq. ft.:$193.94
Features and amenities
- Appliances:Dishwasher, Refrigerator
- Laundry features:Laundry Room, Washer Hookup
- Amenities:Blinds/Shades, Ceiling Fan(s), Master Insure, Solid Surface, Street Lights, Vaulted Ceiling(s), Walk-In Closet(s)
- Pool features:Above Ground
Parking
- Total parking spaces:2
- Parking description:Attached Garage, Concrete, Garage Door Opener
- Garage:Yes
- Garage spaces:2

New listings near 102 Smith Drive
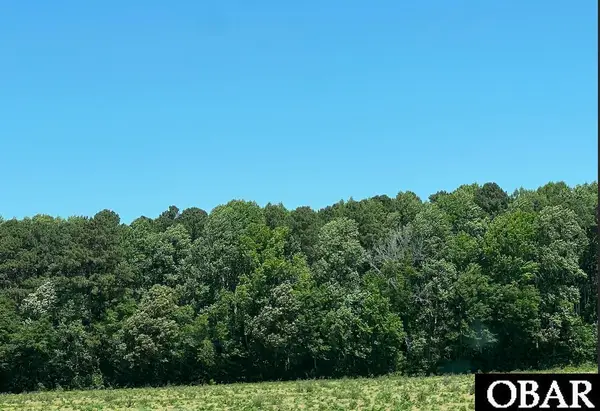 $179,900Active0 Acres
TBD Highway 343, Camden, NC 27921
MLS# 132826Listed by: SUN REALTY - DUCK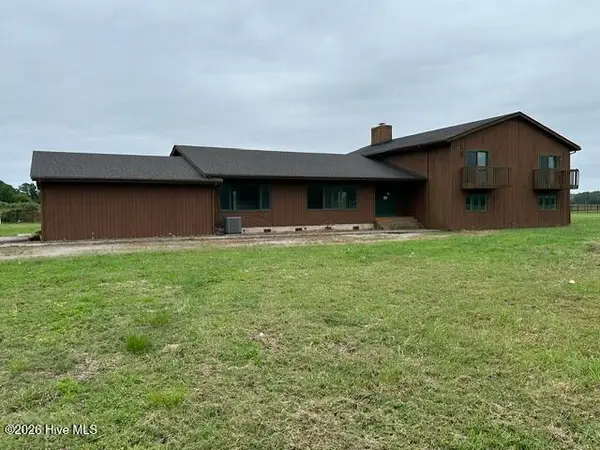 $425,000Active5 beds 4 baths3,456 sq. ft.
361 Ivy Neck Road, Camden, NC 27921
MLS# 100609660Listed by: TAYLOR MUELLER REALTY, INC. $689,900Active4 beds 4 baths2,404 sq. ft.
362 N Carolina Highway 343 S, Camden, NC 27921
MLS# 100608856Listed by: SUN REALTY OF NAGS HEAD/HARBIN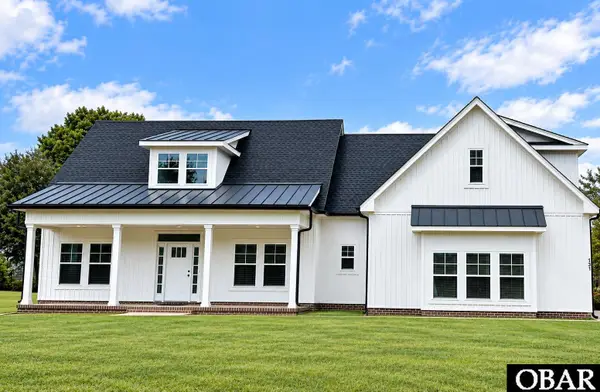 $689,900Active4 beds 4 baths2,404 sq. ft.
362 S Highway 343, Camden, NC 27921
MLS# 134302Listed by: SUN REALTY - DUCK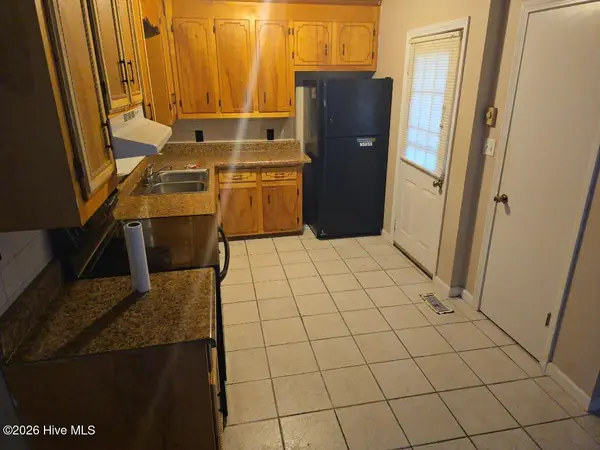 $300,000Active-- beds 1 baths1,409 sq. ft.
139 Mckimmey Road, Camden, NC 27921
MLS# 100608459Listed by: ANTHONY REALTY LLC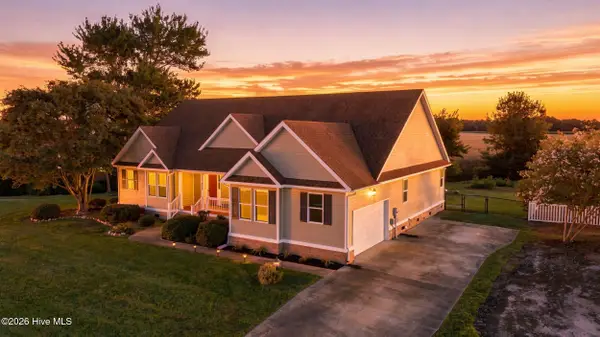 $444,900Active3 beds 2 baths2,090 sq. ft.
124 Camden Avenue, Camden, NC 27921
MLS# 100604484Listed by: HOWARD HANNA WEW/EC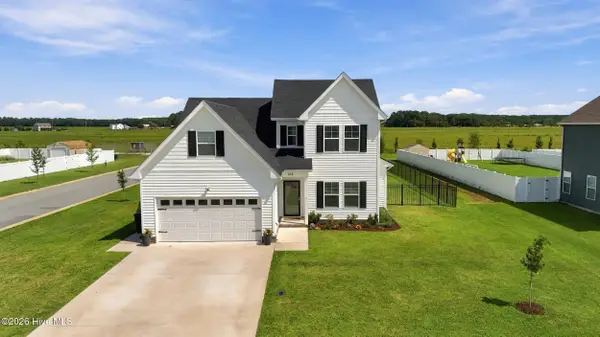 $415,000Pending3 beds 3 baths1,921 sq. ft.
126 Boxcar Way, Camden, NC 27921
MLS# 100600478Listed by: HALL & NIXON REAL ESTATE, INC $294,900Active3 beds 2 baths1,569 sq. ft.
113 Taylors Lane, Camden, NC 27921
MLS# 100603672Listed by: TAYLOR MUELLER REALTY, INC.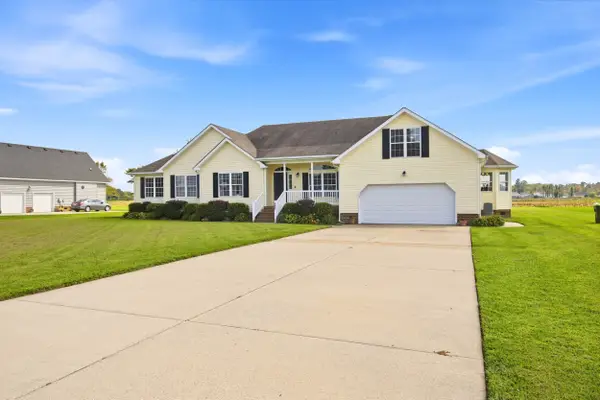
 $469,900Pending3 beds 2 baths2,511 sq. ft.
153 S Mill Dam Road, Camden, NC 27921
MLS# 134068Listed by: CENTURY 21 NACHMAN REALTY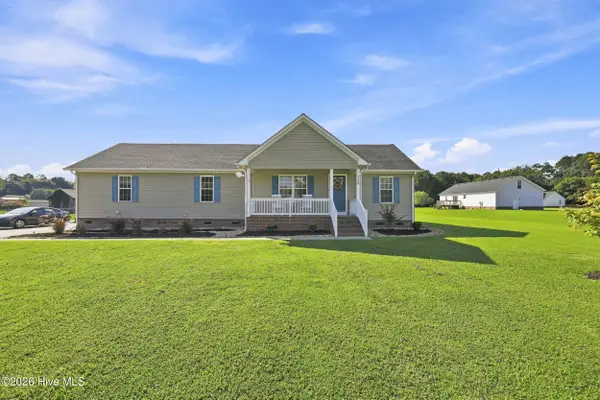 $339,900Active3 beds 2 baths1,465 sq. ft.
115 Taylors Lane, Camden, NC 27921
MLS# 100601846Listed by: HALL & NIXON REAL ESTATE, INC


Protect your home and budget from life's surprises with an Assurant Home Warranty, backed by a partner that supports you through every step of homeownership. Explore Plans.
©2026 Century 21 Real Estate LLC. All rights reserved. CENTURY 21®, the CENTURY 21 Logo and C21® are service marks owned by Century 21 Real Estate LLC. Century 21 Real Estate LLC fully supports the principles of the Fair Housing Act and the Equal Opportunity Act. Each office is independently owned and operated. Listing information is deemed reliable but not guaranteed accurate.