226 Bartlett Road, Camden, NC 27921
Local realty services provided by:CENTURY 21 Sterling Combs
226 Bartlett Road,Camden, NC 27921
$685,000
- 4 Beds
- 4 Baths
- 2,624 sq. ft.
- Single family
- Active
Listed by: sarah wood
Office: water street real estate group
MLS#:100592524
Source:NC_CCAR
Price summary
- Price:$685,000
- Price per sq. ft.:$261.05
About this home
Welcome to country living in South Camden! Situated on 10 acres with no HOA or restrictions, this property offers the space and freedom to enjoy country life. With the OBX, Hampton Roads, and Elizabeth City all within driving distance, you can enjoy the peace and privacy of country living while being close by to amenities and destinations.
To sweeten the deal, trusted lender Pat Miller (NMLS #698968) from Southern Trust Mortgage (NMLS #2921) will provide a 1% lender paid buydown.
As you walk into the grand entrance with soaring ceilings and custom staircase, you are greeted with a spacious floor plan featuring a downstairs primary suite with an attached office. Storage is abundant, with every bedroom offering at least one walk-in closet, and the upstairs layout provides the option for a second primary suite. The semi-open main living area boasts tall ceilings, abundant natural light, and plenty of space for entertaining family and friends.
Load up the chickens, the horses, and your dreams--this property is ready for you to make it your own!...
Contact an agent
Home facts
- Year built:2021
- Subdivision & Development:N/A
- Listing ID #:100592524
- Added:95 day(s) ago
- Updated:November 03, 2026 at 01:59 PM
Rooms and interior
- Bedrooms:4
- Total bathrooms:4
- Full bathrooms:3
- Half bathrooms:1
- Rooms Total:9
- Flooring:Concrete, Vinyl, Wood
- Dining Description:Eat-in Kitchen
- Bathrooms Description:Walk-in Shower
- Kitchen Description:Dishwasher, Eat-in Kitchen, Kitchen Island, Pantry, Range, Refrigerator
- Bedroom Description:Master Downstairs, Walk-In Closet(s)
- Living area:2,624 sq. ft.
Heating and cooling
- Cooling:Central Air
- Heating:Electric, Heat Pump, Heating
- Central air:Yes
Structure and exterior
- Roof:Architectural Shingle
- Year built:2021
- Building area:2,624 sq. ft.
- Lot area:10.01 Acres
- Construction Materials:Brick Veneer, Vinyl Siding, Wood Frame
- Foundation Description:Slab
- Levels:2 Story
Schools
- High school:Camden County High
- Middle school:Camden Middle School
- Elementary school:Grandy Primary/Camden Intermediate
Utilities
- Water:Well
Finances and disclosures
- Price:$685,000
- Price per sq. ft.:$261.05
Features and amenities
- Appliances:Dishwasher, Range, Refrigerator
- Laundry features:Laundry Room
- Amenities:Ceiling Fan(s), Solid Surface, Tray Ceiling(s), Walk-In Closet(s)
Parking
- Total parking spaces:2
- Parking description:Attached Garage, Gravel
- Garage:Yes
- Garage spaces:2

New listings near 226 Bartlett Road
- New
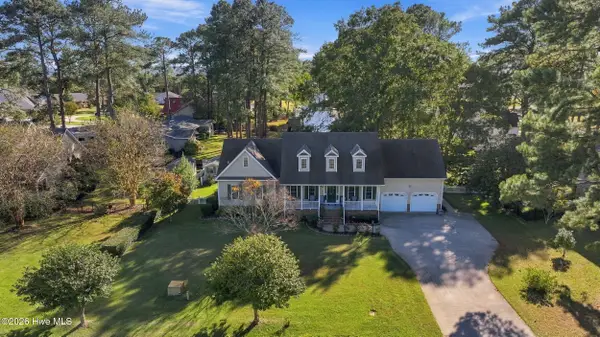 $599,000Active3 beds 3 baths1,955 sq. ft.
402 Japonica Drive, Camden, NC 27921
MLS# 100612581Listed by: HALL & NIXON REAL ESTATE, INC  $179,900Active0 Acres
TBD Highway 343, Camden, NC 27921
MLS# 132826Listed by: SUN REALTY - DUCK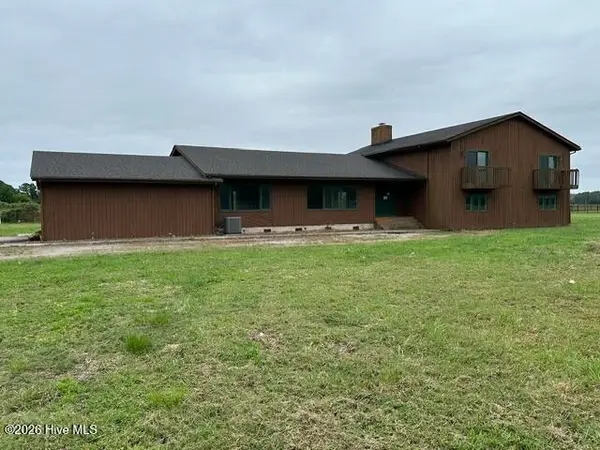 $425,000Pending5 beds 4 baths3,456 sq. ft.
361 Ivy Neck Road, Camden, NC 27921
MLS# 100609660Listed by: TAYLOR MUELLER REALTY, INC. $689,900Active4 beds 4 baths2,404 sq. ft.
362 N Carolina Highway 343 S, Camden, NC 27921
MLS# 100608856Listed by: SUN REALTY OF NAGS HEAD/HARBIN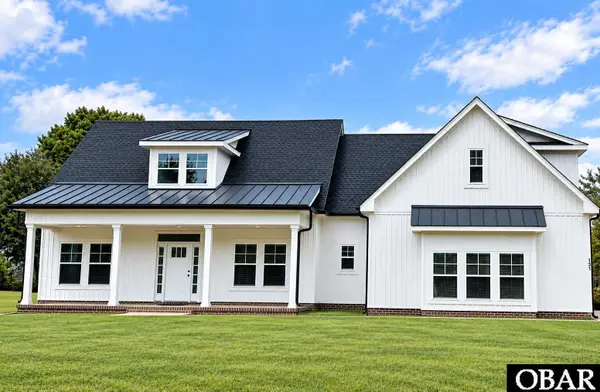 $689,900Active4 beds 4 baths2,404 sq. ft.
362 S Highway 343, Camden, NC 27921
MLS# 134302Listed by: SUN REALTY - DUCK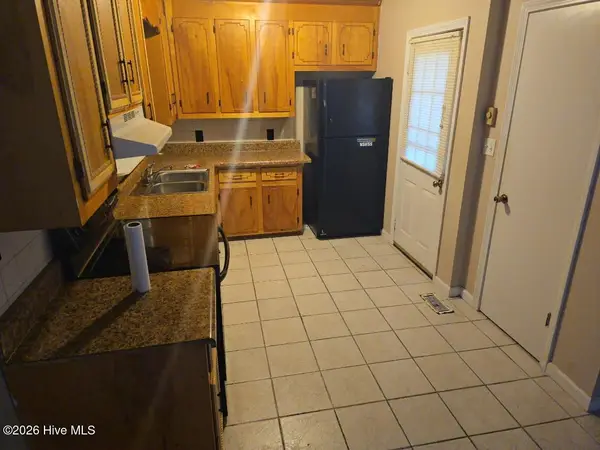 $300,000Active-- beds 1 baths1,409 sq. ft.
139 Mckimmey Road, Camden, NC 27921
MLS# 100608459Listed by: ANTHONY REALTY LLC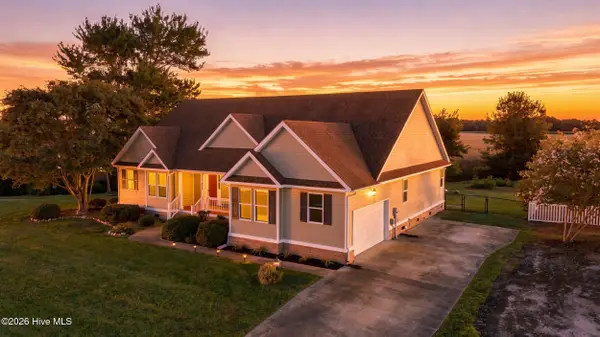 $444,900Active3 beds 2 baths2,090 sq. ft.
124 Camden Avenue, Camden, NC 27921
MLS# 100604484Listed by: HOWARD HANNA WEW/EC $294,900Active3 beds 2 baths1,569 sq. ft.
113 Taylors Lane, Camden, NC 27921
MLS# 100603672Listed by: TAYLOR MUELLER REALTY, INC.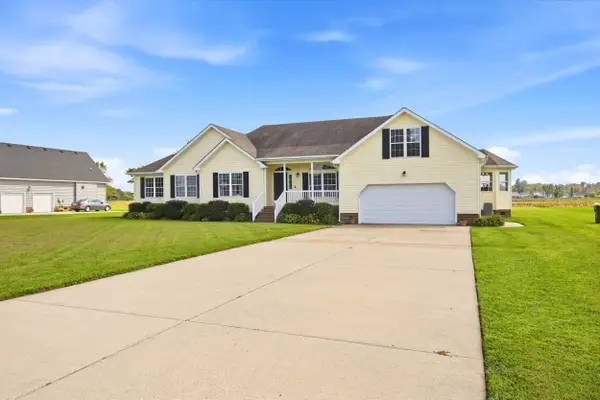
 $469,900Pending3 beds 2 baths2,511 sq. ft.
153 S Mill Dam Road, Camden, NC 27921
MLS# 134068Listed by: CENTURY 21 NACHMAN REALTY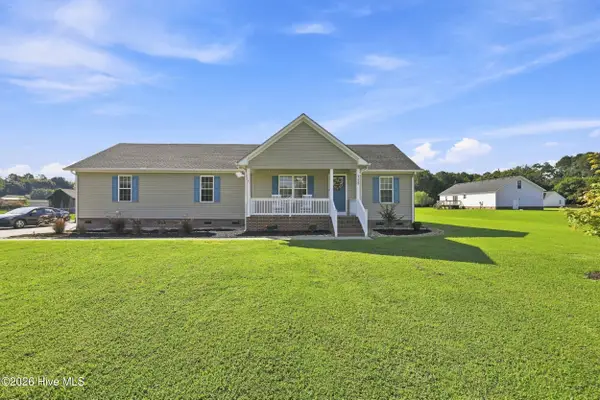 $334,900Active3 beds 2 baths1,465 sq. ft.
115 Taylors Lane, Camden, NC 27921
MLS# 100601846Listed by: HALL & NIXON REAL ESTATE, INC


Protect your home and budget from life's surprises with an Assurant Home Warranty, backed by a partner that supports you through every step of homeownership. Explore Plans.
©2026 Century 21 Real Estate LLC. All rights reserved. CENTURY 21®, the CENTURY 21 Logo and C21® are service marks owned by Century 21 Real Estate LLC. Century 21 Real Estate LLC fully supports the principles of the Fair Housing Act and the Equal Opportunity Act. Each office is independently owned and operated. Listing information is deemed reliable but not guaranteed accurate.