503 N Trotman Road, Camden, NC 27921
Local realty services provided by:CENTURY 21 Nachman Realty
503 N Trotman Road,Camden, NC 27921
$479,000
- 3 Beds
- 3 Baths
- 1,600 sq. ft.
- Single family
- Active
Listed by: michelle smith
Office: sun realty - kitty hawk / currituck
MLS#:133305
Source:NC_OBAR
Price summary
- Price:$479,000
- Price per sq. ft.:$299.38
About this home
Beautiful New construction home on 5 ACRES in the heart of Camden County NC! Inside you are greeted with a spacious 3BR, 2.5Ba floor plan that provides an open living concept with seamless connection to the living room, dining, and kitchen area. The combination of Modern and classic elegance inside with craftsman style trim throughout, recessed lighting, ample cabinets, large pantry that allows for plenty of storage. Just off of the kitchen is your private screened in porch that is perfect for viewing the sunsets. A Primary suite is located on the main floor and has ample privacy, bathroom provides a beautiful custom tile shower w/glass enclosure, double vanity sinks, large oversized closet with wood shelving & Rods. Head upstairs to two more spacious bedrooms with a full bath. This plan provides plenty of natural light and an abundance of storage space as well as a large attached garage. The enormous open space outside allows you to consider country living at its BEST. With NO HOA the possibilities are endless. Conveniently located to Elizabeth City, a short commute to VA and the OBX as well. Call today for more information you do not want to miss this! Ask about preferred lender credit....
Contact an agent
Home facts
- Year built:2026
- Subdivision & Development:Smith Field Acres
- Listing ID #:133305
- Added:115 day(s) ago
- Updated:October 21, 2026 at 03:49 PM
Rooms and interior
- Bedrooms:3
- Total bathrooms:3
- Full bathrooms:2
- Flooring:Carpet, Luxury Vinyl Plank
- Kitchen Description:Dishwasher, Marble, Microwave, Quartz, Range/Oven
- Living area:1,600 sq. ft.
Heating and cooling
- Cooling:Central
- Heating:Electric, Heat Pump
Structure and exterior
- Roof:Asphalt/Fiber Shingle, Metal
- Year built:2026
- Building area:1,600 sq. ft.
- Lot Features:Level
- Architectural Style:Coastal, Contemporary, Craftsman
- Construction Materials:Vinyl
- Exterior Features:Landscaped
- Foundation Description:Slab
Utilities
- Water:Municipal
- Sewer:Private Septic
Finances and disclosures
- Price:$479,000
- Price per sq. ft.:$299.38
Features and amenities
- Appliances:Range/Oven
- Amenities:9' Ceilings, Ceiling Fan(s), Dryer Connection, Garage Door Opener, Marble, Pantry, Quartz, Screened Porch, Smoke Detector(s), Walk in Closet, Washer Connection
Parking
- Parking description:2 Car, Attached, Paved
New listings near 503 N Trotman Road
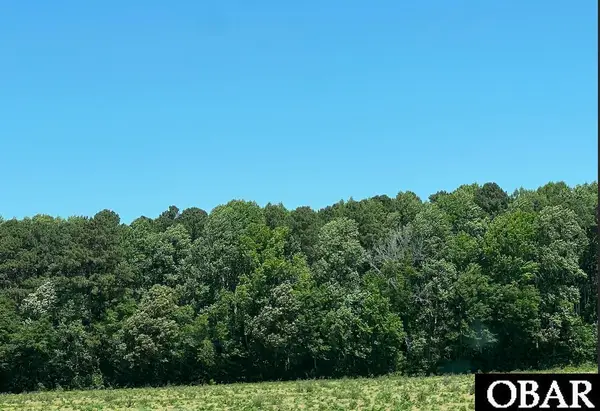 $179,900Active0 Acres
TBD Highway 343, Camden, NC 27921
MLS# 132826Listed by: SUN REALTY - DUCK- New
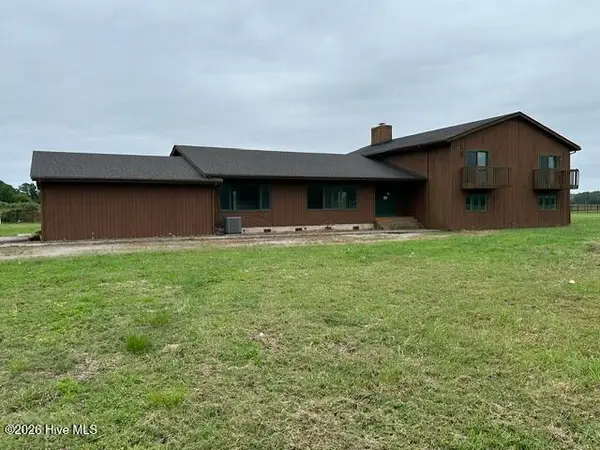 $425,000Active5 beds 4 baths3,456 sq. ft.
361 Ivy Neck Road, Camden, NC 27921
MLS# 100609660Listed by: TAYLOR MUELLER REALTY, INC.  $689,900Active4 beds 4 baths2,404 sq. ft.
362 N Carolina Highway 343 S, Camden, NC 27921
MLS# 100608856Listed by: SUN REALTY OF NAGS HEAD/HARBIN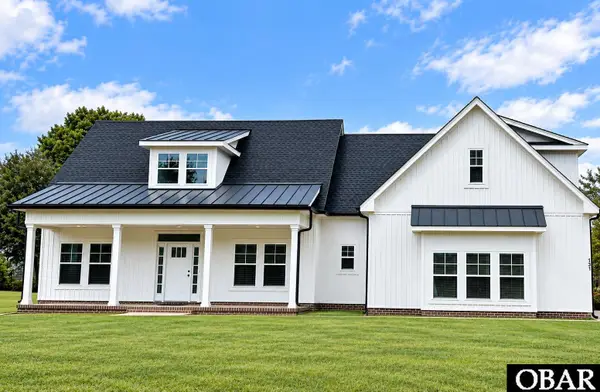 $689,900Active4 beds 4 baths2,404 sq. ft.
362 S Highway 343, Camden, NC 27921
MLS# 134302Listed by: SUN REALTY - DUCK $300,000Active3 beds 1 baths1,409 sq. ft.
139 Mckimmey Road, Camden, NC 27921
MLS# 10196808Listed by: ANTHONY REALTY LLC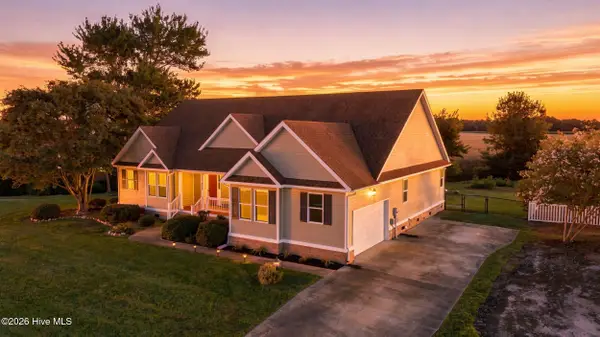 $444,900Active3 beds 2 baths2,090 sq. ft.
124 Camden Avenue, Camden, NC 27921
MLS# 100604484Listed by: HOWARD HANNA WEW/EC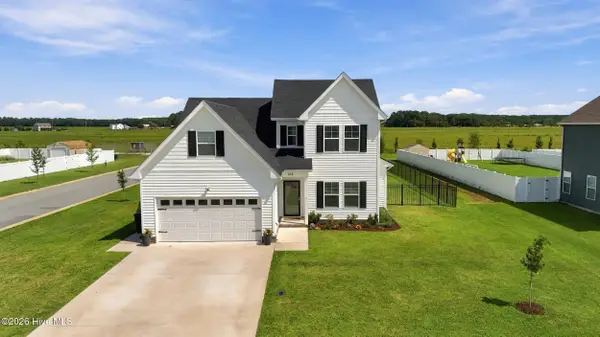 $415,000Pending3 beds 3 baths1,921 sq. ft.
126 Boxcar Way, Camden, NC 27921
MLS# 100600478Listed by: HALL & NIXON REAL ESTATE, INC $294,900Active3 beds 2 baths1,569 sq. ft.
113 Taylors Lane, Camden, NC 27921
MLS# 100603672Listed by: TAYLOR MUELLER REALTY, INC.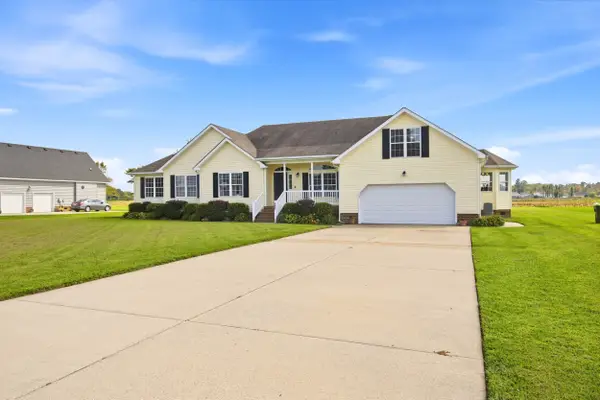
 $469,900Pending3 beds 2 baths2,511 sq. ft.
153 S Mill Dam Road, Camden, NC 27921
MLS# 134068Listed by: CENTURY 21 NACHMAN REALTY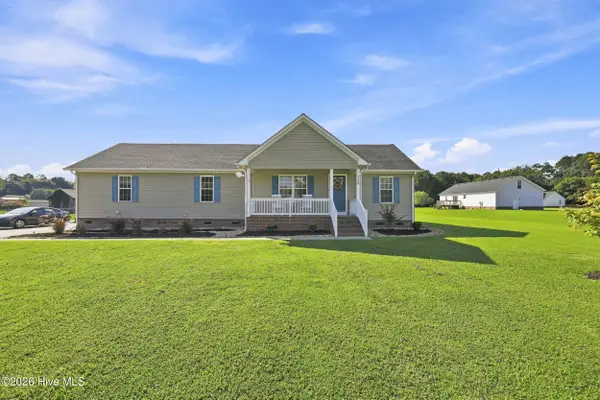 $339,900Active3 beds 2 baths1,465 sq. ft.
115 Taylors Lane, Camden, NC 27921
MLS# 100601846Listed by: HALL & NIXON REAL ESTATE, INC


Protect your home and budget from life's surprises with an Assurant Home Warranty, backed by a partner that supports you through every step of homeownership. Explore Plans.
©2026 Century 21 Real Estate LLC. All rights reserved. CENTURY 21®, the CENTURY 21 Logo and C21® are service marks owned by Century 21 Real Estate LLC. Century 21 Real Estate LLC fully supports the principles of the Fair Housing Act and the Equal Opportunity Act. Each office is independently owned and operated. Listing information is deemed reliable but not guaranteed accurate.