56 Overlook Road, Cameron, NC 28326

Local realty services provided by:CENTURY 21 Triangle Group
56 Overlook Road,Cameron, NC 28326
$307,500
  • 3 Beds
  • 2 Baths
  • 1,701 sq. ft.
  • Multi-family
  • Active
Listed by: natalie darling
Office: real broker llc.
MLS#:LP764614
Source:RD

Price summary

  • Price:$307,500
  • Price per sq. ft.:$180.78

About this home

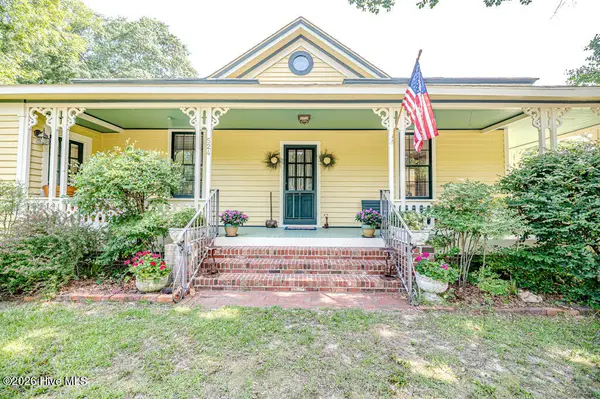
Enjoy the freedom of over an acre of land without sacrificing convenience! Nestled on a sprawling 1.13-acre homesite, this beautifully maintained property offers room to spread out while remaining just minutes from shopping, dining, and Fort Bragg. Inside, you'll find a thoughtfully designed layout featuring a dedicated study with french doors and a formal dining room that lead into the kitchen. The kitchen features stainless steel appliances to include a brand new fridge. The laundry room/mudroom is off the kitchen and leads to the two car garage. Back in the main living area, you'll find the living area is centered around a wood-burning fireplace. The home offers three comfortable bedrooms and two full bathrooms, including a spacious primary suite. The ensuite bathroom includes a large jetted tub and a waterfall shower.With a fully fenced backyard and more than an acre of land, this property offers endless possibilities.

Contact an agent

contact an agent

Yes, I would like more information. Please use and/or share my information with an independent agent affiliated with the CENTURY 21®  brand to contact me about my real estate needs. By clicking Send message, I request to be contacted by phone or text message and consent to being contacted by automated means. I understand that my consent to receive calls or texts is not a condition of purchasing any property, goods, or services. Alternatively, I understand that I can access real estate services by email or I can contact the agent myself.

If an independent agent affiliated with the CENTURY 21®  brand is not available in the area where I need assistance, I agree to be contacted by a real estate agent affiliated with another brand owned or licensed by Anywhere Real Estate (BHGRE® , Coldwell Banker® , Corcoran® , ERA® , Sotheby's International Realty® ).
 I acknowledge that I have read and agree to theTerms of useandPrivacy notice

Home facts

  • Year built:1995
  • Listing ID #:LP764614
  • Added:37 day(s) ago
  • Updated:July 27, 2026 at 03:25 PM

Rooms and interior

  • Bedrooms:3
  • Total bathrooms:2
  • Full bathrooms:2
  • Rooms Total:7
  • Flooring:Carpet, Hardwood, Laminate, Tile, Vinyl
  • Dining Description:Eat-in Kitchen
  • Bathrooms Description:Separate Shower, Whirlpool Tub
  • Kitchen Description:Dishwasher, Range, Range Hood, Refrigerator
  • Basement:Yes
  • Basement Description:Crawl Space
  • Living area:1,701 sq. ft.

Heating and cooling

  • Heating:Heat Pump

Structure and exterior

  • Year built:1995
  • Building area:1,701 sq. ft.
  • Lot area:1.13 Acres
  • Lot Features:Cul-de-sac
  • Architectural Style:Ranch
  • Construction Materials:Brick Veneer, Wood Siding
  • Exterior Features:Covered, Deck, Fenced Yard, Front Porch, Rain Gutters

Utilities

  • Sewer:Septic Tank

Finances and disclosures

  • Price:$307,500
  • Price per sq. ft.:$180.78

Features and amenities

  • Laundry features:Inside, Main Level

Parking

  • Parking description:Attached
  • Garage:Yes
  • Garage spaces:2
MLS LogoListings marked with a Doorify MLS icon are provided courtesy of the Doorify MLS, of North Carolina, Internet Data Exchange Database. Brokers make an effort to deliver accurate information, but buyers should independently verify any information on which they will rely in a transaction. The listing broker shall not be responsible for any typographical errors, misinformation, or misprints, and they shall be held totally harmless from any damages arising from reliance upon this data. This data is provided exclusively for consumers’ personal, non-commercial use. Copyright 2026 Doorify MLS of North Carolina. All rights reserved.