
21 Heather Way, Candler, NC 28715
Local realty services provided by:CENTURY 21 Towne & Country
Listed by: katie ledford
Office: howard hanna beverly-hanks asheville-biltmore park
MLS#:4423058
Source:CH
21 Heather Way,Candler, NC 28715
$449,999
- 2 Beds
- 2 Baths
- 2,013 sq. ft.
- Townhouse
- Active
Price summary
- Price:$449,999
- Price per sq. ft.:$223.55
- Monthly HOA dues:$250
About this home
Designed specifically for low-maintenance comfort, this single-level home offers an effortless layout with
zero stairs to worry about. The spacious main living room immediately impresses with elevated sloped
ceilings that create a bright, open atmosphere that also includes a cozy gas-log fireplace for easy warmth
at the flip of a switch. One of the home's standout highlights is the fully climate-controlled sunroom—an
ideal, light-filled sanctuary to enjoy your morning coffee, read, or cultivate indoor plants comfortably
in every season. When you want to step outside, the deep covered patio extends your living space into a
private, shady outdoor retreat made for relaxing afternoons. Set within a vibrant, welcoming 55+
community, this home combines quiet everyday retreat with ultimate convenience. You are just minutes from
neighborhood grocery stores, popular local dining spots, and essential everyday amenities. It is the
perfect blend of easy living and location.
Contact an agent
Home facts
- Year built:1995
- Subdivision & Development:Brigadoon
- Listing ID #:4423058
- Updated:October 25, 2026 at 01:34 PM
Rooms and interior
- Bedrooms:2
- Total bathrooms:2
- Full bathrooms:2
- Flooring:Carpet, Tile
- Kitchen Description:Dishwasher, Gas Range, Microwave, Refrigerator
- Living area:2,013 sq. ft.
Heating and cooling
- Cooling:Ductless
- Heating:Ductless, Natural Gas
- Central air:Yes
Structure and exterior
- Year built:1995
- Building area:2,013 sq. ft.
- Lot area:0.15 Acres
- Construction Materials:Aluminium
- Foundation Description:Slab
Schools
- High school:Enka
- Elementary school:Sand Hill-Venable/Enka
Utilities
- Sewer:Public Sewer
Finances and disclosures
- Price:$449,999
- Price per sq. ft.:$223.55
Features and amenities
- Laundry features:Utility Room
Parking
- Parking description:Attached Garage, Garage Door Opener
- Garage:Yes
- Garage spaces:2
 Listings courtesy of Canopy MLS as distributed by MLS GRID. Copyright 2021 Canopy MLS. All rights reserved. Canopy MLS, provides content displayed here (“provided content”) on an “as is” basis and makes no representations or warranties regarding the provided content, including, but not limited to those of non-infringement, timeliness, accuracy, or completeness. Individuals and companies using information presented are responsible for verification and validation of information they utilize and present to their customers and clients. Canopy MLS will not be liable for any damage or loss resulting from use of the provided content or the products available through Portals, IDX, VOW, and/or Syndication. Recipients of this information shall not resell, redistribute, reproduce, modify, or otherwise copy any portion thereof without the expressed written consent of Canopy MLS. CH Member Broker: Dianne Y. Greene
New listings near 21 Heather Way
- Coming Soon
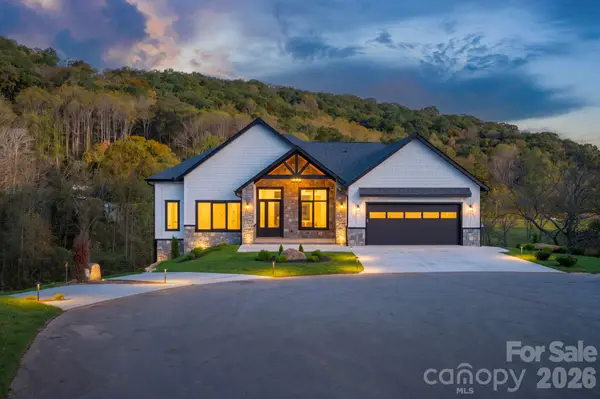 $1,300,000Coming Soon3 beds 3 baths2,801 sq. ft.
116 Bridgeway Drive, Candler, NC 28715
MLS# 4434207Listed by: EXP REALTY LLC - New
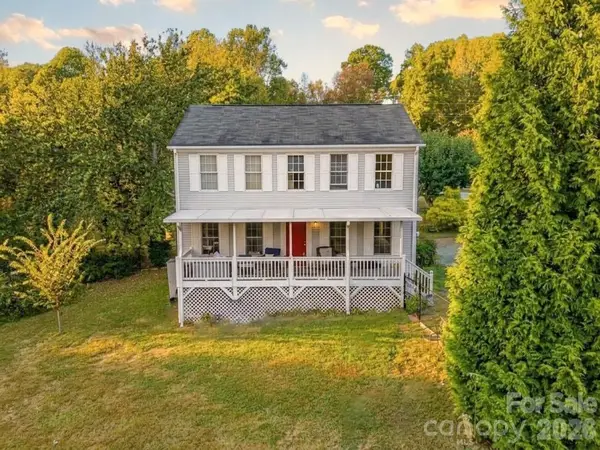 $430,000Active3 beds 3 baths1,904 sq. ft.
43 Indian Trail Road, Candler, NC 28715
MLS# 4437405Listed by: THE MAIN BROKERAGE, LLC - New
 $580,000Active3 beds 3 baths1,924 sq. ft.
111 Bilberry Lane #2, Candler, NC 28175
MLS# 4437423Listed by: PREMIER SOTHEBYS INTERNATIONAL REALTY - Open Sun, 1 to 3pmNew
 $479,000Active3 beds 2 baths1,472 sq. ft.
12 Grassy Meadow Drive, Candler, NC 28715
MLS# 4436916Listed by: TOWN AND MOUNTAIN REALTY - New
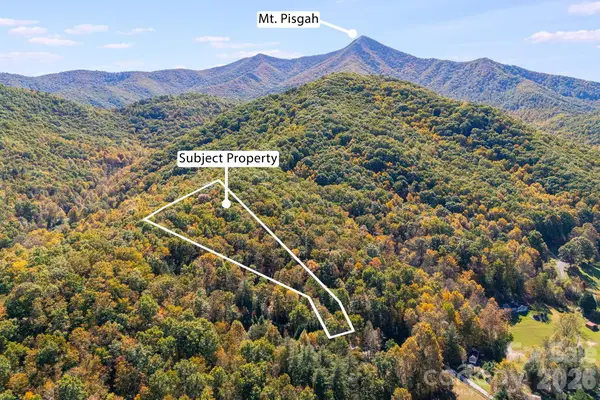 $80,000Active1.25 Acres
20 Santeelah Drive, Candler, NC 28715
MLS# 4437236Listed by: JASON LAND REALTY - New
 $259,900Active2 beds 1 baths911 sq. ft.
19 Smith Allen Trail, Candler, NC 28715
MLS# 4434635Listed by: PREMIER SOTHEBYS INTERNATIONAL REALTY - New
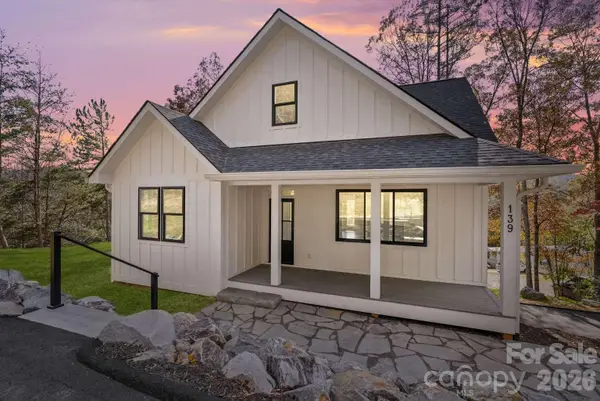 $675,000Active4 beds 4 baths2,510 sq. ft.
139 Courtney Lane, Candler, NC 28715
MLS# 4435512Listed by: CHOSEN REALTY OF NC LLC 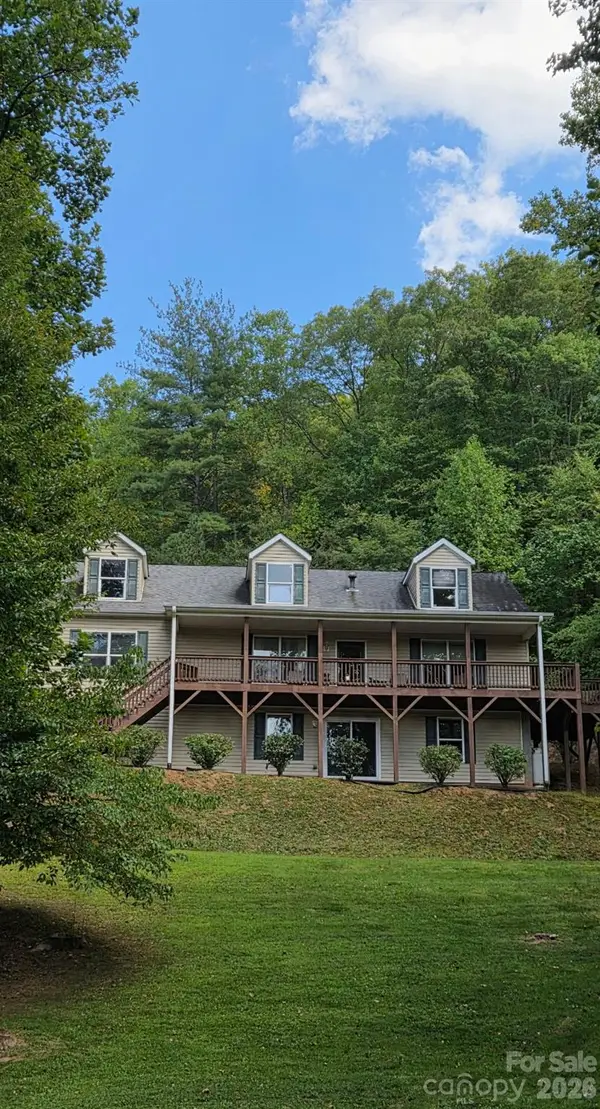 $554,900Active3 beds 2 baths1,512 sq. ft.
3 Lauren Lane, Candler, NC 28715
MLS# 4421667Listed by: P AND C REAL ESTATE SERVICES- New
 $275,000Active3 beds 2 baths1,300 sq. ft.
202 Banyan Road, Candler, NC 28715
MLS# 4436518Listed by: FISHER REALTY - 10 PARK PLACE - New
 $495,000Active3 beds 2 baths1,905 sq. ft.
231 Morgan Road, Candler, NC 28715
MLS# 4435832Listed by: KELLER WILLIAMS GREAT SMOKIES


Protect your home and budget from life's surprises with an Assurant Home Warranty, backed by a partner that supports you through every step of homeownership. Explore Plans.
©2026 Century 21 Real Estate LLC. All rights reserved. CENTURY 21®, the CENTURY 21 Logo and C21® are service marks owned by Century 21 Real Estate LLC. Century 21 Real Estate LLC fully supports the principles of the Fair Housing Act and the Equal Opportunity Act. Each office is independently owned and operated. Listing information is deemed reliable but not guaranteed accurate.