
266 Wiggins Road, Candler, NC 28715
Local realty services provided by:CENTURY 21 The Harrelson Group
Listed by: brian k. noland
Office: howard hanna beverly-hanks waynesville
MLS#:4440070
Source:CH
266 Wiggins Road,Candler, NC 28715
$316,000
- 2 Beds
- 2 Baths
- 1,212 sq. ft.
- Single family
- Active
Price summary
- Price:$316,000
- Price per sq. ft.:$260.73
About this home
Nestled just outside of Asheville in the Candler area, this charming 1947 cottage blends historic character with modern updates across 1,212 square feet of finished single-level living. The open floor plan creates an inviting flow, enhanced by updated tongue-and-groove ceilings(ceilings throughout (6'6 height with specific exceptions under the North Carolina Real Estate Commission (NCREC) Residential Square Footage Guidelines). and beadboard accents that add timeless warmth and classic detail throughout. Updated vinyl plank flooring extends throughout the home, providing lasting durability and easy maintenance while complementing the cottage charm. A wonderful vaulted sunroom with vaulted ceiling stands out as a favorite feature, flooding the space with natural light and creating an ideal spot for relaxation or entertaining. The large primary suite serves as a private retreat featuring a walk-in shower. Practical conveniences include a laundry room/powder room combo. Systems have been thoughtfully modernized with an updated HVAC system, a water filtration osmosis system, a hybrid water heater, along with updated windows. An updated 200-amp electrical service ensures ample power for today’s needs. Outside, a detached 900+ sqft. double car garage offers generous parking plus a large storage area, while the fenced-in rear yard provides privacy and outdoor enjoyment. Spectrum Internet is available, making this well-appointed cottage ready for comfortable living....
Contact an agent
Home facts
- Year built:1947
- Subdivision & Development:None
- Listing ID #:4440070
- Updated:November 03, 2026 at 09:13 PM
Rooms and interior
- Bedrooms:2
- Total bathrooms:2
- Full bathrooms:1
- Half bathrooms:1
- Flooring:Vinyl
- Kitchen Description:Electric Oven, Refrigerator
- Living area:1,212 sq. ft.
Heating and cooling
- Cooling:Central Air, Heat Pump
- Heating:Heat Pump, Propane
- Central air:Yes
Structure and exterior
- Roof:Metal
- Year built:1947
- Building area:1,212 sq. ft.
- Lot area:0.4 Acres
- Lot Features:Level, Rolling Slope, Views
- Architectural Style:Cottage
- Construction Materials:Vinyl
- Foundation Description:Crawl Space
Schools
- High school:Enka
- Elementary school:Candler/Enka
Utilities
- Water:Well
- Sewer:Septic (At Site)
Finances and disclosures
- Price:$316,000
- Price per sq. ft.:$260.73
Features and amenities
- Laundry features:Laundry Room
- Amenities:Open Floorplan
Parking
- Parking description:Driveway, Garage Door Opener
- Garage:Yes
- Garage spaces:2
 Listings courtesy of Canopy MLS as distributed by MLS GRID. Copyright 2021 Canopy MLS. All rights reserved. Canopy MLS, provides content displayed here (“provided content”) on an “as is” basis and makes no representations or warranties regarding the provided content, including, but not limited to those of non-infringement, timeliness, accuracy, or completeness. Individuals and companies using information presented are responsible for verification and validation of information they utilize and present to their customers and clients. Canopy MLS will not be liable for any damage or loss resulting from use of the provided content or the products available through Portals, IDX, VOW, and/or Syndication. Recipients of this information shall not resell, redistribute, reproduce, modify, or otherwise copy any portion thereof without the expressed written consent of Canopy MLS. CH Member Broker: Wendy Knott
New listings near 266 Wiggins Road
- Coming Soon
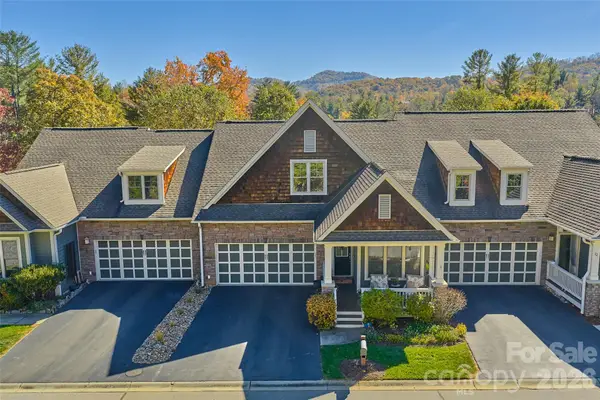 $768,000Coming Soon3 beds 3 baths2,414 sq. ft.
20 S Kaufman Stone Way, Biltmore Lake, NC 28715
MLS# 4439087Listed by: KELLER WILLIAMS PROFESSIONALS - New
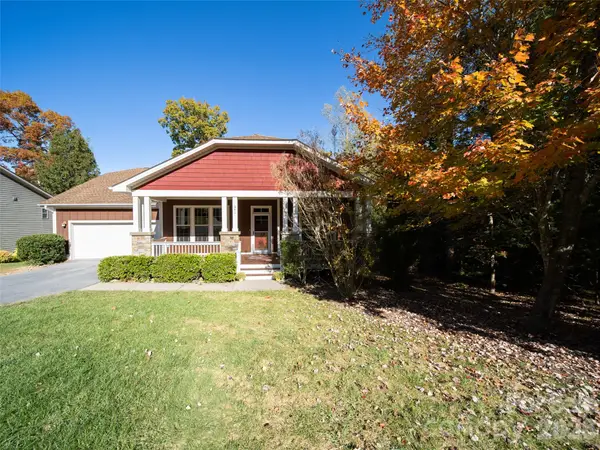 $799,000Active3 beds 2 baths2,167 sq. ft.
641 Welsh Partridge Circle, Biltmore Lake, NC 28715
MLS# 4440308Listed by: HOWARD HANNA BEVERLY-HANKS ASHEVILLE-BILTMORE PARK - New
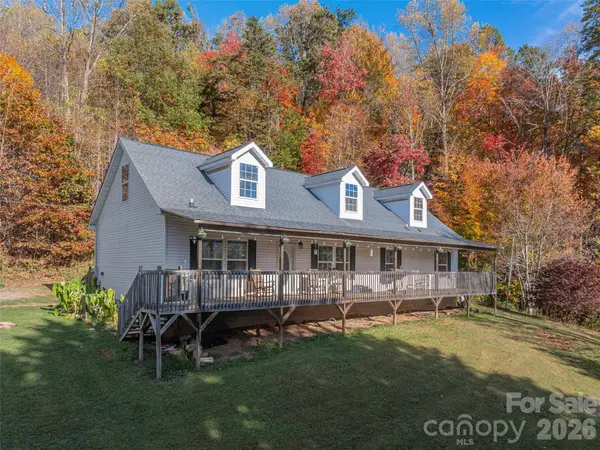 $315,000Active3 beds 2 baths1,620 sq. ft.
15 Doe Run Trail, Candler, NC 28715
MLS# 4439891Listed by: HOWARD HANNA BEVERLY-HANKS WAYNESVILLE - New
 $575,000Active3 beds 2 baths3,054 sq. ft.
163 Justice Ridge Road, Candler, NC 28715
MLS# 4435346Listed by: GREATER IMPACT REALTY ERWIN - Open Sat, 1 to 3pmNew
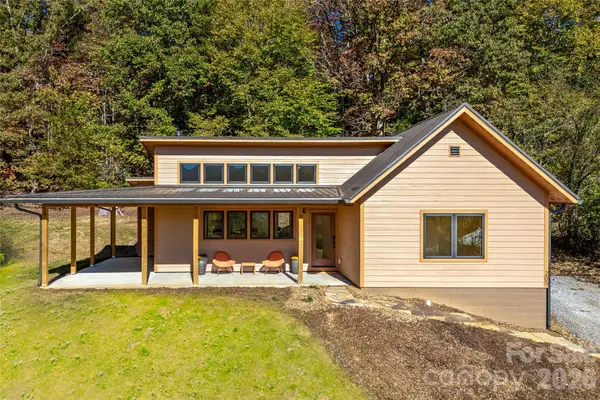 $740,000Active3 beds 2 baths1,508 sq. ft.
205 Blue Moon Lane, Candler, NC 28715
MLS# 4436627Listed by: PREMIER SOTHEBYS INTERNATIONAL REALTY - New
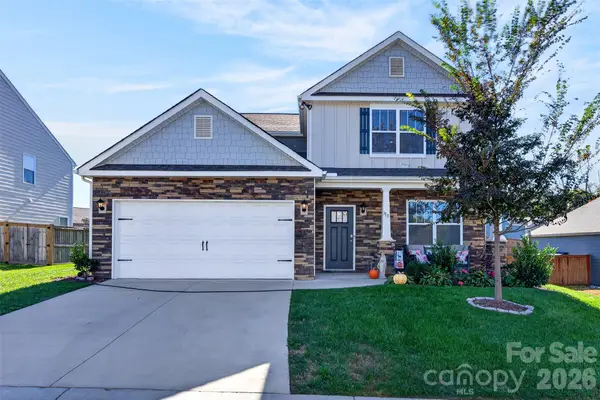 $499,500Active4 beds 4 baths2,660 sq. ft.
313 Tavernier Lane, Candler, NC 28715
MLS# 4436915Listed by: ASHEVILLE REALTY GROUP - New
 $399,000Active3 beds 3 baths1,788 sq. ft.
90 Melton Road, Candler, NC 28715
MLS# 4433941Listed by: KELLER WILLIAMS PROFESSIONALS - New
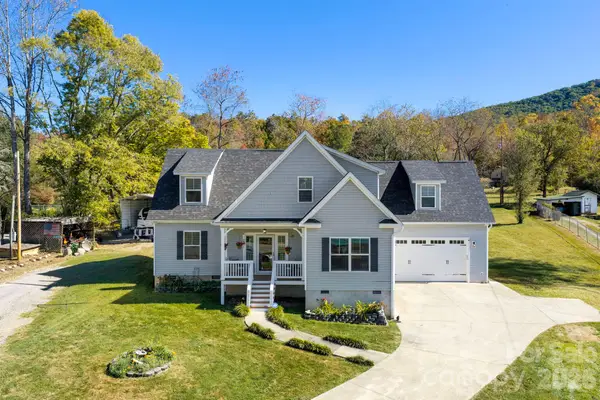 $499,999Active3 beds 3 baths2,561 sq. ft.
10 Hominy Meadows Drive, Candler, NC 28715
MLS# 4437092Listed by: MOSAIC COMMUNITY LIFESTYLE REALTY - New
 $1,300,000Active24.35 Acres
155 Anita Lane, Candler, NC 28715
MLS# 4438674Listed by: HOWARD HANNA BEVERLY-HANKS WAYNESVILLE


Protect your home and budget from life's surprises with an Assurant Home Warranty, backed by a partner that supports you through every step of homeownership. Explore Plans.
©2026 Century 21 Real Estate LLC. All rights reserved. CENTURY 21®, the CENTURY 21 Logo and C21® are service marks owned by Century 21 Real Estate LLC. Century 21 Real Estate LLC fully supports the principles of the Fair Housing Act and the Equal Opportunity Act. Each office is independently owned and operated. Listing information is deemed reliable but not guaranteed accurate.