
313 Tavernier Lane, Candler, NC 28715
Local realty services provided by:CENTURY 21 Triangle Group
Listed by: dina wilson
Office: asheville realty group
MLS#:4436915
Source:CH
313 Tavernier Lane,Candler, NC 28715
$499,500
- 4 Beds
- 4 Baths
- 2,660 sq. ft.
- Single family
- Active
Price summary
- Price:$499,500
- Price per sq. ft.:$187.78
- Monthly HOA dues:$49.75
About this home
Discover the perfect combination of comfort, functionality, and flexibility in this inviting home conveniently located near Asheville, North Carolina. Offering an appealing floor plan, desirable upgrades, and versatile living spaces, this home is an excellent opportunity for buyers seeking main-level living, room to spread out, and the convenience of an Asheville-area location.
The open-concept floor plan features clear sightlines between the kitchen and family room, creating a welcoming atmosphere for everyday living and entertaining. The kitchen boasts 36-inch shaker-style cabinetry, granite countertops, and a stylish tile backsplash, complemented by upgraded laminate flooring throughout the main level. A charming sitting room greets you upon entry, while the spacious living room features cozy gas logs and doors opening to the backyard.
One of the home's standout features is the opportunity for main-level living with a primary bedroom suite conveniently located on the main floor. Upstairs, discover an additional private primary bedroom suite featuring its own en-suite bathroom and relaxing soaking tub, along with two additional bedrooms and a versatile loft area. This flexible layout offers excellent possibilities for multi-generational living, extended guests, work-from-home arrangements, or simply enjoying separate spaces for family and visitors. The upstairs loft is ideal for a home office, media room, playroom, fitness area, or additional lounge space.
Step outside to enjoy the level backyard, offering plenty of room for gardening, grilling, pets, and outdoor entertaining. Existing fencing along the rear and sides of the yard provides a great head start for completing the enclosure to fit your needs. The welcoming front porch is the perfect place to unwind, enjoy the beautiful views, and take in the surrounding scenery. A convenient two-car garage provides additional parking and valuable storage space.
If you've been searching for an affordable Asheville-area home with a main-level primary bedroom, a second primary suite upstairs, flexible living space, and a backyard to enjoy, this property deserves a closer look! Enjoy the opportunity to experience comfortable Western North Carolina living with convenient access to the shopping, dining, recreation, and amenities of the greater Asheville area....
Contact an agent
Home facts
- Year built:2022
- Subdivision & Development:Holbrook Village
- Listing ID #:4436915
- Updated:October 31, 2026 at 12:32 AM
Rooms and interior
- Bedrooms:4
- Total bathrooms:4
- Full bathrooms:3
- Half bathrooms:1
- Flooring:Carpet, Laminate, Vinyl
- Kitchen Description:Dishwasher, Disposal, Electric Range
- Living area:2,660 sq. ft.
Heating and cooling
- Cooling:Heat Pump
- Heating:Heat Pump
Structure and exterior
- Year built:2022
- Building area:2,660 sq. ft.
- Lot area:0.25 Acres
- Lot Features:Level, Views
- Construction Materials:Fiber Cement, Stone Veneer
- Foundation Description:Slab
Schools
- High school:Enka
- Elementary school:Sand Hill-Venable/Enka
Utilities
- Water:County Water
- Sewer:County Sewer
Finances and disclosures
- Price:$499,500
- Price per sq. ft.:$187.78
Features and amenities
- Amenities:Breakfast Bar
Parking
- Parking description:Driveway, Garage Door Opener
- Garage:Yes
- Garage spaces:2
 Listings courtesy of Canopy MLS as distributed by MLS GRID. Copyright 2021 Canopy MLS. All rights reserved. Canopy MLS, provides content displayed here (“provided content”) on an “as is” basis and makes no representations or warranties regarding the provided content, including, but not limited to those of non-infringement, timeliness, accuracy, or completeness. Individuals and companies using information presented are responsible for verification and validation of information they utilize and present to their customers and clients. Canopy MLS will not be liable for any damage or loss resulting from use of the provided content or the products available through Portals, IDX, VOW, and/or Syndication. Recipients of this information shall not resell, redistribute, reproduce, modify, or otherwise copy any portion thereof without the expressed written consent of Canopy MLS. CH Member Broker: Pat Flanagan
New listings near 313 Tavernier Lane
- Coming SoonOpen Sat, 11am to 2pm
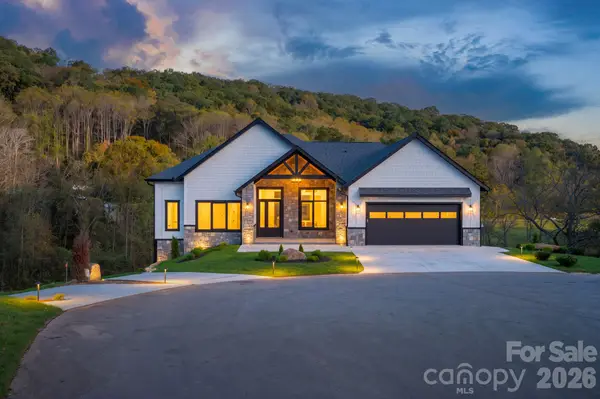 $1,300,000Coming Soon3 beds 3 baths2,801 sq. ft.
116 Bridgeway Drive, Candler, NC 28715
MLS# 4434207Listed by: EXP REALTY LLC - New
 $575,000Active3 beds 2 baths3,054 sq. ft.
163 Justice Ridge Road, Candler, NC 28715
MLS# 4435346Listed by: GREATER IMPACT REALTY ERWIN - New
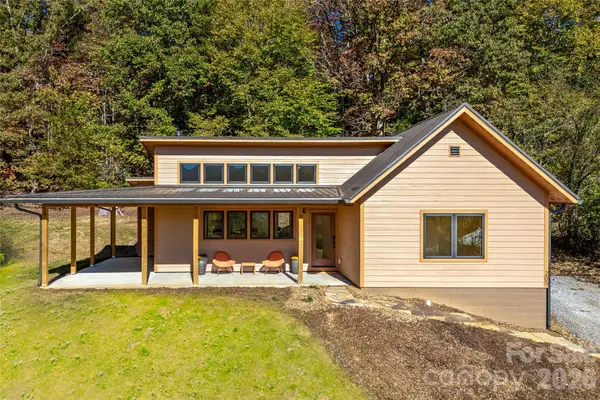 $740,000Active3 beds 2 baths1,508 sq. ft.
205 Blue Moon Lane, Candler, NC 28715
MLS# 4436627Listed by: PREMIER SOTHEBYS INTERNATIONAL REALTY - New
 $399,000Active3 beds 3 baths1,788 sq. ft.
90 Melton Road, Candler, NC 28715
MLS# 4433941Listed by: KELLER WILLIAMS PROFESSIONALS - New
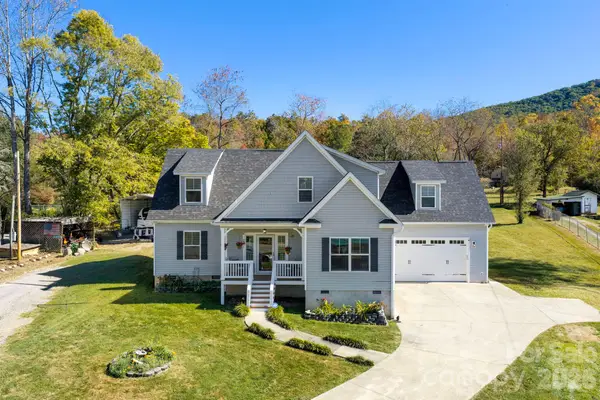 $499,999Active3 beds 3 baths2,561 sq. ft.
10 Hominy Meadows Drive, Candler, NC 28715
MLS# 4437092Listed by: MOSAIC COMMUNITY LIFESTYLE REALTY - New
 $1,300,000Active24.35 Acres
155 Anita Lane, Candler, NC 28715
MLS# 4438674Listed by: HOWARD HANNA BEVERLY-HANKS WAYNESVILLE - New
 $899,000Active87 Acres
100 White Rock Branch Road, Candler, NC 28715
MLS# 4438495Listed by: LOOKING GLASS REALTY - New
 $349,000Active3 beds 2 baths1,376 sq. ft.
41 Eye View Road, Candler, NC 28715
MLS# 4437866Listed by: KELLER WILLIAMS PROFESSIONALS - New
 $550,000Active3 beds 3 baths2,592 sq. ft.
51 Westfield Way, Candler, NC 28715
MLS# 4436475Listed by: KELLER WILLIAMS PROFESSIONALS


Protect your home and budget from life's surprises with an Assurant Home Warranty, backed by a partner that supports you through every step of homeownership. Explore Plans.
©2026 Century 21 Real Estate LLC. All rights reserved. CENTURY 21®, the CENTURY 21 Logo and C21® are service marks owned by Century 21 Real Estate LLC. Century 21 Real Estate LLC fully supports the principles of the Fair Housing Act and the Equal Opportunity Act. Each office is independently owned and operated. Listing information is deemed reliable but not guaranteed accurate.