
3 Odie Lane, Candler, NC 28715
Local realty services provided by:CENTURY 21 Rucker Real Estate
Listed by: brendan dennehy
Office: exp realty llc.
MLS#:4367725
Source:CH
3 Odie Lane,Candler, NC 28715
$369,000
- 3 Beds
- 1 Baths
- 1,426 sq. ft.
- Single family
- Active
Price summary
- Price:$369,000
- Price per sq. ft.:$258.77
About this home
PRE-PLUMBED FOR A 2ND FULL BATH! Bring your homestead dreams to life on this rare, fully fenced 1-acre potential mini-farm in a highly convenient Candler location—just 12 minutes to West Asheville! This sun-drenched, well-maintained 3-bedroom home features 2 cozy fireplaces and a full basement ready for your expansion. Relax in the primary bedroom with ample closet space, an office nook, and a peaceful screened-in porch for ultimate privacy. Downstairs, you'll find a workshop plus a 444 sq. ft. heated bonus room with a separate entrance (perfect for an office, studio, or guests). The basement features a full-bath footprint that is already plumbed with a working toilet. Rest easy knowing all major systems are completely turnkey: HVAC (2022), Septic (2021), Water Heater (2025), Gutters (2025), and a certified chimney cleaning (2025). Enjoy custom blinds and a $2,000 flooring credit with an acceptable offer to add your personal touch. Ultimate homestead utility meets unmatched equity-building potential! Please note: the 444 sq ft bonus room cannot be counted in total HLA but has heat and is fully usable....
Contact an agent
Home facts
- Year built:1954
- Subdivision & Development:none
- Listing ID #:4367725
- Updated:September 15, 2026 at 01:27 PM
Rooms and interior
- Bedrooms:3
- Total bathrooms:1
- Full bathrooms:1
- Kitchen Description:Electric Range, Refrigerator
- Basement:Yes
- Living area:1,426 sq. ft.
Heating and cooling
- Cooling:Heat Pump
- Heating:Heat Pump
- Central air:Yes
Structure and exterior
- Year built:1954
- Building area:1,426 sq. ft.
- Lot area:1 Acres
- Construction Materials:Vinyl
- Foundation Description:Basement
Schools
- High school:Enka
- Elementary school:Candler/Enka
Utilities
- Water:Well
- Sewer:Septic (At Site)
Finances and disclosures
- Price:$369,000
- Price per sq. ft.:$258.77
Features and amenities
- Laundry features:In Basement
Parking
- Parking description:Driveway
 Listings courtesy of Canopy MLS as distributed by MLS GRID. Copyright 2021 Canopy MLS. All rights reserved. Canopy MLS, provides content displayed here (“provided content”) on an “as is” basis and makes no representations or warranties regarding the provided content, including, but not limited to those of non-infringement, timeliness, accuracy, or completeness. Individuals and companies using information presented are responsible for verification and validation of information they utilize and present to their customers and clients. Canopy MLS will not be liable for any damage or loss resulting from use of the provided content or the products available through Portals, IDX, VOW, and/or Syndication. Recipients of this information shall not resell, redistribute, reproduce, modify, or otherwise copy any portion thereof without the expressed written consent of Canopy MLS. CH Member Broker: Arica Rucker
New listings near 3 Odie Lane
- New
 $875,000Active3 beds 2 baths2,184 sq. ft.
40 Buckhorn Gap Road, Biltmore Lake, NC 28715
MLS# 4424565Listed by: HOWARD HANNA BEVERLY-HANKS ASHEVILLE-BILTMORE PARK - Open Sun, 11am to 1pmNew
 $824,999Active4 beds 3 baths3,004 sq. ft.
8 Nottingham Drive, Candler, NC 28715
MLS# 4424000Listed by: REALTY OF AMERICA - New
 $650,000Active3 beds 3 baths3,171 sq. ft.
131 Caldonia Drive, Candler, NC 28715
MLS# 4424063Listed by: PETER D DONAHUE - New
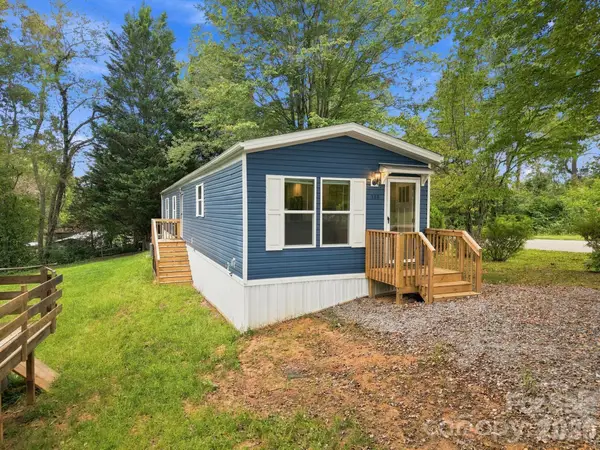 $399,000Active4 beds 3 baths982 sq. ft.
146 & 148 Bradshaw Circle, Candler, NC 28715
MLS# 4409326Listed by: EXP REALTY LLC - New
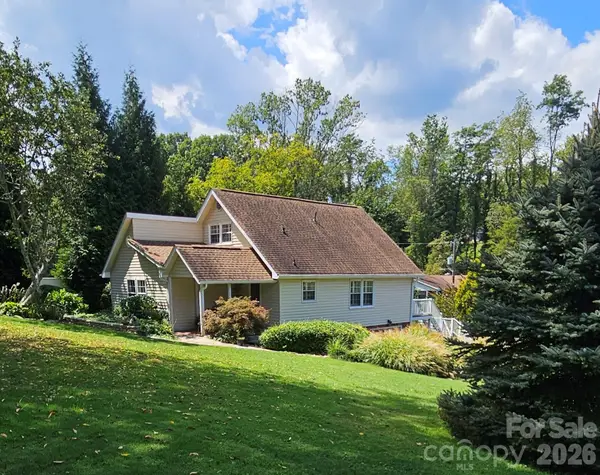 $399,000Active2 beds 2 baths1,606 sq. ft.
56 Candler Heights Road, Candler, NC 28715
MLS# 4424014Listed by: FATHOM REALTY - New
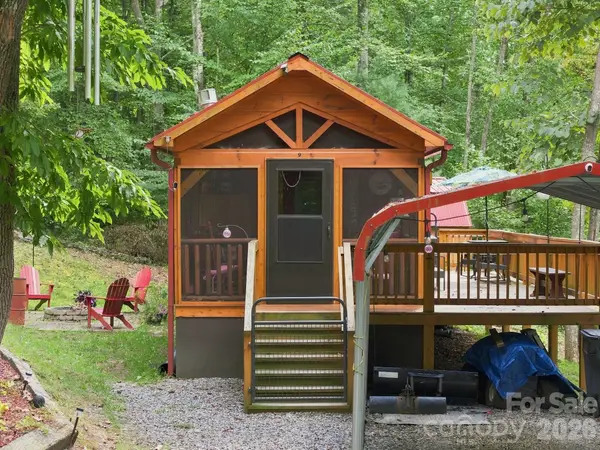 $215,000Active1 beds 1 baths351 sq. ft.
9 Candyland Court, Candler, NC 28715
MLS# 4422673Listed by: HOMESPUN INVESTMENT REALTY INC - New
 $335,000Active42.86 Acres
99999 Saw Branch Road, Candler, NC 28715
MLS# 4422917Listed by: COLDWELL BANKER ADVANTAGE - New
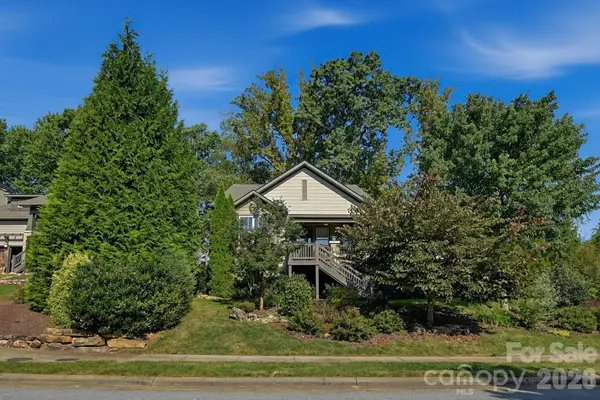 $857,500Active3 beds 2 baths2,062 sq. ft.
323 Fennel Dun Circle, Biltmore Lake, NC 28715
MLS# 4421442Listed by: NEST REALTY ASHEVILLE 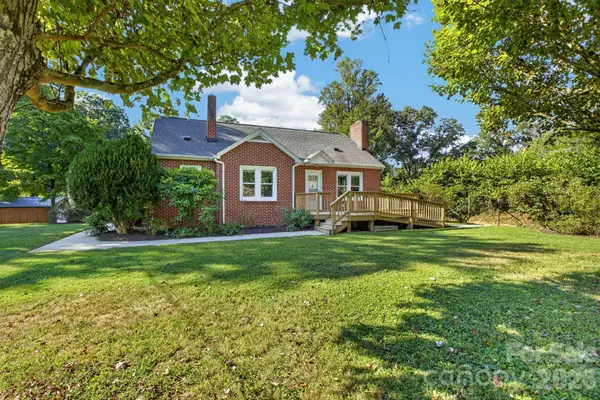 $300,000Pending3 beds 3 baths1,305 sq. ft.
219 Old Us 19 23 Highway, Candler, NC 28715
MLS# 4421674Listed by: KELLER WILLIAMS PROFESSIONALS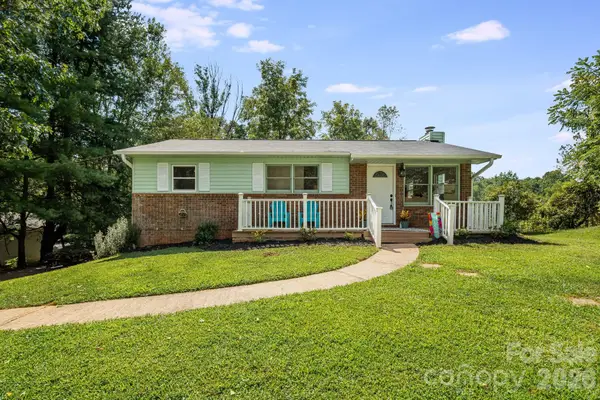 $315,000Pending2 beds 2 baths950 sq. ft.
15 Old Youngs Cove Road, Candler, NC 28715
MLS# 4422903Listed by: LANDON KEY REALTY


Protect your home and budget from life's surprises with an Assurant Home Warranty, backed by a partner that supports you through every step of homeownership. Explore Plans.
©2026 Century 21 Real Estate LLC. All rights reserved. CENTURY 21®, the CENTURY 21 Logo and C21® are service marks owned by Century 21 Real Estate LLC. Century 21 Real Estate LLC fully supports the principles of the Fair Housing Act and the Equal Opportunity Act. Each office is independently owned and operated. Listing information is deemed reliable but not guaranteed accurate.