
900 Vista Lake Drive #302, Candler, NC 28715
Local realty services provided by:CENTURY 21 Towne & Country
Listed by: nate kelly
Office: town and mountain realty
MLS#:4406583
Source:CH
900 Vista Lake Drive #302,Candler, NC 28715
$182,500
- 1 Beds
- 1 Baths
- 711 sq. ft.
- Condominium
- Pending
Price summary
- Price:$182,500
- Price per sq. ft.:$256.68
- Monthly HOA dues:$254
About this home
Welcome to this well-maintained one-bedroom condo in the popular Seasons at Biltmore Lake community. The inviting residence offers comfortable, low-maintenance living in a convenient location close to shopping, dining, and everyday amenities. Residents enjoy an impressive collection of community features, including a clubhouse, business center, outdoor swimming pool, dog park, playground, picnic area, and scenic walking trails. With easy access to Asheville and the possibility of a future Costco nearby, this condo presents an excellent opportunity for a primary residence, mountain getaway, or investment property.
Contact an agent
Home facts
- Year built:2006
- Subdivision & Development:Seasons At Biltmore Lake
- Listing ID #:4406583
- Updated:September 10, 2026 at 07:43 AM
Rooms and interior
- Bedrooms:1
- Total bathrooms:1
- Full bathrooms:1
- Flooring:Carpet, Vinyl
- Kitchen Description:Dishwasher, Disposal, Electric Oven, Electric Range, Refrigerator
- Living area:711 sq. ft.
Heating and cooling
- Cooling:Heat Pump
- Heating:Heat Pump
Structure and exterior
- Roof:Composition
- Year built:2006
- Building area:711 sq. ft.
- Architectural Style:Contemporary
- Construction Materials:Fiber Cement, Stone
- Exterior Features:Storage
Schools
- High school:Enka
- Elementary school:Hominy Valley/Enka
Utilities
- Sewer:Public Sewer
Finances and disclosures
- Price:$182,500
- Price per sq. ft.:$256.68
Features and amenities
- Laundry features:Main Level
 Listings courtesy of Canopy MLS as distributed by MLS GRID. Copyright 2021 Canopy MLS. All rights reserved. Canopy MLS, provides content displayed here (“provided content”) on an “as is” basis and makes no representations or warranties regarding the provided content, including, but not limited to those of non-infringement, timeliness, accuracy, or completeness. Individuals and companies using information presented are responsible for verification and validation of information they utilize and present to their customers and clients. Canopy MLS will not be liable for any damage or loss resulting from use of the provided content or the products available through Portals, IDX, VOW, and/or Syndication. Recipients of this information shall not resell, redistribute, reproduce, modify, or otherwise copy any portion thereof without the expressed written consent of Canopy MLS. CH Member Broker: Dianne Y. Greene
New listings near 900 Vista Lake Drive #302
- New
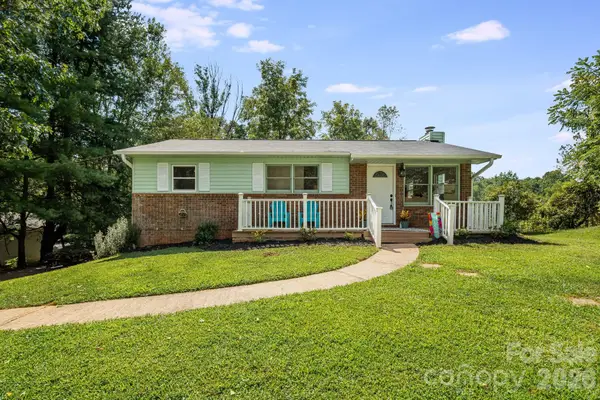 $315,000Active2 beds 2 baths950 sq. ft.
15 Old Youngs Cove Road, Candler, NC 28715
MLS# 4422903Listed by: LANDON KEY REALTY - New
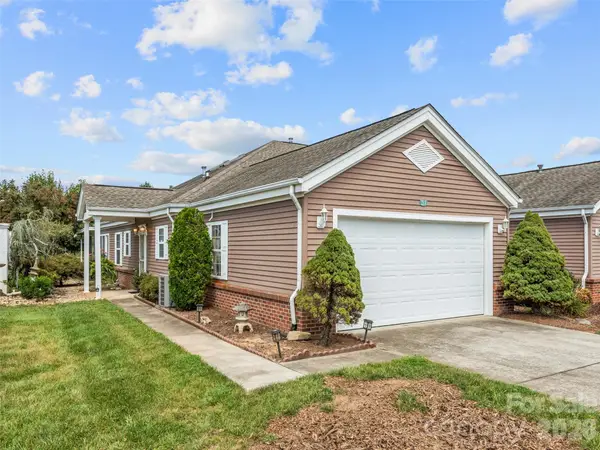 $464,999Active2 beds 2 baths2,013 sq. ft.
21 Heather Way, Candler, NC 28715
MLS# 4423058Listed by: HOWARD HANNA BEVERLY-HANKS ASHEVILLE-BILTMORE PARK - New
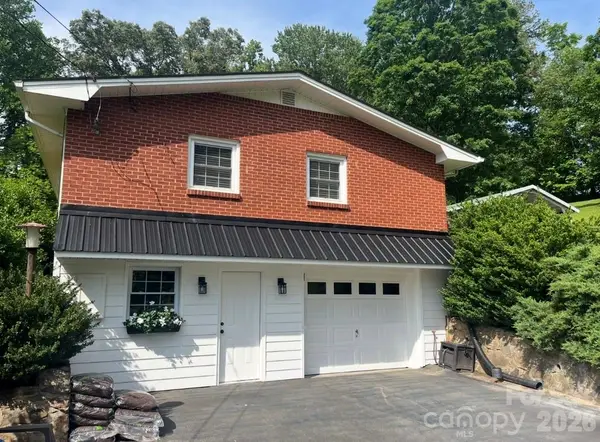 $595,000Active3 beds 3 baths1,593 sq. ft.
6 Green Knoll Drive, Candler, NC 28715
MLS# 4419811Listed by: PETER D DONAHUE - New
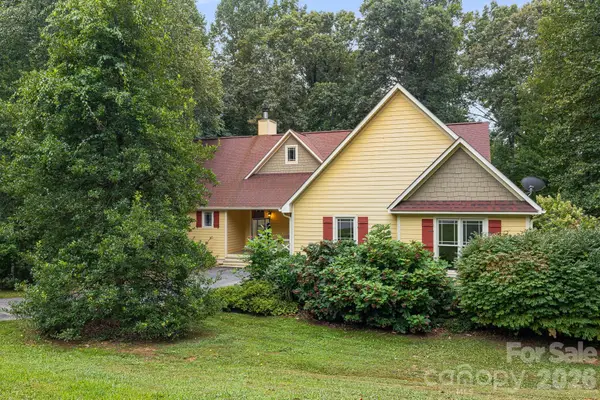 $830,000Active4 beds 4 baths3,454 sq. ft.
312 E Forest Place, Candler, NC 28715
MLS# 4419930Listed by: LOOKING GLASS REALTY, HENDERSONVILLE - Open Sun, 2 to 4pmNew
 $850,000Active4 beds 3 baths3,174 sq. ft.
91 Greenwells Glory Drive, Biltmore Lake, NC 28715
MLS# 4422496Listed by: HOWARD HANNA BEVERLY-HANKS ASHEVILLE-BILTMORE PARK - New
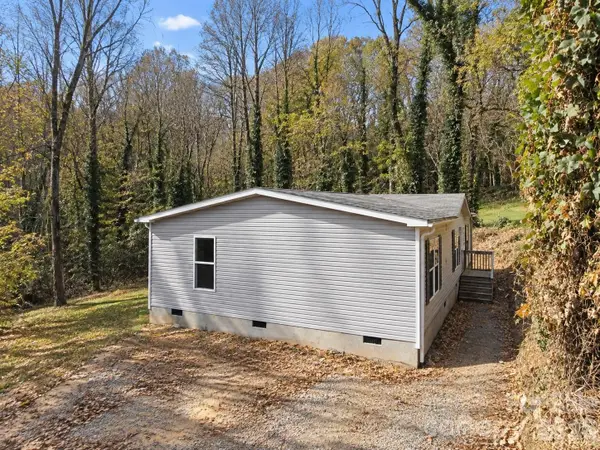 $300,000Active3 beds 2 baths1,566 sq. ft.
55 Harris Ridge Road, Candler, NC 28715
MLS# 4420194Listed by: WNC REAL ESTATE PARTNERS - New
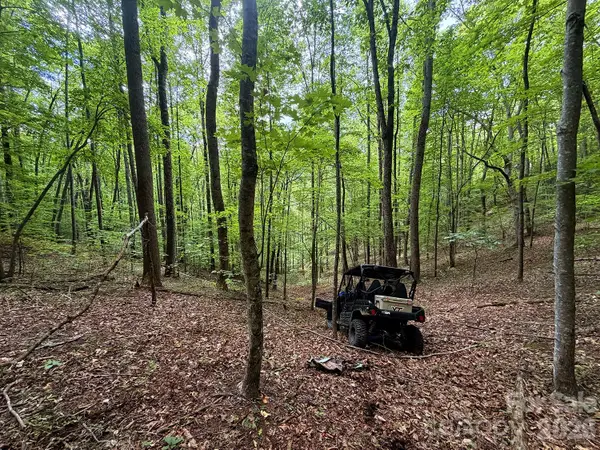 $239,900Active18.8 Acres
7777 Saw Branch Road, Candler, NC 28715
MLS# 4419086Listed by: MOSSY OAK PROPERTIES CAROLINA TIMBER & REALTY - New
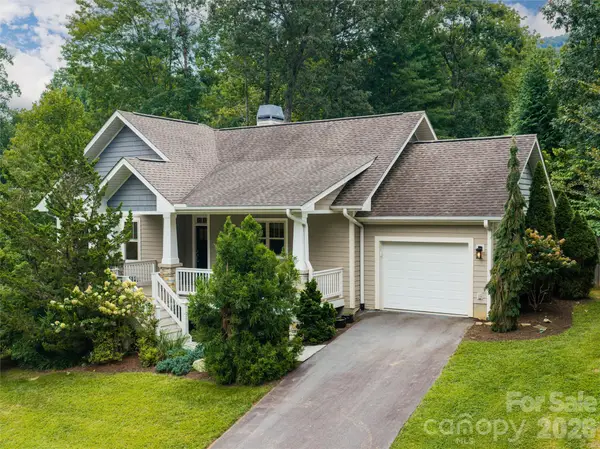 $615,000Active2 beds 2 baths1,326 sq. ft.
22 Sparkle Dun Drive, Biltmore Lake, NC 28715
MLS# 4417857Listed by: PREMIER SOTHEBYS INTERNATIONAL REALTY - New
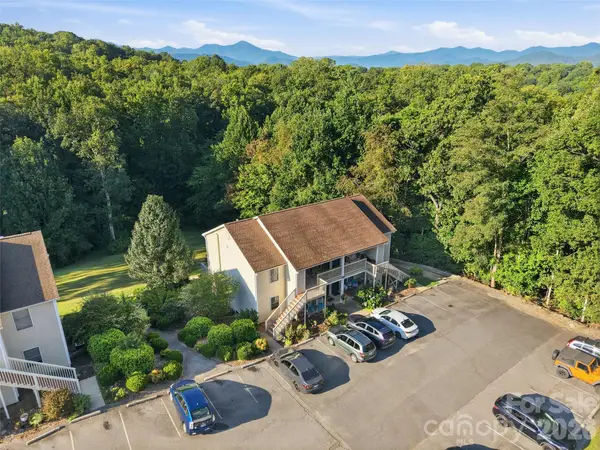 $235,000Active2 beds 1 baths871 sq. ft.
19 Krista Circle #E, Candler, NC 28715
MLS# 4421403Listed by: HOWARD HANNA BEVERLY-HANKS ASHEVILLE-NORTH  $299,000Pending2 beds 1 baths832 sq. ft.
26 Candler School Road, Candler, NC 28715
MLS# 4417181Listed by: PATTON ALLEN REAL ESTATE LLC


Protect your home and budget from life's surprises with an Assurant Home Warranty, backed by a partner that supports you through every step of homeownership. Explore Plans.
©2026 Century 21 Real Estate LLC. All rights reserved. CENTURY 21®, the CENTURY 21 Logo and C21® are service marks owned by Century 21 Real Estate LLC. Century 21 Real Estate LLC fully supports the principles of the Fair Housing Act and the Equal Opportunity Act. Each office is independently owned and operated. Listing information is deemed reliable but not guaranteed accurate.