
126 Arrowwood Way, Canton, NC 28716
Local realty services provided by:CENTURY 21 Triangle Group
Listed by: amy valliere
Office: howard hanna beverly-hanks waynesville
MLS#:4388452
Source:CH
126 Arrowwood Way,Canton, NC 28716
$425,000
- 4 Beds
- 2 Baths
- 2,072 sq. ft.
- Single family
- Active
Price summary
- Price:$425,000
- Price per sq. ft.:$205.12
About this home
Positioned perfectly just minutes from Springdale Resort & Golf, the Blue Ridge Parkway, and the scenic Pigeon River, this property offers the best of both worlds—a tranquil lifestyle with direct access to your favorite outdoor adventures. Whether you are looking to spend your morning golfing, casting a line in local waters, or hitting rugged hiking and mountain biking trails along the Parkway, you are situated at the heart of it all.This home is designed for ease and flexibility. The spacious, open-concept main floor features seamless, one-level living anchored by a primary suite that serves as a quiet, private sanctuary. Upstairs, you’ll discover two additional bedrooms and a versatile bonus room—perfectly suited for a dedicated home office, creative studio, or private hobby retreat. This thoughtful layout ensures privacy and separation, allowing you to tailor the space to your specific lifestyle needs. The exterior curb appeal is matched only by the rare, level partially fenced yard, providing a secure, open space for pets, gardening, or outdoor relaxation. For the car enthusiast, hobbyist, or DIY visionary, the property’s standout feature is the impressive two-story garage. Outfitted with a fully equipped auto shop, it offers abundant storage and the perfect environment for everything from routine maintenance to your most ambitious projects. Located just 15 minutes from downtown Waynesville and 30 minutes from Asheville, this home balances mountain serenity with the convenience of being close to everything. Experience the perfect harmony of mountain living—schedule your private tour today....
Contact an agent
Home facts
- Year built:1955
- Listing ID #:4388452
- Updated:July 27, 2026 at 01:58 PM
Rooms and interior
- Bedrooms:4
- Total bathrooms:2
- Full bathrooms:2
- Flooring:Carpet, Laminate, Tile
- Kitchen Description:Dishwasher, Electric Oven, Refrigerator
- Living area:2,072 sq. ft.
Heating and cooling
- Cooling:Heat Pump
- Heating:Heat Pump
Structure and exterior
- Year built:1955
- Building area:2,072 sq. ft.
- Lot area:0.35 Acres
- Lot Features:Corner Lot, Level
- Architectural Style:Cottage, European
- Construction Materials:Hard Stucco, Stone
- Foundation Description:Slab
Schools
- High school:Pisgah
- Elementary school:Bethel
Utilities
- Water:Well
- Sewer:Septic (At Site)
Finances and disclosures
- Price:$425,000
- Price per sq. ft.:$205.12
Features and amenities
- Laundry features:Main Level
Parking
- Parking description:Driveway
- Garage:Yes
- Garage spaces:1
 Listings courtesy of Canopy MLS as distributed by MLS GRID. Copyright 2021 Canopy MLS. All rights reserved. Canopy MLS, provides content displayed here (“provided content”) on an “as is” basis and makes no representations or warranties regarding the provided content, including, but not limited to those of non-infringement, timeliness, accuracy, or completeness. Individuals and companies using information presented are responsible for verification and validation of information they utilize and present to their customers and clients. Canopy MLS will not be liable for any damage or loss resulting from use of the provided content or the products available through Portals, IDX, VOW, and/or Syndication. Recipients of this information shall not resell, redistribute, reproduce, modify, or otherwise copy any portion thereof without the expressed written consent of Canopy MLS. CH Member Broker: Pat Flanagan
New listings near 126 Arrowwood Way
- New
 $325,000Active3 beds 2 baths1,188 sq. ft.
70 Iris Lane, Canton, NC 28716
MLS# 4406779Listed by: RE/MAX EXECUTIVE - New
 $125,000Active1.42 Acres
0000 Sorrells Creek Road, Canton, NC 28716
MLS# 4406551Listed by: RE/MAX EXECUTIVE - New
 $75,000Active2.4 Acres
0000 Rickman Ridge, Canton, NC 28716
MLS# 4406561Listed by: RE/MAX EXECUTIVE - New
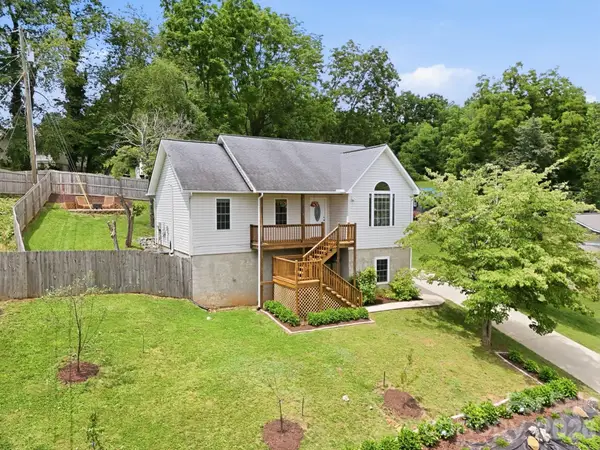 $395,000Active3 beds 2 baths1,043 sq. ft.
320 Meadowbrook Drive, Canton, NC 28716
MLS# 4402508Listed by: REDFIN CORPORATION - New
 $419,900Active4 beds 2 baths2,587 sq. ft.
318 Academy Street, Canton, NC 28716
MLS# 4404518Listed by: EXP REALTY LLC - New
 $425,000Active3 beds 2 baths1,644 sq. ft.
197 Academy Street, Canton, NC 28716
MLS# 4403266Listed by: KELLER WILLIAMS GREAT SMOKIES - New
 $195,000Active10.21 Acres
42 High Rock View Drive, Canton, NC 28716
MLS# 4403886Listed by: HOMESOURCE REALTY INC 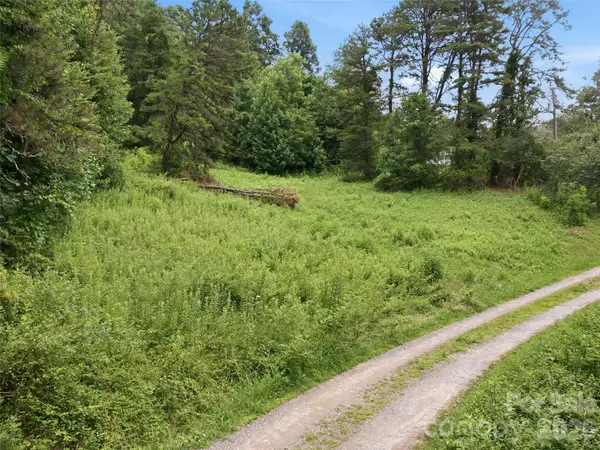 $85,000Pending4.52 Acres
000 Wild Rose Lane, Canton, NC 28716
MLS# 4404831Listed by: HOWARD HANNA BEVERLY-HANKS WAYNESVILLE- Coming Soon
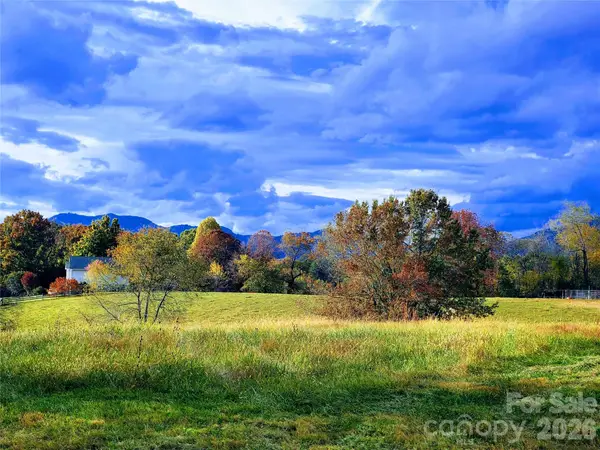 $725,000Coming Soon3 beds 3 baths
1686 Dutch Cove Road, Canton, NC 28716
MLS# 4404368Listed by: KELLER WILLIAMS GREAT SMOKIES  $305,000Active3 beds 2 baths1,248 sq. ft.
26 Cedar Street, Canton, NC 28716
MLS# 4402720Listed by: HOWARD HANNA BEVERLY-HANKS WAYNESVILLE


Protect your home and budget from life's surprises with an Assurant Home Warranty, backed by a partner that supports you through every step of homeownership. Explore Plans.
©2026 Century 21 Real Estate LLC. All rights reserved. CENTURY 21®, the CENTURY 21 Logo and C21® are service marks owned by Century 21 Real Estate LLC. Century 21 Real Estate LLC fully supports the principles of the Fair Housing Act and the Equal Opportunity Act. Each office is independently owned and operated. Listing information is deemed reliable but not guaranteed accurate.