
28 Froggy Bottom Trail, Canton, NC 28716
Local realty services provided by:CENTURY 21 Rucker Real Estate
Listed by: lynda bennett
Office: better homes and gardens real estate heritage
MLS#:4429892
Source:CH
Price summary
- Price:$519,000
- Price per sq. ft.:$369.4
- Monthly HOA dues:$120
About this home
WEST FORK RIVER • 3:2 CLASSIC COTTAGE • EASY MOUNTAIN VIEWS
Step across the meadow to the river, build a campfire and stay awhile. This classic 3-bedroom, 2-bath Southern Highlands cottage offers a relaxed mountain setting with HOA river amenities just steps away. The house experienced no flooding during Helene. The cottage has a history as a vacation rental, but has primarily been enjoyed as a personal mountain getaway. Easy Ramp access to the kitchen door. Located in the Bethel community of Rivermont.
A WELCOMING FIRST IMPRESSION
The cottage begins to charm you the moment you open the screen door and step onto the inviting SCREENED PORCH, complete with comfortable seating and a dining table.
The wormy chestnut front door, with its rolled-glass window, sets the tone for a home that feels as though it has been here for generations—yet it was built in 2003.
Inside, you'll find warm wood floors, a gracious living room arranged around the fireplace, a dining area with seating for six, and a breakfast bar framed by solid granite countertops. The combination of classic details and comfortable furnishings creates an easygoing place to relax, gather and enjoy mountain life.
OUTDOOR LIVING
The side entry opens to a small deck with a sheltered entrance and an easy-access ramp for zero-step entry. The setup also provides a convenient enclosed outdoor area for the pups.
Beyond the cottage, the level parking and turnaround area is surrounded by flower gardens and outdoor gathering spaces, including a firepit, grill, table and seating. The setting opens toward a broad grassy meadow, with the river and community gathering area just beyond.
And when you're ready for more river time, simply cross the meadow to the HOA common area along the West Fork of the Pigeon River.
MAIN-LEVEL CONVENIENCE
The open concept kitchen features solid granite countertops with a breakfast bar, stainless appliances and a classic French country farmhouse sink. The spacious pantry is always a popular feature. There is a view of the fireplace from the kitchen work station.
The great room includes the dining area and the seating around the fireplace. The wood floors throughout and the beautiful wood trim add to the ambiance.
The primary bedroom is located on the main level and features a private full bath with a walk-in tile shower, river-rock accents and solid-surface countertop.
A stackable washer and dryer and generous closet space add everyday convenience.
UPSTAIRS CHARM
Upstairs, the cottage becomes even more charming with gabled ceilings and cozy architectural bump-outs that create natural spots for a reading nook or window seat.
Two additional bedrooms each feature a deep walk-in closet, with a full hall bath conveniently located nearby.
CLASSIC DETAILS • COMFORTABLE STYLE
Wide wood window and door frames add an understated sense of quality throughout. The furnishings and décor are both sophisticated and comfortable, making the cottage easy to enjoy as a private getaway or continue as a vacation rental. Many furnishings are available.
Shops and restaurants are a short 20 minute drive to "Historic Downtown Waynesville". The cottage is located just off Lake Logan Road. It is a scenic drive into the Pisgah National Forest with Sliding Rock, the Blue Ridge Parkway and amazing hikes.
Currently known as "Froggy Bottom on the River," the cottage has a VRBO rental history and a setting that makes it easy to understand its appeal: a comfortable mountain cottage, a grassy meadow, the sound of the river nearby—and plenty of reasons to sit outside and stay awhile....
Contact an agent
Home facts
- Year built:2003
- Subdivision & Development:Rivermont
- Listing ID #:4429892
- Updated:October 22, 2026 at 01:22 PM
Rooms and interior
- Bedrooms:3
- Total bathrooms:2
- Full bathrooms:2
- Flooring:Tile, Wood
- Kitchen Description:Electric Range, Refrigerator
- Living area:1,405 sq. ft.
Heating and cooling
- Cooling:Central Air
- Heating:Forced Air, Propane
- Central air:Yes
Structure and exterior
- Roof:Composition
- Year built:2003
- Building area:1,405 sq. ft.
- Lot area:0.64 Acres
- Lot Features:Views
- Architectural Style:Cottage
- Construction Materials:Wood
- Exterior Features:Fire Pit
- Foundation Description:Crawl Space
Schools
- High school:Pisgah
- Elementary school:Unspecified
Utilities
- Water:Shared Well
Finances and disclosures
- Price:$519,000
- Price per sq. ft.:$369.4
Features and amenities
- Amenities:Breakfast Bar, Open Floorplan, Walk-In Closet(s), Walk-In Pantry
 Listings courtesy of Canopy MLS as distributed by MLS GRID. Copyright 2021 Canopy MLS. All rights reserved. Canopy MLS, provides content displayed here (“provided content”) on an “as is” basis and makes no representations or warranties regarding the provided content, including, but not limited to those of non-infringement, timeliness, accuracy, or completeness. Individuals and companies using information presented are responsible for verification and validation of information they utilize and present to their customers and clients. Canopy MLS will not be liable for any damage or loss resulting from use of the provided content or the products available through Portals, IDX, VOW, and/or Syndication. Recipients of this information shall not resell, redistribute, reproduce, modify, or otherwise copy any portion thereof without the expressed written consent of Canopy MLS. CH Member Broker: Arica Rucker
New listings near 28 Froggy Bottom Trail
- New
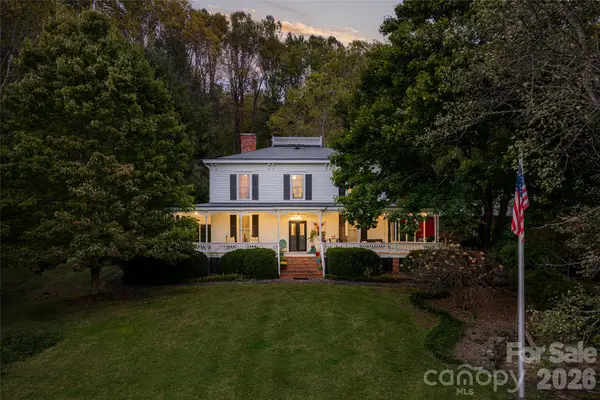 $2,050,000Active6 beds 5 baths4,170 sq. ft.
185 Country Club Drive, Canton, NC 28716
MLS# 4430810Listed by: PREMIER SOTHEBYS INTERNATIONAL REALTY - New
 $300,000Active16.48 Acres
0 Kims Cove Road, Canton, NC 28716
MLS# 4435521Listed by: MOVE ASHEVILLE REALTY - New
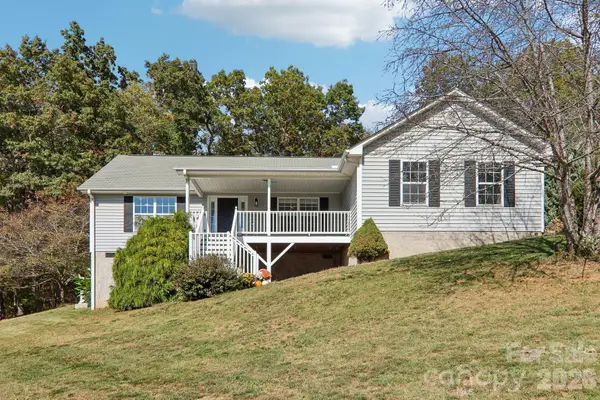 $475,000Active3 beds 2 baths1,663 sq. ft.
85 Guy Way, Canton, NC 28716
MLS# 4435676Listed by: BETTER HOMES AND GARDENS REAL ESTATE HERITAGE - New
 $95,000Active10.07 Acres
00 Back Stage Pass, Canton, NC 28716
MLS# 4435652Listed by: KELLER WILLIAMS GREAT SMOKIES - New
 $314,000Active2 beds 2 baths1,186 sq. ft.
213 Oakmont Drive, Canton, NC 28716
MLS# 4434081Listed by: KELLER WILLIAMS GREAT SMOKIES - New
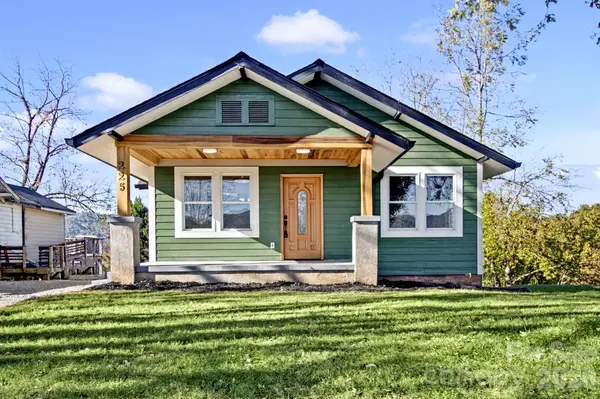 $375,000Active2 beds 2 baths906 sq. ft.
225 High Street, Canton, NC 28716
MLS# 4434701Listed by: RE/MAX EXECUTIVE - New
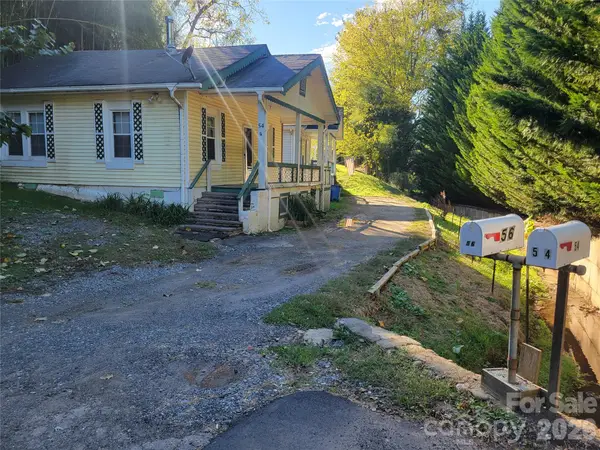 $350,000Active4 beds 2 baths1,406 sq. ft.
54 Anne Street, Canton, NC 28716
MLS# 4434296Listed by: MCGOVERN PROPERTY MANAGEMENT, INC. - New
 $575,000Active2 beds 4 baths2,300 sq. ft.
180 Divot Drive, Canton, NC 28716
MLS# 4429751Listed by: MOUNTAIN TIME REALTY  $353,965Pending3 beds 3 baths2,289 sq. ft.
15 Elizabeth Elm Street, Angier, NC 27501
MLS# 10198192Listed by: DRB GROUP NORTH CAROLINA LLC- New
 $290,000Active3 beds 2 baths1,344 sq. ft.
70 Windy Hill Lane, Canton, NC 28716
MLS# 4434362Listed by: NEXTHOME PARTNERS


Protect your home and budget from life's surprises with an Assurant Home Warranty, backed by a partner that supports you through every step of homeownership. Explore Plans.
©2026 Century 21 Real Estate LLC. All rights reserved. CENTURY 21®, the CENTURY 21 Logo and C21® are service marks owned by Century 21 Real Estate LLC. Century 21 Real Estate LLC fully supports the principles of the Fair Housing Act and the Equal Opportunity Act. Each office is independently owned and operated. Listing information is deemed reliable but not guaranteed accurate.