
51 Bear Tree Cove, Canton, NC 28716
Local realty services provided by:CENTURY 21 Triangle Group
Listed by: michael boss
Office: mountain time realty
MLS#:4358156
Source:CH
Price summary
- Price:$1,095,000
- Price per sq. ft.:$382.87
- Monthly HOA dues:$125
About this home
NEW CONSTRUCTION, MOVE-IN READY, WITH SPRINGDALE RESORT MEMBERSHIP INITIATION INCLUDED!
Discover a lifestyle where mountain beauty, relaxed living, and resort amenities come together at Bentgrass Village in Springdale Resort. This beautifully crafted 3-bedroom, 2.5-bath home offers 2,860 square feet of thoughtfully designed living space, combining the convenience of main-level living with a spacious finished lower level ideal for family, guests, and entertaining. Enjoy peaceful mountain mornings, afternoons on the golf course, and evenings relaxing by the fireplace or taking in the fresh mountain air from covered outdoor living areas.
The main-level primary suite provides everyday comfort, while two additional bedrooms and flexible living space downstairs offer room to spread out. An attached garage with dedicated golf cart space adds convenience. Springdale Resort has experienced a remarkable renaissance in recent years, with significant improvements transforming this established mountain golf community and additional enhancements planned for the future.
Enjoy golf, dining, swimming, fitness facilities, and other resort amenities, where available. Located near Waynesville, Maggie Valley, Asheville, the Blue Ridge Parkway, and Pisgah National Forest, Bentgrass Village offers low-maintenance living in the heart of Western North Carolina.
More than a new home, it's an invitation to a mountain lifestyle. Come experience life on Mountain Time!...
Contact an agent
Home facts
- Year built:2026
- Subdivision & Development:Bentgrass Village
- Listing ID #:4358156
- Updated:October 25, 2026 at 01:19 PM
Rooms and interior
- Bedrooms:3
- Total bathrooms:3
- Full bathrooms:2
- Half bathrooms:1
- Flooring:Vinyl
- Kitchen Description:ENERGY STAR Qualified Refrigerator
- Basement:Yes
- Living area:2,860 sq. ft.
Heating and cooling
- Cooling:Heat Pump
- Heating:Heat Pump
Structure and exterior
- Year built:2026
- Building area:2,860 sq. ft.
- Lot area:0.23 Acres
- Lot Features:Cleared, End Unit, Sloped, Views
- Architectural Style:Cottage
- Construction Materials:Hard Stucco, Hardboard
- Foundation Description:Basement
Schools
- High school:Pisgah
- Elementary school:Bethel
Utilities
- Water:Public Water
- Sewer:Public Sewer
Finances and disclosures
- Price:$1,095,000
- Price per sq. ft.:$382.87
Features and amenities
- Laundry features:Main Level
Parking
- Parking description:Attached Garage, Driveway
- Garage:Yes
- Garage spaces:2
 Listings courtesy of Canopy MLS as distributed by MLS GRID. Copyright 2021 Canopy MLS. All rights reserved. Canopy MLS, provides content displayed here (“provided content”) on an “as is” basis and makes no representations or warranties regarding the provided content, including, but not limited to those of non-infringement, timeliness, accuracy, or completeness. Individuals and companies using information presented are responsible for verification and validation of information they utilize and present to their customers and clients. Canopy MLS will not be liable for any damage or loss resulting from use of the provided content or the products available through Portals, IDX, VOW, and/or Syndication. Recipients of this information shall not resell, redistribute, reproduce, modify, or otherwise copy any portion thereof without the expressed written consent of Canopy MLS. CH Member Broker: Pat Flanagan
New listings near 51 Bear Tree Cove
- Coming Soon
 $475,000Coming Soon2 beds 3 baths1,520 sq. ft.
231 Porters Ridge, Canton, NC 28716
MLS# 4432303Listed by: SOUTHERN HOMES OF THE CAROLINAS, INC - New
 $275,000Active3 beds 1 baths1,328 sq. ft.
108 Morgan Street, Canton, NC 28716
MLS# 4435276Listed by: BETTER HOMES AND GARDENS REAL ESTATE HERITAGE - New
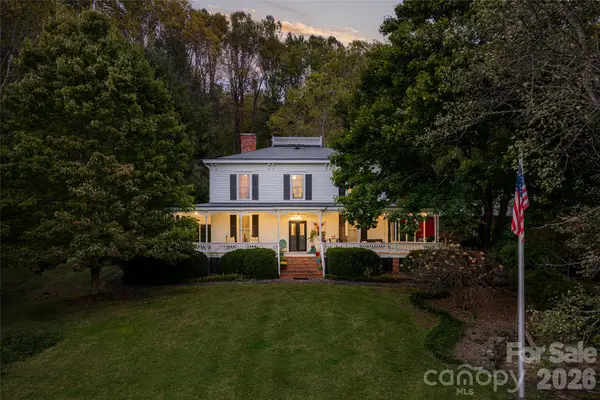 $2,050,000Active6 beds 5 baths4,170 sq. ft.
185 Country Club Drive, Canton, NC 28716
MLS# 4430810Listed by: PREMIER SOTHEBYS INTERNATIONAL REALTY - New
 $300,000Active16.48 Acres
0 Kims Cove Road, Canton, NC 28716
MLS# 4435521Listed by: MOVE ASHEVILLE REALTY - New
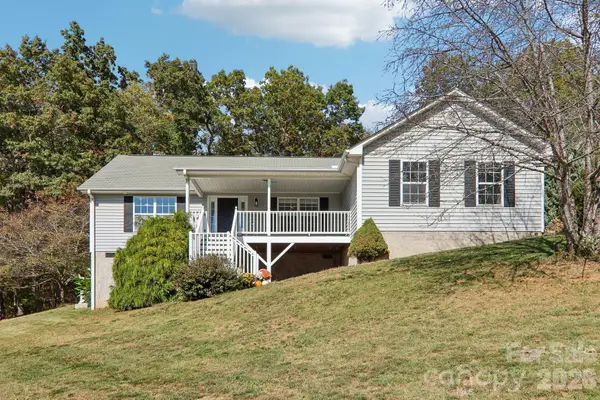 $475,000Active3 beds 2 baths1,663 sq. ft.
85 Guy Way, Canton, NC 28716
MLS# 4435676Listed by: BETTER HOMES AND GARDENS REAL ESTATE HERITAGE - New
 $95,000Active10.07 Acres
00 Back Stage Pass, Canton, NC 28716
MLS# 4435652Listed by: KELLER WILLIAMS GREAT SMOKIES - New
 $314,000Active2 beds 2 baths1,186 sq. ft.
213 Oakmont Drive, Canton, NC 28716
MLS# 4434081Listed by: KELLER WILLIAMS GREAT SMOKIES - New
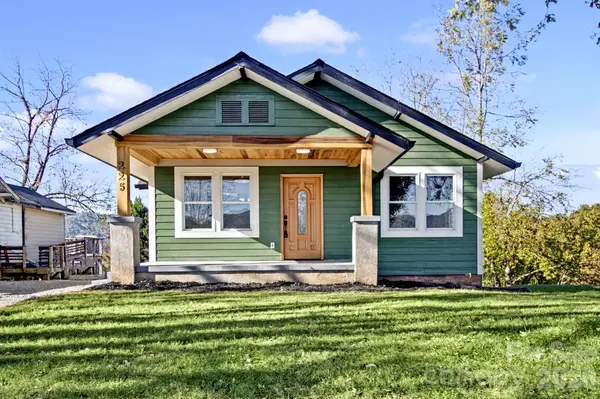 $375,000Active2 beds 2 baths972 sq. ft.
225 High Street, Canton, NC 28716
MLS# 4434701Listed by: RE/MAX EXECUTIVE - New
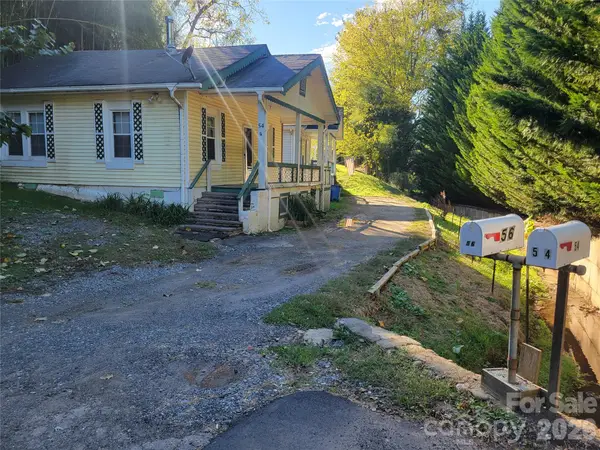 $350,000Active4 beds 2 baths1,406 sq. ft.
54 Anne Street, Canton, NC 28716
MLS# 4434296Listed by: MCGOVERN PROPERTY MANAGEMENT, INC. - New
 $550,000Active2 beds 4 baths2,300 sq. ft.
180 Divot Drive, Canton, NC 28716
MLS# 4429751Listed by: MOUNTAIN TIME REALTY


Protect your home and budget from life's surprises with an Assurant Home Warranty, backed by a partner that supports you through every step of homeownership. Explore Plans.
©2026 Century 21 Real Estate LLC. All rights reserved. CENTURY 21®, the CENTURY 21 Logo and C21® are service marks owned by Century 21 Real Estate LLC. Century 21 Real Estate LLC fully supports the principles of the Fair Housing Act and the Equal Opportunity Act. Each office is independently owned and operated. Listing information is deemed reliable but not guaranteed accurate.