
70 Iris Lane, Canton, NC 28716
Local realty services provided by:CENTURY 21 Mountain Lifestyles
Listed by: david rogers, judy meyers
Office: re/max executive
MLS#:4406779
Source:CH
70 Iris Lane,Canton, NC 28716
$325,000
- 3 Beds
- 2 Baths
- 1,188 sq. ft.
- Single family
- Active
Price summary
- Price:$325,000
- Price per sq. ft.:$273.57
About this home
This 3-bedroom, 1.5 bath classic brick ranch homes sits on .6 acre. the large front yard is fenced, making it perfect for pets or play. Home has a view of Cold Mountain and farmland. If you are looking for a home in the country but only approximately 11 miles to Main St. Waynesville check this on out. Home has new roof, new floors, new paint inside and out. Two driveways add lots of room for parking. Also, a full size unfinished drive-in basement. Make this home yours by adding you own personal updates. The main level garage has been redone as a flex room, that is unheated. This 430 sq. ft. room could be used as whatever the new buyer sees fit. This flex room has an outside door and entrance to basement. Just add heat and have 1600+ feet of living space. Don't miss out. Owners looking for an offer.
Contact an agent
Home facts
- Year built:1967
- Listing ID #:4406779
- Updated:July 27, 2026 at 01:58 PM
Rooms and interior
- Bedrooms:3
- Total bathrooms:2
- Full bathrooms:1
- Half bathrooms:1
- Kitchen Description:Electric Cooktop, Electric Oven, Wall Oven
- Basement:Yes
- Basement Description:Garage Door
- Living area:1,188 sq. ft.
Heating and cooling
- Heating:Forced Air, Oil
Structure and exterior
- Year built:1967
- Building area:1,188 sq. ft.
- Lot area:0.6 Acres
- Foundation Description:Basement
Schools
- High school:Pisgah
- Elementary school:Bethel
Utilities
- Water:Shared Well
- Sewer:Septic (At Site)
Finances and disclosures
- Price:$325,000
- Price per sq. ft.:$273.57
Features and amenities
- Laundry features:In Basement
Parking
- Parking description:Basement, Driveway
 Listings courtesy of Canopy MLS as distributed by MLS GRID. Copyright 2021 Canopy MLS. All rights reserved. Canopy MLS, provides content displayed here (“provided content”) on an “as is” basis and makes no representations or warranties regarding the provided content, including, but not limited to those of non-infringement, timeliness, accuracy, or completeness. Individuals and companies using information presented are responsible for verification and validation of information they utilize and present to their customers and clients. Canopy MLS will not be liable for any damage or loss resulting from use of the provided content or the products available through Portals, IDX, VOW, and/or Syndication. Recipients of this information shall not resell, redistribute, reproduce, modify, or otherwise copy any portion thereof without the expressed written consent of Canopy MLS. CH Member Broker: Travis Alley
New listings near 70 Iris Lane
- New
 $125,000Active1.42 Acres
0000 Sorrells Creek Road, Canton, NC 28716
MLS# 4406551Listed by: RE/MAX EXECUTIVE - New
 $75,000Active2.4 Acres
0000 Rickman Ridge, Canton, NC 28716
MLS# 4406561Listed by: RE/MAX EXECUTIVE - New
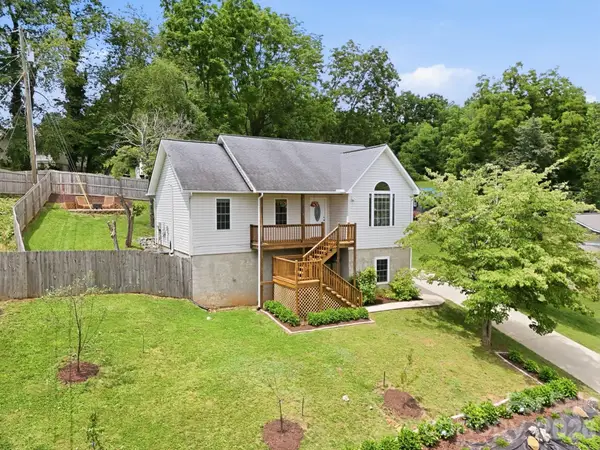 $395,000Active3 beds 2 baths1,043 sq. ft.
320 Meadowbrook Drive, Canton, NC 28716
MLS# 4402508Listed by: REDFIN CORPORATION - New
 $419,900Active4 beds 2 baths2,587 sq. ft.
318 Academy Street, Canton, NC 28716
MLS# 4404518Listed by: EXP REALTY LLC - New
 $425,000Active3 beds 2 baths1,644 sq. ft.
197 Academy Street, Canton, NC 28716
MLS# 4403266Listed by: KELLER WILLIAMS GREAT SMOKIES - New
 $195,000Active10.21 Acres
42 High Rock View Drive, Canton, NC 28716
MLS# 4403886Listed by: HOMESOURCE REALTY INC 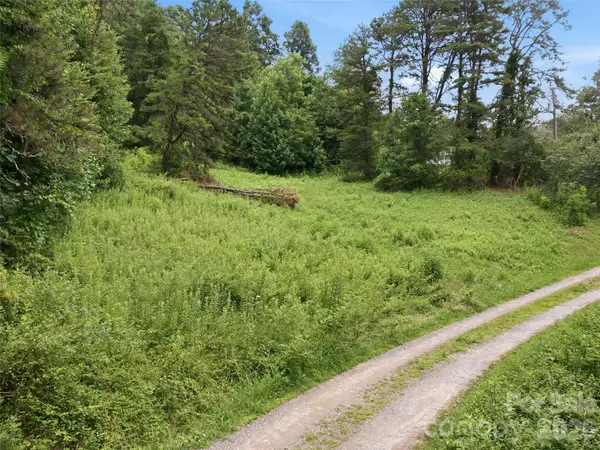 $85,000Pending4.52 Acres
000 Wild Rose Lane, Canton, NC 28716
MLS# 4404831Listed by: HOWARD HANNA BEVERLY-HANKS WAYNESVILLE- Coming Soon
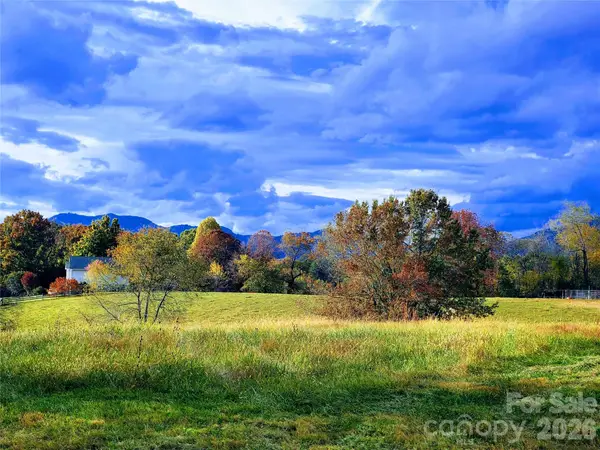 $725,000Coming Soon3 beds 3 baths
1686 Dutch Cove Road, Canton, NC 28716
MLS# 4404368Listed by: KELLER WILLIAMS GREAT SMOKIES  $305,000Active3 beds 2 baths1,248 sq. ft.
26 Cedar Street, Canton, NC 28716
MLS# 4402720Listed by: HOWARD HANNA BEVERLY-HANKS WAYNESVILLE


Protect your home and budget from life's surprises with an Assurant Home Warranty, backed by a partner that supports you through every step of homeownership. Explore Plans.
©2026 Century 21 Real Estate LLC. All rights reserved. CENTURY 21®, the CENTURY 21 Logo and C21® are service marks owned by Century 21 Real Estate LLC. Century 21 Real Estate LLC fully supports the principles of the Fair Housing Act and the Equal Opportunity Act. Each office is independently owned and operated. Listing information is deemed reliable but not guaranteed accurate.