
103 Cobblers Circle #103, Carolina Shores, NC 28467
Local realty services provided by:CENTURY 21 Solomon Properties
103 Cobblers Circle #103,Carolina Shores, NC 28467
$271,900
- 3 Beds
- 4 Baths
- 3,645 sq. ft.
- Townhouse
- Active
Listed by: judy pfeiffenberger
Office: the saltwater agency
MLS#:100604579
Source:NC_CCAR
Price summary
- Price:$271,900
- Price per sq. ft.:$144.01
About this home
Welcome to The Farm at Brunswick, where comfort, convenience, and resort-style amenities come together! This beautifully designed two-story townhome features 3 bedrooms, 3.5 baths, and two spacious owner's suites--one conveniently located on the main level and another upstairs. The open and inviting floor plan offers plenty of room for relaxing and entertaining, complemented by beautiful hardwood floors. A NEW ROOF IN 2026 adds even more appeal! The second-floor loft provides flexible space for a home office, reading nook, or additional living area. Enjoy the fresh air from your EZ Breeze porch, perfect for morning coffee or unwinding at the end of the day. A one-car garage adds everyday convenience and extra storage.
Located in the desirable Farm at Brunswick community, residents enjoy an array of amenities and a welcoming neighborhood atmosphere. With an HOA fee of $324 per month, this townhome offers a wonderful opportunity for comfortable, low-maintenance living.
Whether you're looking for a full-time residence, a relaxing beach getaway, or the perfect place to enjoy both, this home offers the flexibility to fit your lifestyle. You name it! Come discover all this home has to offer!...
Contact an agent
Home facts
- Year built:2006
- Subdivision & Development:The Farm
- Listing ID #:100604579
- Added:1 day(s) ago
- Updated:September 19, 2026 at 10:29 AM
Rooms and interior
- Bedrooms:3
- Total bathrooms:4
- Full bathrooms:3
- Half bathrooms:1
- Rooms Total:6
- Flooring:Carpet, Vinyl
- Kitchen Description:Dishwasher, Disposal, Pantry, Refrigerator
- Bedroom Description:Master Downstairs, Walk-In Closet(s)
- Living area:3,645 sq. ft.
Heating and cooling
- Cooling:Central Air, Zoned
- Heating:Electric, Forced Air, Heat Pump, Heating
- Central air:Yes
Structure and exterior
- Roof:Architectural Shingle, Shingle
- Year built:2006
- Building area:3,645 sq. ft.
- Lot area:0.06 Acres
- Construction Materials:Vinyl Siding, Wood Frame
- Exterior Features:Covered, Irrigation System
- Foundation Description:Slab
- Levels:2 Story
Schools
- High school:West Brunswick
- Middle school:Shallotte Middle
- Elementary school:Jessie Mae Monroe Elementary
Utilities
- Water:Water Connected, Water Tap Available
- Sewer:Sewer Connected, Sewer Tap Available
Finances and disclosures
- Price:$271,900
- Price per sq. ft.:$144.01
Features and amenities
- Appliances:Dishwasher, Disposal, Dryer, Refrigerator, Washer
- Laundry features:Dryer, Laundry Room, Washer
- Amenities:Ceiling Fan(s), Clubhouse, Community Pool, Fitness Center, Maintenance Structure, Playground, Street Lights, Walk-In Closet(s)
- Pool features:Community Pool
Parking
- Total parking spaces:2
- Parking description:Concrete, Garage, Garage Door Opener
- Garage:Yes
- Garage spaces:1

New listings near 103 Cobblers Circle #103
- New
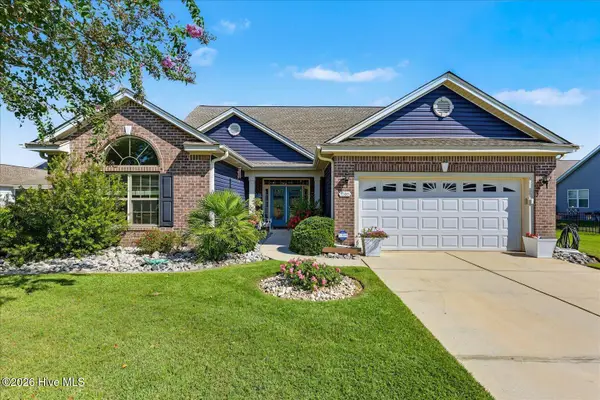 $418,000Active4 beds 4 baths3,036 sq. ft.
1202 Fence Post Lane, Calabash, NC 28467
MLS# 100604697Listed by: THE SALTWATER AGENCY - New
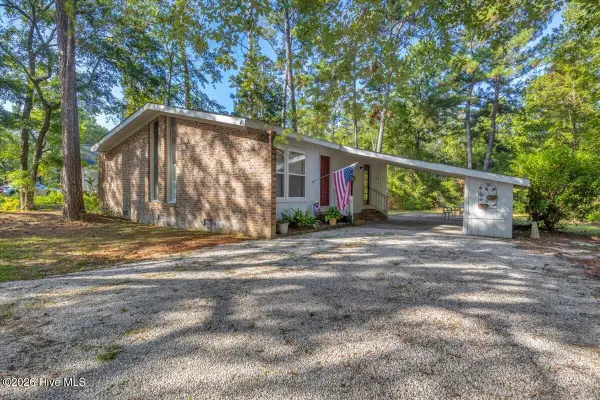 $225,000Active2 beds 2 baths1,055 sq. ft.
4 Lakeview Court, Calabash, NC 28467
MLS# 100604488Listed by: BERKSHIRE HATHAWAY HOMESERVICES CAROLINA PREMIER PROPERTIES - New
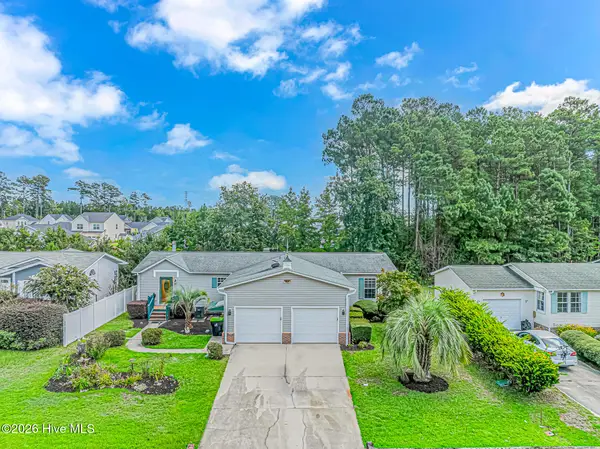 $265,000Active3 beds 2 baths2,150 sq. ft.
905 Palmer Drive, Calabash, NC 28467
MLS# 100604259Listed by: WAVE BEACH REALTY, LLC - New
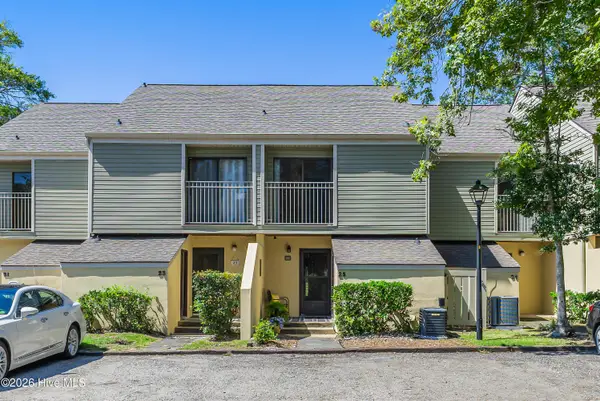 $159,900Active2 beds 2 baths1,042 sq. ft.
25 Gate 1, Carolina Shores, NC 28467
MLS# 100604189Listed by: RE/MAX AT THE BEACH / CALABASH - New
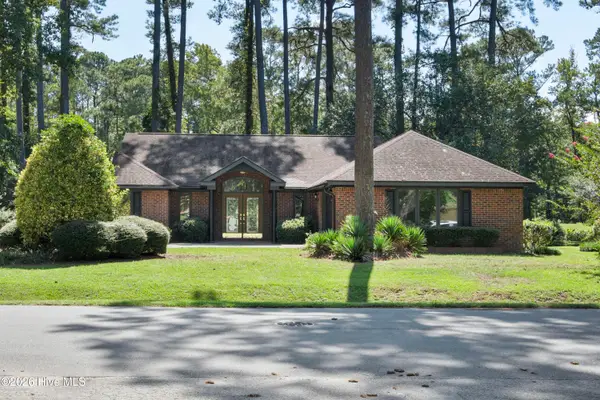 $439,000Active4 beds 3 baths2,501 sq. ft.
75 Calabash Drive, Calabash, NC 28467
MLS# 100604220Listed by: COLDWELL BANKER SEA COAST ADVANTAGE - New
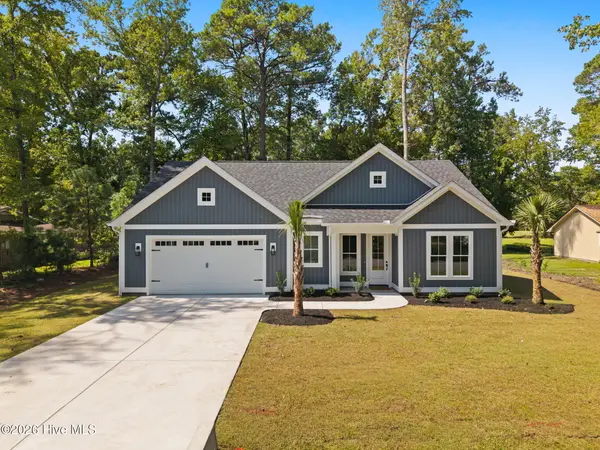 $389,900Active3 beds 2 baths1,573 sq. ft.
59 Calabash Drive, Carolina Shores, NC 28467
MLS# 100604100Listed by: COLDWELL BANKER SEA COAST ADVANTAGE - Open Sat, 12 to 2pmNew
 $305,000Active3 beds 2 baths1,408 sq. ft.
1092 Chadsey Lake Drive, Carolina Shores, NC 28467
MLS# 100603160Listed by: NAVIGATE REALTY - New
 $254,900Active3 beds 3 baths1,788 sq. ft.
132 Cobblers Circle, Calabash, NC 28467
MLS# 100603223Listed by: MARTHA LEE REALTY CO LLC - OIB - New
 $329,900Active2 beds 2 baths1,734 sq. ft.
33 Calabash Drive, Carolina Shores, NC 28467
MLS# 100603016Listed by: RE/MAX AT THE BEACH / CALABASH


Protect your home and budget from life's surprises with an Assurant Home Warranty, backed by a partner that supports you through every step of homeownership. Explore Plans.
©2026 Century 21 Real Estate LLC. All rights reserved. CENTURY 21®, the CENTURY 21 Logo and C21® are service marks owned by Century 21 Real Estate LLC. Century 21 Real Estate LLC fully supports the principles of the Fair Housing Act and the Equal Opportunity Act. Each office is independently owned and operated. Listing information is deemed reliable but not guaranteed accurate.