
35 Lighthouse Cove Loop, Carolina Shores, NC 28467
Local realty services provided by:CENTURY 21 New Beginnings
35 Lighthouse Cove Loop,Carolina Shores, NC 28467
$385,500
- 4 Beds
- 3 Baths
- 2,635 sq. ft.
- Single family
- Active
Listed by: kathleen sherman
Office: keller williams innovate-oib mainland
MLS#:100585068
Source:NC_CCAR
Price summary
- Price:$385,500
- Price per sq. ft.:$146.3
About this home
Your Coastal Lifestyle Starts Here and NOW offers a SPECIAL FINANCING OPTION! Welcome to 35 Lighthouse Cove Loop in Carolina Shores where spacious living, flexible spaces, and inviting outdoor areas come together just minutes from Calabash and Sunset Beach. This 4-bedroom, 2.5-bath home offers the space and features buyers seek.
The primary suite is conveniently located on the main level and features a private ensuite bath complete with a relaxing soaking tub, separate shower, and generous space to unwind. The fully equipped kitchen has been tastefully updated with a stylish tile backsplash, custom-shelved walk-in pantry, breakfast bar, and a dedicated dining area overlooking the backyard.
Upstairs, a huge loft provides endless possibilities as a second living area, home office, playroom, media room, or fitness space. Large walk-in closets throughout the home offer exceptional storage, while luxury vinyl plank flooring enhances the main living areas and plush carpeting adds comfort to the bedrooms. Additional features include dual-zoned HVAC and ceiling fans for year-round comfort.
Step outside to a fenced backyard and enjoy the natural backdrop of mature trees behind the property, creating a private setting for relaxing or entertaining. The patio is equipped with an ALEKO remote retractable awning, making it easy to enjoy the outdoors in comfort. A storage shed and greenhouse are included, and there's plenty of room to create your ideal outdoor oasis.
This well-maintained home combines space, functionality, and desirable updates and is ideally situated close to outstanding restaurants, shopping, award winning golf courses, free summer concerts, fishing, boating, and of course, the stunning beaches of Ocean Isle, Sunset Beach, Cherry Grove, and more. This property truly offers the best of coastal living....
Contact an agent
Home facts
- Year built:2017
- Subdivision & Development:Lighthouse Cove
- Listing ID #:100585068
- Added:118 day(s) ago
- Updated:October 25, 2026 at 10:15 AM
Rooms and interior
- Bedrooms:4
- Total bathrooms:3
- Full bathrooms:2
- Half bathrooms:1
- Rooms Total:8
- Flooring:Carpet
- Kitchen Description:Dishwasher, Disposal, Refrigerator
- Bedroom Description:Walk-In Closet(s)
- Living area:2,635 sq. ft.
Heating and cooling
- Cooling:Central Air
- Heating:Electric, Heat Pump, Heating, Zoned
- Central air:Yes
Structure and exterior
- Roof:Composition, Shingle
- Year built:2017
- Building area:2,635 sq. ft.
- Lot area:0.22 Acres
- Construction Materials:Vinyl Siding, Wood Frame
- Exterior Features:Covered, Patio
- Foundation Description:Slab
- Levels:2 Story
Schools
- High school:West Brunswick
- Middle school:Shallotte Middle
- Elementary school:Jessie Mae Monroe Elementary
Utilities
- Water:Water Connected
- Sewer:Sewer Connected
Finances and disclosures
- Price:$385,500
- Price per sq. ft.:$146.3
Features and amenities
- Appliances:Dishwasher, Disposal, Refrigerator
- Laundry features:Laundry Room
- Amenities:Blinds/Shades, Ceiling Fan(s), Comm Garden, Walk-In Closet(s)
Parking
- Total parking spaces:2
- Parking description:Attached Garage, Concrete, Garage, Off Street
- Garage:Yes
- Garage spaces:2

New listings near 35 Lighthouse Cove Loop
- New
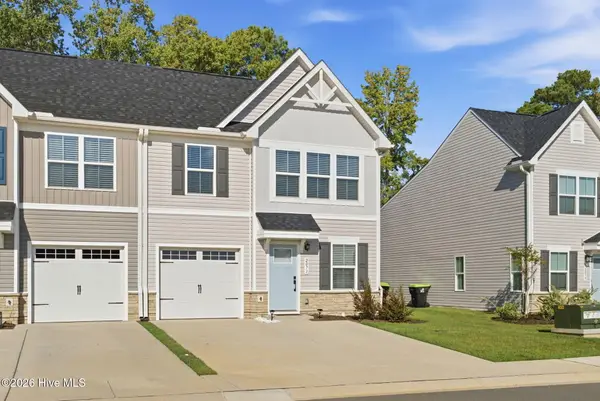 $295,000Active3 beds 3 baths1,690 sq. ft.
2071 Parow Lane Nw, Calabash, NC 28467
MLS# 100611657Listed by: GRAND STRAND REALTY GROUP LLC - New
 $334,900Active3 beds 2 baths1,685 sq. ft.
538 Slippery Rock Way, Carolina Shores, NC 28467
MLS# 100611692Listed by: RE/MAX AT THE BEACH / CALABASH - New
 $307,000Active3 beds 3 baths1,820 sq. ft.
222 Pilothouse Place, Carolina Shores, NC 28467
MLS# 100610981Listed by: COLDWELL BANKER SLOANE REALTY OIB - New
 $399,000Active3 beds 2 baths1,684 sq. ft.
4 Pineridge Court, Carolina Shores, NC 28467
MLS# 100610971Listed by: SOUTHERN REALTY GROUP LLC - New
 $281,000Active3 beds 2 baths1,347 sq. ft.
1413 Fence Post Lane, Calabash, NC 28467
MLS# 100610842Listed by: THE SALTWATER AGENCY - New
 $275,000Active3 beds 2 baths1,675 sq. ft.
37 Gate 6, Calabash, NC 28467
MLS# 100610229Listed by: CAROLINA'S CHOICE REAL ESTATE INC - New
 $185,900Active3 beds 2 baths1,232 sq. ft.
907 Palmer Drive, Carolina Shores, NC 28467
MLS# 100610261Listed by: COLDWELL BANKER SEA COAST ADVANTAGE 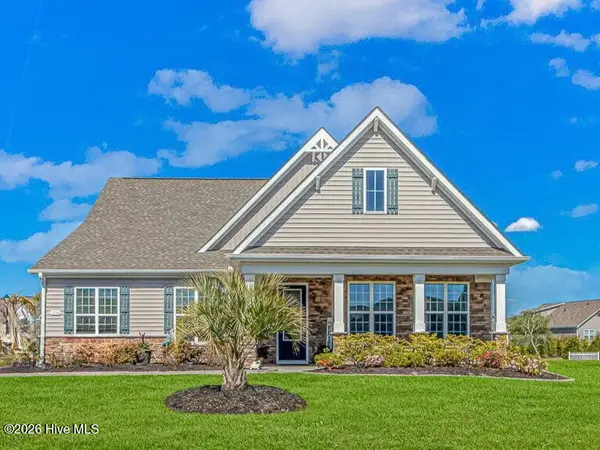 $499,000Active4 beds 3 baths2,969 sq. ft.
1224 Fence Post Lane, Carolina Shores, NC 28467
MLS# 100609112Listed by: RE/MAX SOUTHERN SHORES $319,900Active3 beds 2 baths1,931 sq. ft.
21 Carolina Shores Drive, Carolina Shores, NC 28467
MLS# 100609931Listed by: KELLER WILLIAMS SELECT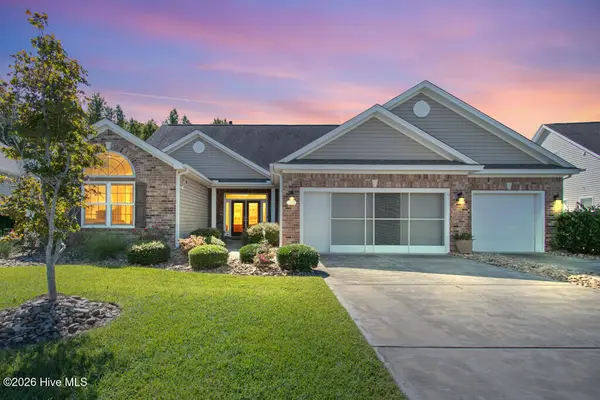 $459,000Active5 beds 4 baths3,047 sq. ft.
283 Carolina Farms Boulevard, Calabash, NC 28467
MLS# 100609444Listed by: SILVER COAST PROPERTIES


Protect your home and budget from life's surprises with an Assurant Home Warranty, backed by a partner that supports you through every step of homeownership. Explore Plans.
©2026 Century 21 Real Estate LLC. All rights reserved. CENTURY 21®, the CENTURY 21 Logo and C21® are service marks owned by Century 21 Real Estate LLC. Century 21 Real Estate LLC fully supports the principles of the Fair Housing Act and the Equal Opportunity Act. Each office is independently owned and operated. Listing information is deemed reliable but not guaranteed accurate.