
51 Sunfield Drive, Carolina Shores, NC 28467
Local realty services provided by:CENTURY 21 Jeff Keller Realty
51 Sunfield Drive,Carolina Shores, NC 28467
$464,900
- 3 Beds
- 2 Baths
- 1,817 sq. ft.
- Single family
- Active
Listed by: cheryl l hollis
Office: berkshire hathaway homeservices carolina premier properties
MLS#:100577422
Source:NC_CCAR
Price summary
- Price:$464,900
- Price per sq. ft.:$255.86
About this home
RARELY AVAILABLE - expansive 1.43-acre Corner Lot in Carolina Shores Acreage Estates! Beautiful all-brick home, surrounded by mature trees for shade and peaceful seclusion. ** The home has benefited from comprehensive exterior, Structural, and Major Systems UPGRADES, including in 2020, a Metal Roof, HVAC and Ductwork, Crawl Space Encapsulation-Sealed with Dehumidifier, Gutters, Window Glass replacement and ALL NEW Attic Insulation. Outdoor living is equally impressive with a Large Deck and Sunroom addition, partially Fenced Yard and a 12x10 Storage Shed with power. ** Inside, no detail has been overlooked. An extensive Interior Remodel completed in 2021 brought refined, modern finishes throughout, including granite kitchen countertops, stainless steel appliances, open shelving and custom cabinetry. Bamboo and luxury vinyl plank flooring with hardwoods in the bedrooms--No Carpet! Both Bathrooms have been completely REDESIGNED with elevated style. ** The property itself is a standout. 180-foot-wide by 338-foot-deep lot, with room to add a detached garage for your boat or RV. The 120-foot front driveway transitions into a side driveway for continuous L-shaped access, offering added convenience and functionality. | Carolina Shores is a well-established community offering impressive amenities with low POA dues of just $350 per year. Enjoy access to a community pool, clubhouse, pavilion, picnic area, tennis courts, pickleball, and bocce ball. The location is unbeatable--less than 6 miles to Sunset Beach and close to golf resorts, Calabash, the Intracoastal Waterway, boating, fishing, canoeing, kayaking, and easy day trips to historic downtown Wilmington or Myrtle Beach. | * Move-in ready without the expense, delays, or headaches of major updates, this home lives practically new while offering the acreage, privacy, and setting that are nearly impossible to duplicate. * Sold partially furnished if desired, this exceptional Carolina Shores property is a rare opportunity to own a thoughtfully upgraded home on a true estate-sized lot....
Contact an agent
Home facts
- Year built:1980
- Subdivision & Development:Carolina Shores
- Listing ID #:100577422
- Added:143 day(s) ago
- Updated:October 24, 2026 at 10:40 AM
Rooms and interior
- Bedrooms:3
- Total bathrooms:2
- Full bathrooms:2
- Rooms Total:7
- Flooring:Bamboo
- Bathrooms Description:Walk-in Shower
- Kitchen Description:Dishwasher, Disposal, Pantry, Refrigerator
- Bedroom Description:Master Downstairs
- Living area:1,817 sq. ft.
Heating and cooling
- Cooling:Attic Fan, Central Air, Heat Pump
- Heating:Electric, Fireplace(s), Heat Pump, Heating, Wood
- Central air:Yes
Structure and exterior
- Roof:Metal
- Year built:1980
- Building area:1,817 sq. ft.
- Lot area:1.43 Acres
- Lot Features:Corner Lot, Level, Wooded
- Construction Materials:Brick Veneer, Wood Frame
- Exterior Features:Deck, Thermal Doors
- Foundation Description:Crawl Space
- Levels:1 Story
Schools
- High school:West Brunswick
- Middle school:Shallotte Middle
- Elementary school:Jessie Mae Monroe Elementary
Utilities
- Sewer:Sewer Tap Available
Finances and disclosures
- Price:$464,900
- Price per sq. ft.:$255.86
Features and amenities
- Appliances:Dishwasher, Disposal, Dryer, Refrigerator, Washer
- Laundry features:Dryer, Laundry Room, Washer
- Amenities:Blinds/Shades, Ceiling Fan(s), Clubhouse, Community Pool, Meeting Room, Party Room, Pickleball, Picnic Area, Solid Surface, Tennis Court(s)
- Pool features:Community Pool
Parking
- Total parking spaces:1
- Parking description:Additional Parking, Attached Garage, Circular Driveway, Garage, Garage Door Opener, On Site, Paved
- Garage:Yes
- Garage spaces:1

New listings near 51 Sunfield Drive
- New
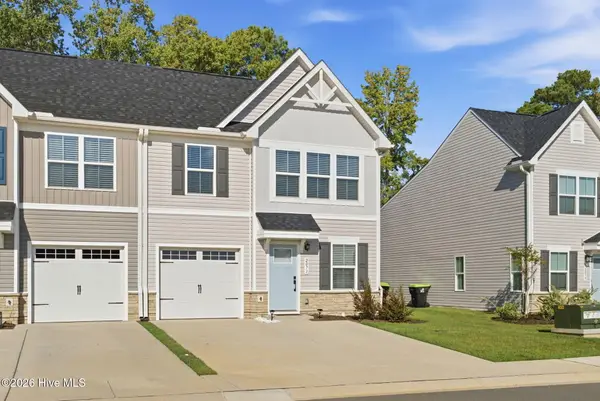 $295,000Active3 beds 3 baths1,690 sq. ft.
2071 Parow Lane Nw, Calabash, NC 28467
MLS# 100611657Listed by: GRAND STRAND REALTY GROUP LLC - New
 $334,900Active3 beds 2 baths1,685 sq. ft.
538 Slippery Rock Way, Carolina Shores, NC 28467
MLS# 100611692Listed by: RE/MAX AT THE BEACH / CALABASH - New
 $307,000Active3 beds 3 baths1,820 sq. ft.
222 Pilothouse Place, Carolina Shores, NC 28467
MLS# 100610981Listed by: COLDWELL BANKER SLOANE REALTY OIB - Open Sat, 12 to 2pmNew
 $399,000Active3 beds 2 baths1,684 sq. ft.
4 Pineridge Court, Carolina Shores, NC 28467
MLS# 100610971Listed by: SOUTHERN REALTY GROUP LLC - New
 $281,000Active3 beds 2 baths1,347 sq. ft.
1413 Fence Post Lane, Calabash, NC 28467
MLS# 100610842Listed by: THE SALTWATER AGENCY - New
 $275,000Active3 beds 2 baths1,675 sq. ft.
37 Gate 6, Calabash, NC 28467
MLS# 100610229Listed by: CAROLINA'S CHOICE REAL ESTATE INC - New
 $185,900Active3 beds 2 baths1,232 sq. ft.
907 Palmer Drive, Carolina Shores, NC 28467
MLS# 100610261Listed by: COLDWELL BANKER SEA COAST ADVANTAGE 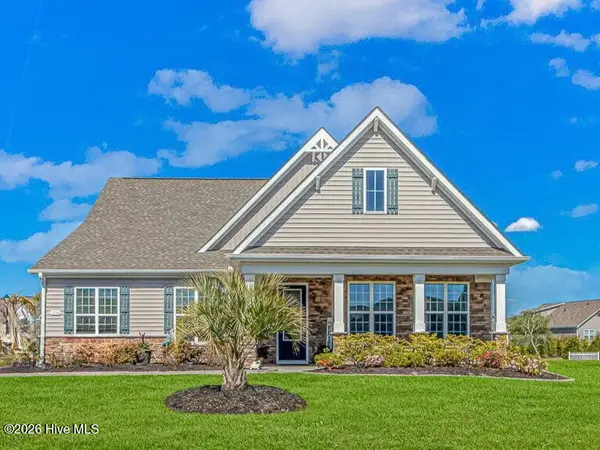 $499,000Active4 beds 3 baths2,969 sq. ft.
1224 Fence Post Lane, Carolina Shores, NC 28467
MLS# 100609112Listed by: RE/MAX SOUTHERN SHORES- New
 $319,900Active3 beds 2 baths1,931 sq. ft.
21 Carolina Shores Drive, Carolina Shores, NC 28467
MLS# 100609931Listed by: KELLER WILLIAMS SELECT 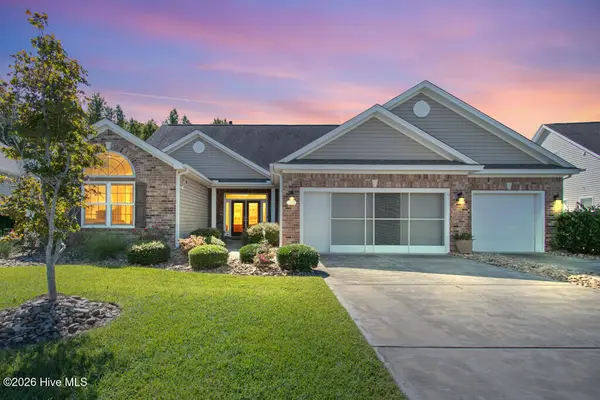 $459,000Active5 beds 4 baths3,047 sq. ft.
283 Carolina Farms Boulevard, Calabash, NC 28467
MLS# 100609444Listed by: SILVER COAST PROPERTIES


Protect your home and budget from life's surprises with an Assurant Home Warranty, backed by a partner that supports you through every step of homeownership. Explore Plans.
©2026 Century 21 Real Estate LLC. All rights reserved. CENTURY 21®, the CENTURY 21 Logo and C21® are service marks owned by Century 21 Real Estate LLC. Century 21 Real Estate LLC fully supports the principles of the Fair Housing Act and the Equal Opportunity Act. Each office is independently owned and operated. Listing information is deemed reliable but not guaranteed accurate.