560 Slippery Rock Way, Carolina Shores, NC 28467
Local realty services provided by:CENTURY 21 New Beginnings
560 Slippery Rock Way,Carolina Shores, NC 28467
$424,900
- 3 Beds
- 3 Baths
- 2,608 sq. ft.
- Single family
- Active
Upcoming open houses
- Sat, Oct 0312:00 pm - 02:00 pm
Listed by: donna collier
Office: howard hanna allen tate|horizon realty group
MLS#:100606680
Source:NC_CCAR
Price summary
- Price:$424,900
- Price per sq. ft.:$162.92
About this home
Welcome to 560 Slippery Rock Way in Carolina Shores! This spacious and beautifully designed home offers approximately 2,600 square feet of comfortable coastal living with an open, versatile floor plan and plenty of room for family and guests. The main level features a spacious owner's suite with dual closets and a private bath, an additional bedroom, full bath and a dedicated office/flex space--perfect for working from home. The inviting kitchen features granite countertops, stainless steel appliances, a generous center island, pendant lighting, and large corner pantry. The kitchen flows effortlessly into the main living and dining areas, creating an open and welcoming gathering space. Large sliding doors extend the living space to the approximately 9' x 18' EZ-Breeze enclosed patio with tiled flooring, an ideal spot for morning coffee, relaxing with a book, or enjoying the peaceful view of the farm throughout much of the year. Upstairs, you'll discover even more flexibility with a generously sized bonus room, an additional bedroom and full bath--creating a wonderful private space for overnight guests. A fenced bask yard is perfect for pets. Located in The Farm at Brunswick, this home offers the relaxed lifestyle so many buyers are searching for in coastal Brunswick County. Community amenities include a fitness center and a expansive pool just steps away from the home. The HOA includes lawn care, internet and amenities. The location provides convenient access to Calabash, area shopping and dining, golf, and the beautiful beaches of both North Carolina and South Carolina. Whether you're searching for a full-time residence or your coastal Carolina getaway, 560 Slippery Rock Way offers an exceptional combination of space, flexibility, comfort, and location. Come see all this wonderful home has to offer!...
Contact an agent
Home facts
- Year built:2017
- Subdivision & Development:The Farm
- Listing ID #:100606680
- Added:1 day(s) ago
- Updated:September 30, 2026 at 01:00 AM
Rooms and interior
- Bedrooms:3
- Total bathrooms:3
- Full bathrooms:3
- Rooms Total:8
- Flooring:Carpet, Laminate, Tile
- Bathrooms Description:Walk-in Shower
- Kitchen Description:Dishwasher, Disposal, Kitchen Island, Pantry, Refrigerator
- Bedroom Description:Master Downstairs, Walk-In Closet(s)
- Living area:2,608 sq. ft.
Heating and cooling
- Cooling:Central Air
- Heating:Electric, Heat Pump, Heating
- Central air:Yes
Structure and exterior
- Roof:Architectural Shingle
- Year built:2017
- Building area:2,608 sq. ft.
- Lot area:0.17 Acres
- Construction Materials:Brick Veneer, Vinyl Siding, Wood Frame
- Exterior Features:Enclosed, Irrigation System, Patio, Thermal Doors
- Foundation Description:Slab
- Levels:2 Story
Schools
- High school:West Brunswick
- Middle school:Shallotte Middle
- Elementary school:Jessie Mae Monroe Elementary
Finances and disclosures
- Price:$424,900
- Price per sq. ft.:$162.92
Features and amenities
- Appliances:Dishwasher, Disposal, Dryer, Refrigerator, Washer
- Laundry features:Dryer, Laundry Room, Washer
- Amenities:Blinds/Shades, Clubhouse, Community Pool, Fitness Center, Management, Solid Surface, Tray Ceiling(s), Walk-In Closet(s)
- Pool features:Community Pool
Parking
- Total parking spaces:2
- Parking description:Attached Garage, Garage, Paved
- Garage:Yes
- Garage spaces:2

New listings near 560 Slippery Rock Way
- New
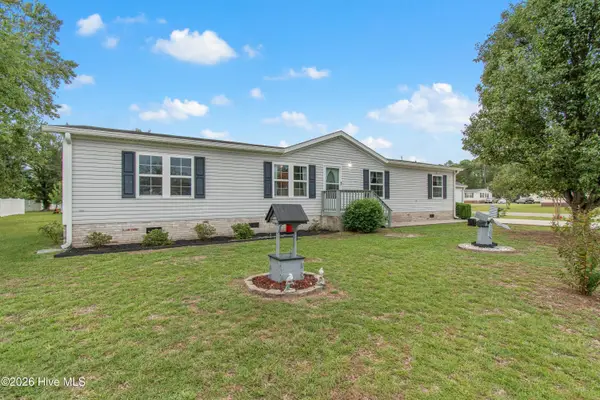 $240,000Active4 beds 2 baths1,693 sq. ft.
1109 Nautical Lane Sw, Calabash, NC 28467
MLS# 100606830Listed by: COLDWELL BANKER SEA COAST ADVANTAGE - New
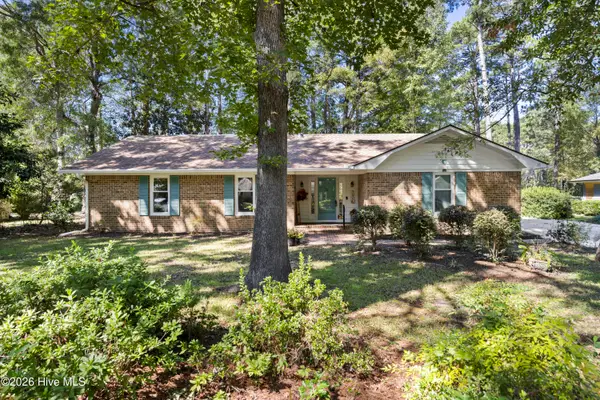 $330,000Active3 beds 3 baths1,800 sq. ft.
36 Swamp Fox Drive, Carolina Shores, NC 28467
MLS# 100605820Listed by: COLDWELL BANKER SEA COAST ADVANTAGE - New
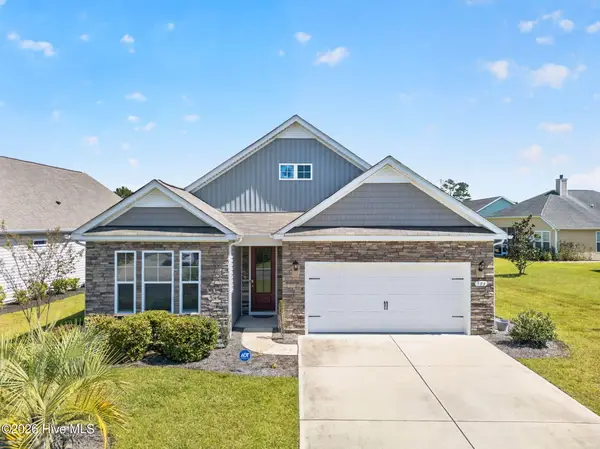
 $335,000Active3 beds 2 baths1,684 sq. ft.
504 Slippery Rock Way, Calabash, NC 28467
MLS# 100605782Listed by: CENTURY 21 SUNSET REALTY 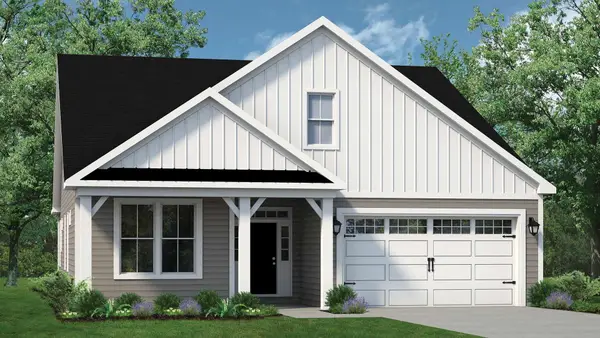 $544,944Pending4 beds 3 baths3,644 sq. ft.
1744 Myrica Trail, Calabash, NC 28467
MLS# 2623489Listed by: TODAY HOMES REALTY SC, LLC- New
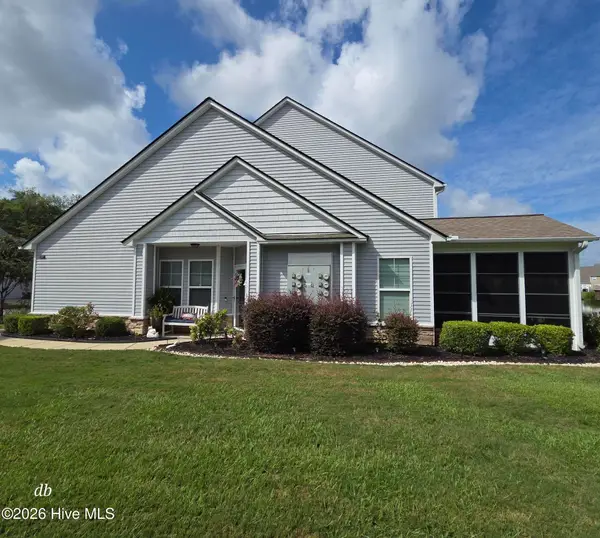 $289,900Active3 beds 3 baths2,027 sq. ft.
153 Freeboard Lane, Carolina Shores, NC 28467
MLS# 100605520Listed by: KINSTLE & COMPANY LLC. - Open Sat, 11am to 1pmNew
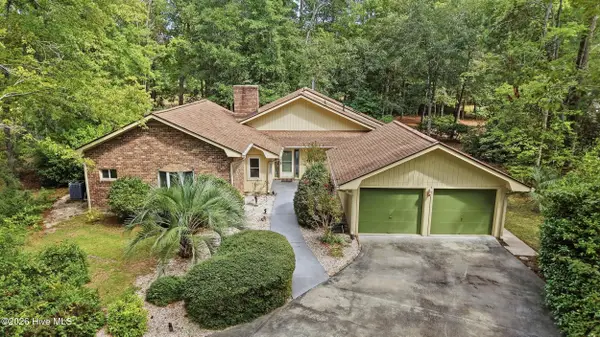 $425,000Active3 beds 3 baths2,221 sq. ft.
8 Niblick Court, Carolina Shores, NC 28467
MLS# 100604879Listed by: RE/MAX SOUTHERN SHORES - New
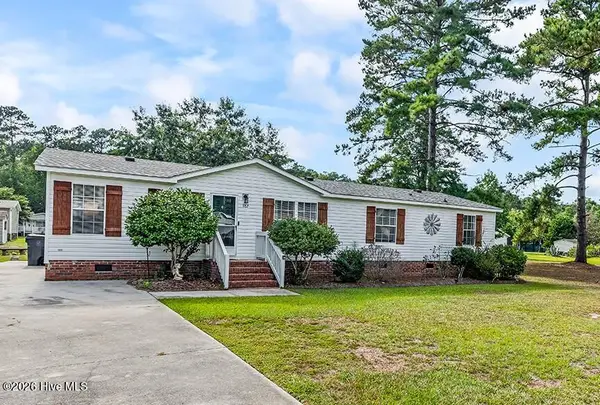 $215,000Active3 beds 2 baths1,590 sq. ft.
982 Waterview Lane Sw, Calabash, NC 28467
MLS# 100604862Listed by: KINSTLE & COMPANY LLC. 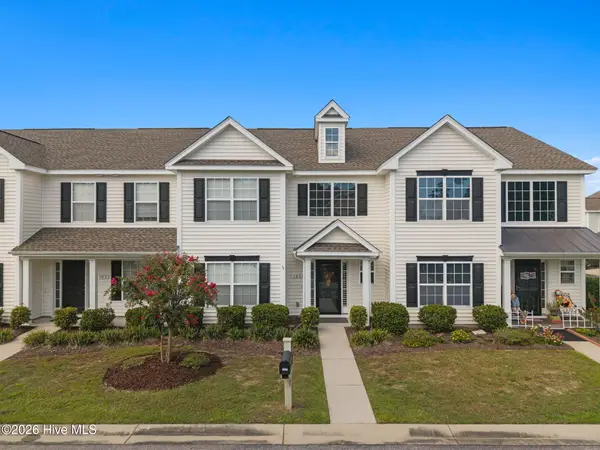 $271,900Active3 beds 4 baths3,645 sq. ft.
103 Cobblers Circle #103, Carolina Shores, NC 28467
MLS# 100604579Listed by: THE SALTWATER AGENCY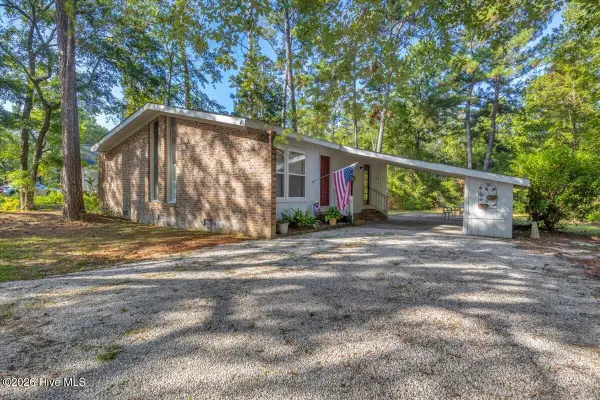 $225,000Active2 beds 2 baths1,055 sq. ft.
4 Lakeview Court, Calabash, NC 28467
MLS# 100604488Listed by: BERKSHIRE HATHAWAY HOMESERVICES CAROLINA PREMIER PROPERTIES


Protect your home and budget from life's surprises with an Assurant Home Warranty, backed by a partner that supports you through every step of homeownership. Explore Plans.
©2026 Century 21 Real Estate LLC. All rights reserved. CENTURY 21®, the CENTURY 21 Logo and C21® are service marks owned by Century 21 Real Estate LLC. Century 21 Real Estate LLC fully supports the principles of the Fair Housing Act and the Equal Opportunity Act. Each office is independently owned and operated. Listing information is deemed reliable but not guaranteed accurate.