
61 Pinewood Drive, Carolina Shores, NC 28467
Local realty services provided by:CENTURY 21 Jeff Keller Realty
61 Pinewood Drive,Carolina Shores, NC 28467
$485,000
- 3 Beds
- 3 Baths
- 2,025 sq. ft.
- Single family
- Active
Listed by: justin t thompson
Office: innovate real estate
MLS#:100588897
Source:NC_CCAR
Price summary
- Price:$485,000
- Price per sq. ft.:$239.51
About this home
BRAND NEW CONSTRUCTION, DESIREABLE LOCATION, SOUGHT AFTER NEIGHBORHOOD! Introducing your dream home in the sought-after community of Carolina Shores. This stunning to-be-built property offers a spacious and thoughtfully designed layout, featuring 3 bedrooms, 2.5 bathrooms, and 2,025 heated square feet of modern living space. Perfectly crafted for comfort and style, this home boasts an open floor plan that seamlessly blends the kitchen, dining, and living areas, creating an ideal space for entertaining and everyday living.
The large two-car garage provides ample storage and convenience, while the carefully designed interior showcases premium finishes and contemporary features. Each bedroom is generously sized, including a luxurious owner's suite complete with a private en-suite bathroom and walk-in closet. The additional bedrooms share a well-appointed bathroom, with a convenient half bath available for guests.
Nestled in the vibrant Carolina Shores community, this home combines tranquil living with access to nearby amenities, shopping, dining, and recreation. Whether you're relaxing at home or exploring the coastal charm of the area, this property offers the perfect blend of lifestyle and location.
Construction is scheduled to be completed by mid-October 2025 which still leaves opportunity to pick some finishes. Don't miss your chance to own a brand-new home in one of North Carolina's most desirable neighborhoods. Contact us today for more details and make your dream home a reality!...
Contact an agent
Home facts
- Year built:2025
- Subdivision & Development:Carolina Shores
- Listing ID #:100588897
- Added:101 day(s) ago
- Updated:October 24, 2026 at 10:40 AM
Rooms and interior
- Bedrooms:3
- Total bathrooms:3
- Full bathrooms:2
- Half bathrooms:1
- Rooms Total:5
- Bedroom Description:Master Downstairs
- Living area:2,025 sq. ft.
Heating and cooling
- Cooling:Central Air
- Heating:Electric, Heat Pump, Heating
- Central air:Yes
Structure and exterior
- Year built:2025
- Building area:2,025 sq. ft.
- Lot area:0.58 Acres
- Construction Materials:Composition, Wood Frame
- Exterior Features:Covered, Patio
- Foundation Description:Slab
- Levels:1 Story
Schools
- High school:West Brunswick
- Middle school:Shallotte Middle
- Elementary school:Jessie Mae Monroe Elementary
Finances and disclosures
- Price:$485,000
- Price per sq. ft.:$239.51
Features and amenities
- Amenities:Clubhouse, Community Pool, Tennis Court(s)
- Pool features:Community Pool
Parking
- Total parking spaces:2
- Parking description:Attached, Attached Garage
- Garage:Yes
- Garage spaces:2

New listings near 61 Pinewood Drive
- New
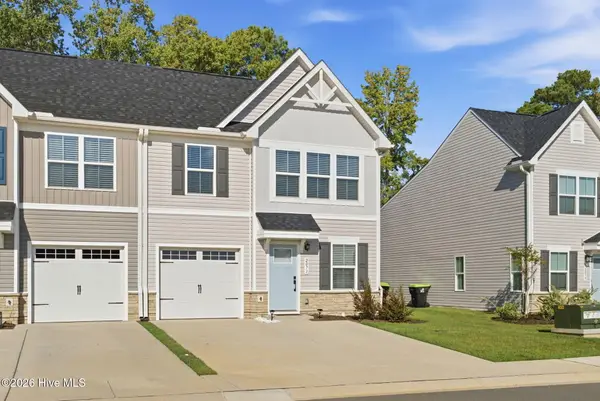 $295,000Active3 beds 3 baths1,690 sq. ft.
2071 Parow Lane Nw, Calabash, NC 28467
MLS# 100611657Listed by: GRAND STRAND REALTY GROUP LLC - New
 $334,900Active3 beds 2 baths1,685 sq. ft.
538 Slippery Rock Way, Carolina Shores, NC 28467
MLS# 100611692Listed by: RE/MAX AT THE BEACH / CALABASH - New
 $307,000Active3 beds 3 baths1,820 sq. ft.
222 Pilothouse Place, Carolina Shores, NC 28467
MLS# 100610981Listed by: COLDWELL BANKER SLOANE REALTY OIB - Open Sat, 12 to 2pmNew
 $399,000Active3 beds 2 baths1,684 sq. ft.
4 Pineridge Court, Carolina Shores, NC 28467
MLS# 100610971Listed by: SOUTHERN REALTY GROUP LLC - New
 $281,000Active3 beds 2 baths1,347 sq. ft.
1413 Fence Post Lane, Calabash, NC 28467
MLS# 100610842Listed by: THE SALTWATER AGENCY - New
 $275,000Active3 beds 2 baths1,675 sq. ft.
37 Gate 6, Calabash, NC 28467
MLS# 100610229Listed by: CAROLINA'S CHOICE REAL ESTATE INC - New
 $185,900Active3 beds 2 baths1,232 sq. ft.
907 Palmer Drive, Carolina Shores, NC 28467
MLS# 100610261Listed by: COLDWELL BANKER SEA COAST ADVANTAGE 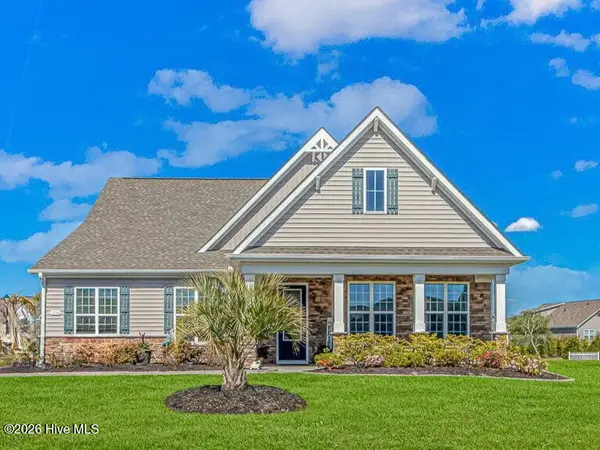 $499,000Active4 beds 3 baths2,969 sq. ft.
1224 Fence Post Lane, Carolina Shores, NC 28467
MLS# 100609112Listed by: RE/MAX SOUTHERN SHORES- New
 $319,900Active3 beds 2 baths1,931 sq. ft.
21 Carolina Shores Drive, Carolina Shores, NC 28467
MLS# 100609931Listed by: KELLER WILLIAMS SELECT 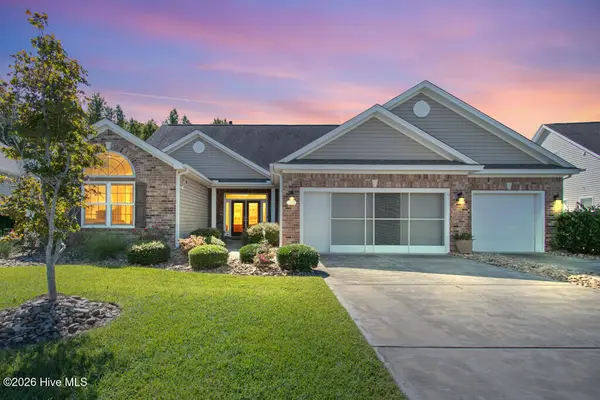 $459,000Active5 beds 4 baths3,047 sq. ft.
283 Carolina Farms Boulevard, Calabash, NC 28467
MLS# 100609444Listed by: SILVER COAST PROPERTIES


Protect your home and budget from life's surprises with an Assurant Home Warranty, backed by a partner that supports you through every step of homeownership. Explore Plans.
©2026 Century 21 Real Estate LLC. All rights reserved. CENTURY 21®, the CENTURY 21 Logo and C21® are service marks owned by Century 21 Real Estate LLC. Century 21 Real Estate LLC fully supports the principles of the Fair Housing Act and the Equal Opportunity Act. Each office is independently owned and operated. Listing information is deemed reliable but not guaranteed accurate.