
73 Eagle Claw Drive, Carolina Shores, NC 28467
Local realty services provided by:CENTURY 21 The Realty Group
73 Eagle Claw Drive,Carolina Shores, NC 28467
$519,000
- 3 Beds
- 3 Baths
- 2,461 sq. ft.
- Single family
- Active
Listed by: surf & turf properties, brian a mcghee
Office: keller williams innovate-oib mainland
MLS#:100592623
Source:NC_CCAR
Price summary
- Price:$519,000
- Price per sq. ft.:$210.89
About this home
*Ask about the possible preferred lender credit available for qualified buyers to help buy down your rate or closing costs* Why wait to build when you can have a home that's already loaded with upgrades? This beautifully maintained 4-year-old home offers the best of both worlds with plenty of builder upgrades plus thoughtful improvements added by the current owners. From the moment you step inside, you'll appreciate the welcoming foyer accented with elegant wainscoting and the dedicated home office behind French doors, perfect for working remotely or creating a quiet retreat. The open-concept floor plan is designed for both everyday living and entertaining, centered around a spacious kitchen featuring quartz countertops, a tile backsplash, a large island with seating, an oversized pantry, double wall ovens, and a gas cooktop with a vent hood. The great room is warm and inviting with a cozy fireplace, while the screened porch extends your living space outdoors. The primary suite is a relaxing escape with a tray ceiling, a large walk-in closet complete with custom shelving, and a spa-inspired bathroom featuring a large tiled walk-in shower with a rain head and transom window that fills the space with natural light. Practical features abound, including a separate laundry room with a convenient drop zone just off the extended garage with a dedicated golf cart bay, a screened porch, fireplace, irrigation system, gutters, and the sellers have invested in even more thoughtful enhancements. Enjoy the benefits of a whole-home water filtration system, custom pantry shelving, garage organization system, upgraded landscaping, fenced backyard, and durable epoxy-coated front porch and rear patio. Located in the Eagle Run community, residents enjoy a community pool, pickleball courts, and a gathering fire pit. Just a short drive from area beaches, championship golf courses, waterfront dining, shopping, and all the attractions of the Carolina coast, this home offers the perfect combination of comfort and coastal lifestyle. * 2 photos were virtually enhanced....
Contact an agent
Home facts
- Year built:2022
- Subdivision & Development:Eagle Run
- Listing ID #:100592623
- Added:85 day(s) ago
- Updated:October 24, 2026 at 10:40 AM
Rooms and interior
- Bedrooms:3
- Total bathrooms:3
- Full bathrooms:3
- Rooms Total:5
- Flooring:Carpet, Laminate, Tile
- Bathrooms Description:Walk-in Shower
- Kitchen Description:Convection Oven, Dishwasher, Disposal, Double Oven, Kitchen Island, Pantry, Refrigerator
- Bedroom Description:Master Downstairs, Walk-In Closet(s)
- Living area:2,461 sq. ft.
Heating and cooling
- Cooling:Central Air
- Heating:Electric, Heat Pump, Heating, Propane
- Central air:Yes
Structure and exterior
- Roof:Architectural Shingle
- Year built:2022
- Building area:2,461 sq. ft.
- Lot area:0.2 Acres
- Construction Materials:Brick Veneer, Vinyl Siding, Wood Frame
- Exterior Features:Covered, Irrigation System, Patio, Porch, Screened
- Foundation Description:Slab
- Levels:1 Story
Schools
- High school:West Brunswick
- Middle school:Shallotte Middle
- Elementary school:Jessie Mae Monroe Elementary
Utilities
- Water:County Water, Water Connected
- Sewer:Sewer Connected
Finances and disclosures
- Price:$519,000
- Price per sq. ft.:$210.89
Features and amenities
- Appliances:Convection Oven, Dishwasher, Disposal, Double Oven, Dryer, Refrigerator, Washer
- Laundry features:Dryer, Laundry Room, Washer
- Amenities:Blinds/Shades, Ceiling Fan(s), Community Pool, Management, Pickleball, Solid Surface, Street Lights, Tray Ceiling(s), Walk-In Closet(s)
- Pool features:Community Pool
Parking
- Total parking spaces:3
- Parking description:Attached, Attached Garage, Garage, Garage Door Opener, Golf Cart Garage, Golf Cart Parking, Off Street, Paved
- Garage:Yes
- Garage spaces:2.5

New listings near 73 Eagle Claw Drive
- New
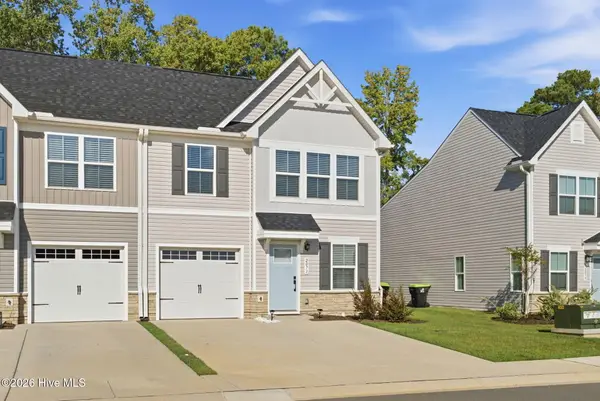 $295,000Active3 beds 3 baths1,690 sq. ft.
2071 Parow Lane Nw, Calabash, NC 28467
MLS# 100611657Listed by: GRAND STRAND REALTY GROUP LLC - New
 $334,900Active3 beds 2 baths1,685 sq. ft.
538 Slippery Rock Way, Carolina Shores, NC 28467
MLS# 100611692Listed by: RE/MAX AT THE BEACH / CALABASH - New
 $307,000Active3 beds 3 baths1,820 sq. ft.
222 Pilothouse Place, Carolina Shores, NC 28467
MLS# 100610981Listed by: COLDWELL BANKER SLOANE REALTY OIB - Open Sat, 12 to 2pmNew
 $399,000Active3 beds 2 baths1,684 sq. ft.
4 Pineridge Court, Carolina Shores, NC 28467
MLS# 100610971Listed by: SOUTHERN REALTY GROUP LLC - New
 $281,000Active3 beds 2 baths1,347 sq. ft.
1413 Fence Post Lane, Calabash, NC 28467
MLS# 100610842Listed by: THE SALTWATER AGENCY - New
 $275,000Active3 beds 2 baths1,675 sq. ft.
37 Gate 6, Calabash, NC 28467
MLS# 100610229Listed by: CAROLINA'S CHOICE REAL ESTATE INC - New
 $185,900Active3 beds 2 baths1,232 sq. ft.
907 Palmer Drive, Carolina Shores, NC 28467
MLS# 100610261Listed by: COLDWELL BANKER SEA COAST ADVANTAGE 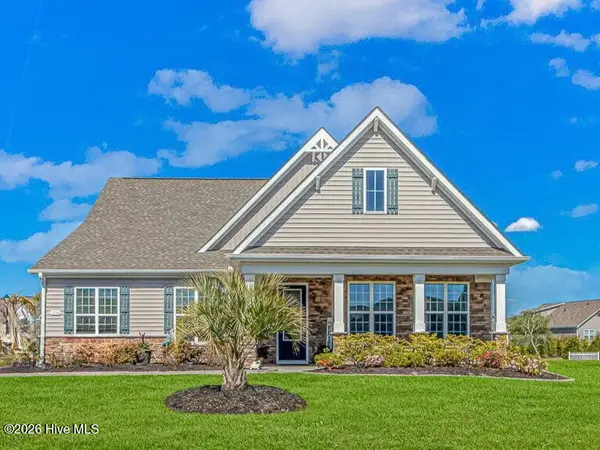 $499,000Active4 beds 3 baths2,969 sq. ft.
1224 Fence Post Lane, Carolina Shores, NC 28467
MLS# 100609112Listed by: RE/MAX SOUTHERN SHORES- New
 $319,900Active3 beds 2 baths1,931 sq. ft.
21 Carolina Shores Drive, Carolina Shores, NC 28467
MLS# 100609931Listed by: KELLER WILLIAMS SELECT 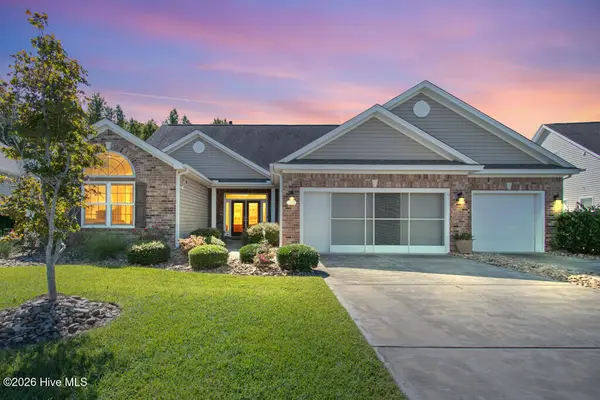 $459,000Active5 beds 4 baths3,047 sq. ft.
283 Carolina Farms Boulevard, Calabash, NC 28467
MLS# 100609444Listed by: SILVER COAST PROPERTIES


Protect your home and budget from life's surprises with an Assurant Home Warranty, backed by a partner that supports you through every step of homeownership. Explore Plans.
©2026 Century 21 Real Estate LLC. All rights reserved. CENTURY 21®, the CENTURY 21 Logo and C21® are service marks owned by Century 21 Real Estate LLC. Century 21 Real Estate LLC fully supports the principles of the Fair Housing Act and the Equal Opportunity Act. Each office is independently owned and operated. Listing information is deemed reliable but not guaranteed accurate.