
8 Niblick Court, Carolina Shores, NC 28467
Local realty services provided by:CENTURY 21 The Realty Group
Upcoming open houses
- Sat, Oct 0311:00 am - 01:00 pm
Listed by: eileen henriksen
Office: re/max southern shores
MLS#:100604879
Source:NC_CCAR
Price summary
- Price:$425,000
- Price per sq. ft.:$191.36
About this home
JUST LISTED! This charming 3-bedroom, 2½-bath home offers 2,200+ heated sq. ft. and an appealing combination of character, updates and privacy. Set back from the road, this inviting home features soaring ceilings, beautiful beams, a spacious living room with brick fireplace and new Pella windows overlooking the beautifully landscaped backyard. The kitchen offers updated countertops and sink, a casual dining area and morning room with beautiful beams and access to a bright sunroom--perfect for plants, relaxing or enjoying the peaceful surroundings. Add a PTAC and this room too could be used year round! Living room is open and inviting with brick fireplace, large windows letting in loads of light and has easy maintained flooring. Primary bedroom is large with 2 walk in closets and a new shower in ensuite. The backyard is truly a retreat, featuring mature azaleas and other landscaping, decking, a HotSpring Hot Tub, swing and firepit. Numerous updates include one of the two HVAC systems, water heater, walk-in primary shower, primary vanity and toilet, half-bath tile and toilet, various light fixtures and ceiling fans, solid surface counters in kitchen, newer appliances including refrigerator, range, dishwasher, disposal, washer and dryer, exterior paint, and gutters with gutter guards. A 2-car garage completes this well-maintained home. With its unique architectural details, thoughtful updates and private outdoor setting, 8 Niblick Court is a home you won't want to miss! And be sure not to miss the Carolina Shores Amenities area located across Country Club Dr on Carolina Shores Dr. Love the Beach? Sunset Beach is just 10 minutes away!...
Contact an agent
Home facts
- Year built:1983
- Subdivision & Development:Carolina Shores
- Listing ID #:100604879
- Added:2 day(s) ago
- Updated:September 23, 2026 at 09:51 PM
Rooms and interior
- Bedrooms:3
- Total bathrooms:3
- Full bathrooms:2
- Half bathrooms:1
- Rooms Total:10
- Flooring:Carpet, Tile
- Dining Description:Eat-in Kitchen
- Bathrooms Description:Walk-in Shower
- Kitchen Description:Dishwasher, Disposal, Eat-in Kitchen, Freezer, Pantry, Refrigerator
- Bedroom Description:Master Downstairs
- Living area:2,221 sq. ft.
Heating and cooling
- Cooling:Heat Pump
- Heating:Electric, Heat Pump, Heating, Propane
Structure and exterior
- Roof:Architectural Shingle
- Year built:1983
- Building area:2,221 sq. ft.
- Lot area:0.53 Acres
- Construction Materials:Brick Veneer, Wood Frame, Wood Siding
- Exterior Features:Deck
- Foundation Description:Slab
- Levels:1 Story
Schools
- High school:West Brunswick
- Middle school:Shallotte Middle
- Elementary school:Jessie Mae Monroe Elementary
Utilities
- Water:County Water, Water Connected, Water Tap Paid
- Sewer:Sewer Connected
Finances and disclosures
- Price:$425,000
- Price per sq. ft.:$191.36
Features and amenities
- Appliances:Dishwasher, Disposal, Dryer, Freezer, Refrigerator, Washer
- Laundry features:Dryer, Laundry Room, Washer, Washer Hookup
- Amenities:Basketball Court, Blinds/Shades, Ceiling Fan(s), Clubhouse, Community Pool, Management, Picnic Area, Solid Surface, Tennis Court(s), Vaulted Ceiling(s)
- Pool features:Community Pool
Parking
- Total parking spaces:8
- Parking description:Attached Garage, Garage, Parking Pad, Paved
- Garage:Yes
- Garage spaces:2

New listings near 8 Niblick Court
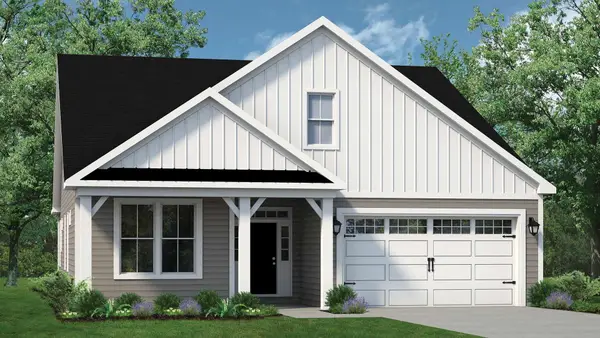 $544,944Pending4 beds 3 baths3,644 sq. ft.
1744 Myrica Trail, Calabash, NC 28467
MLS# 2623489Listed by: TODAY HOMES REALTY SC, LLC- New
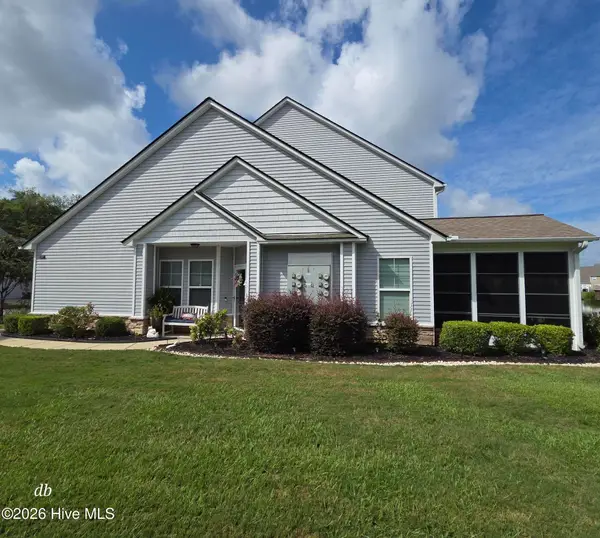 $289,900Active3 beds 3 baths2,027 sq. ft.
153 Freeboard Lane, Carolina Shores, NC 28467
MLS# 100605520Listed by: KINSTLE & COMPANY LLC. - New
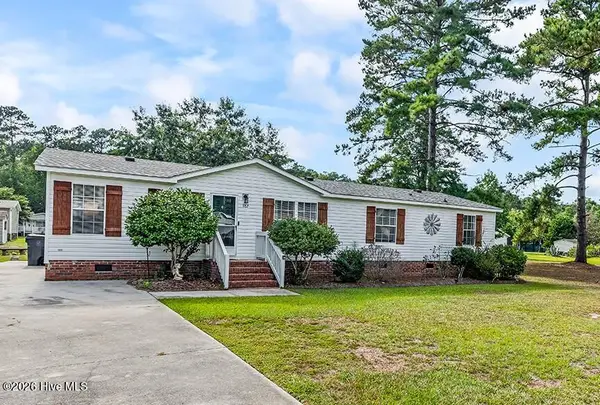 $215,000Active3 beds 2 baths1,590 sq. ft.
982 Waterview Lane Sw, Calabash, NC 28467
MLS# 100604862Listed by: KINSTLE & COMPANY LLC. - New
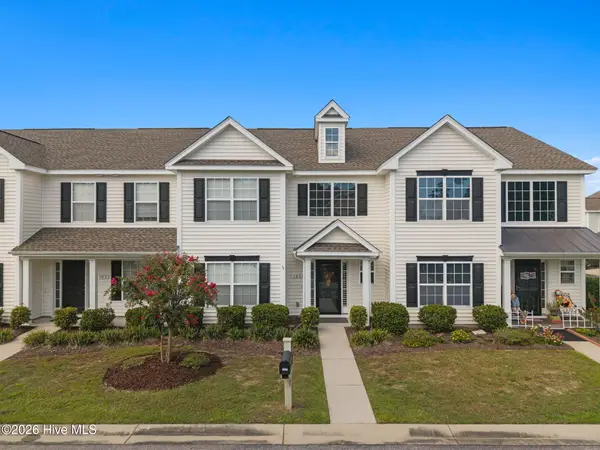 $271,900Active3 beds 4 baths3,645 sq. ft.
103 Cobblers Circle #103, Carolina Shores, NC 28467
MLS# 100604579Listed by: THE SALTWATER AGENCY - New
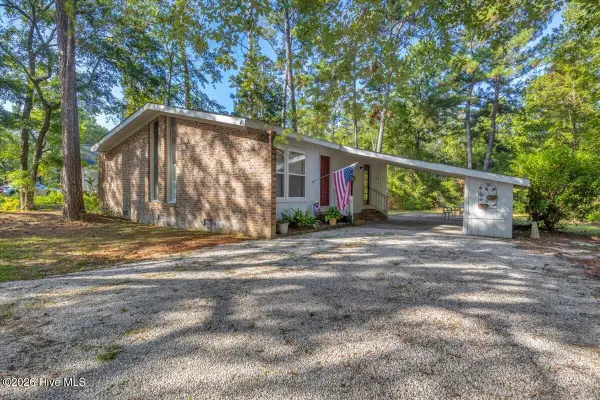 $225,000Active2 beds 2 baths1,055 sq. ft.
4 Lakeview Court, Calabash, NC 28467
MLS# 100604488Listed by: BERKSHIRE HATHAWAY HOMESERVICES CAROLINA PREMIER PROPERTIES - New
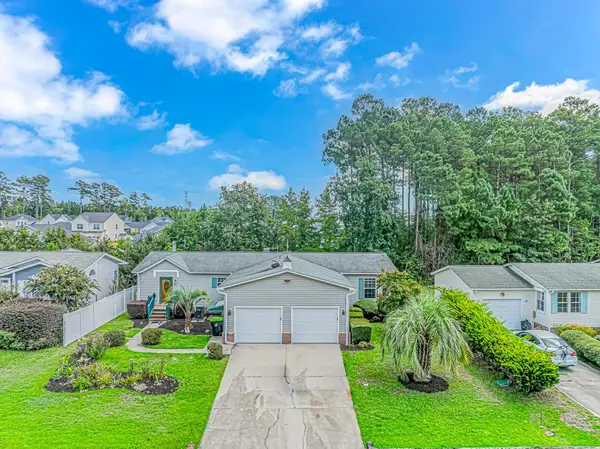 $250,000Active3 beds 2 baths2,600 sq. ft.
905 Palmer Dr., Calabash, NC 28467
MLS# 2623001Listed by: WAVE BEACH REALTY, LLC - New
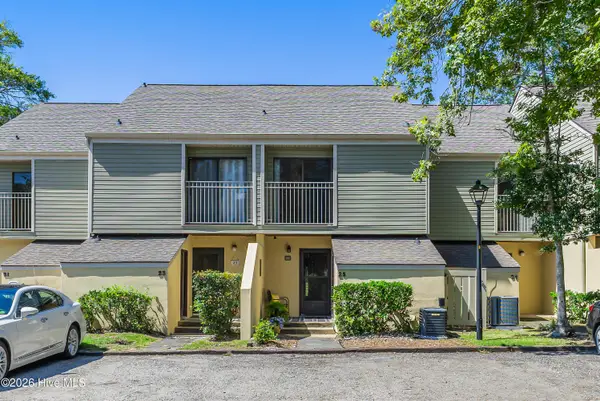 $159,900Active2 beds 2 baths1,042 sq. ft.
25 Gate 1, Carolina Shores, NC 28467
MLS# 100604189Listed by: RE/MAX AT THE BEACH / CALABASH - New
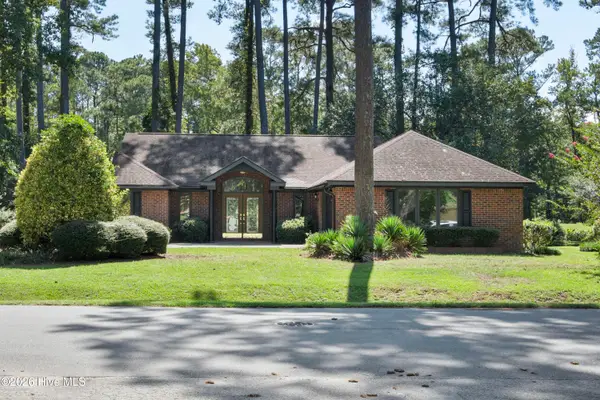 $439,000Active4 beds 3 baths2,501 sq. ft.
75 Calabash Drive, Calabash, NC 28467
MLS# 100604220Listed by: COLDWELL BANKER SEA COAST ADVANTAGE - New
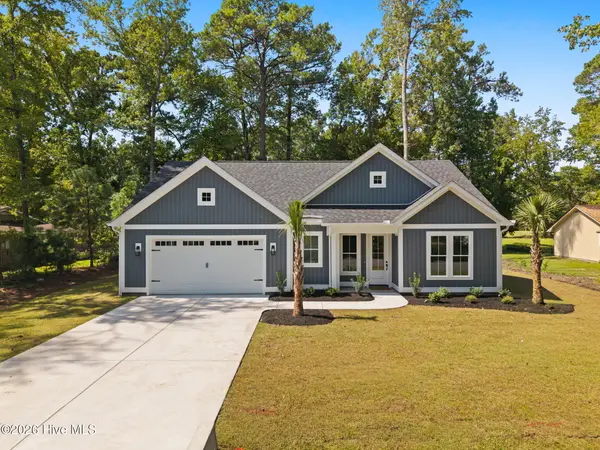 $389,900Active3 beds 2 baths1,573 sq. ft.
59 Calabash Drive, Carolina Shores, NC 28467
MLS# 100604100Listed by: COLDWELL BANKER SEA COAST ADVANTAGE


Protect your home and budget from life's surprises with an Assurant Home Warranty, backed by a partner that supports you through every step of homeownership. Explore Plans.
©2026 Century 21 Real Estate LLC. All rights reserved. CENTURY 21®, the CENTURY 21 Logo and C21® are service marks owned by Century 21 Real Estate LLC. Century 21 Real Estate LLC fully supports the principles of the Fair Housing Act and the Equal Opportunity Act. Each office is independently owned and operated. Listing information is deemed reliable but not guaranteed accurate.