231 Barber Road, Carthage, NC 28327
Local realty services provided by:CENTURY 21 New Beginnings
231 Barber Road,Carthage, NC 28327
$499,000
- 4 Beds
- 3 Baths
- 2,578 sq. ft.
- Single family
- Active
Listed by: justin mace, pete c mace
Office: carolina property sales
MLS#:100605014
Source:NC_CCAR
Price summary
- Price:$499,000
- Price per sq. ft.:$193.56
About this home
Welcome to Barber Road Preserve - peaceful country living with NO HOA, NO CITY TAXES, AND NO RESTRICTIONS! Situated on a spacious 1.3+ acre wooded homesite, this brand-new home by Superior Homes of the Sandhills features the builder's impressive two-story ''Memphis'' floor plan.
Offering 4 bedrooms, 2.5 bathrooms, a large finished bonus room, and a desirable side-load 3-car garage, this thoughtfully designed home provides plenty of space both inside and out. The open-concept main living area features vaulted ceilings throughout the living room and kitchen, creating a bright, spacious feel that is perfect for everyday living and entertaining.
Enjoy the privacy and flexibility of a large wooded homesite while still being conveniently located with easy access to Carthage, Pinehurst, Southern Pines, and surrounding areas.
Depending on the stage of construction, buyers may still have the opportunity to choose from select remaining finishes and selections. This home is backed by America's Preferred Home Warranty, including a 10-year structural warranty.
Contact the listing agent for additional information regarding available selections, current builder/lender incentives, and construction progress. Estimated completion: end of November 2026....
Contact an agent
Home facts
- Year built:2026
- Subdivision & Development:Not In Subdivision
- Listing ID #:100605014
- Added:1 day(s) ago
- Updated:September 23, 2026 at 10:33 AM
Rooms and interior
- Bedrooms:4
- Total bathrooms:3
- Full bathrooms:2
- Half bathrooms:1
- Rooms Total:1
- Flooring:Carpet, Tile
- Dining Description:Eat-in Kitchen
- Bathrooms Description:Walk-in Shower
- Kitchen Description:Dishwasher, Eat-in Kitchen, Kitchen Island, Pantry
- Bedroom Description:Master Downstairs, Walk-In Closet(s)
- Living area:2,578 sq. ft.
Heating and cooling
- Cooling:Central Air
- Heating:Electric, Heat Pump, Heating
- Central air:Yes
Structure and exterior
- Roof:Architectural Shingle
- Year built:2026
- Building area:2,578 sq. ft.
- Lot area:1.35 Acres
- Construction Materials:Vinyl Siding, Wood Frame
- Exterior Features:Covered, Porch
- Foundation Description:Slab
- Levels:2 Story
Schools
- High school:Union Pines High
- Middle school:New Century Middle
- Elementary school:Carthage Elementary
Utilities
- Water:Water Connected, Well
Finances and disclosures
- Price:$499,000
- Price per sq. ft.:$193.56
Features and amenities
- Appliances:Dishwasher
- Amenities:Ceiling Fan(s), Tray Ceiling(s), Vaulted Ceiling(s), Walk-In Closet(s)
Parking
- Total parking spaces:3
- Parking description:Attached Garage, Concrete, Gravel, Parking Pad
- Garage:Yes
- Garage spaces:3

New listings near 231 Barber Road
- New
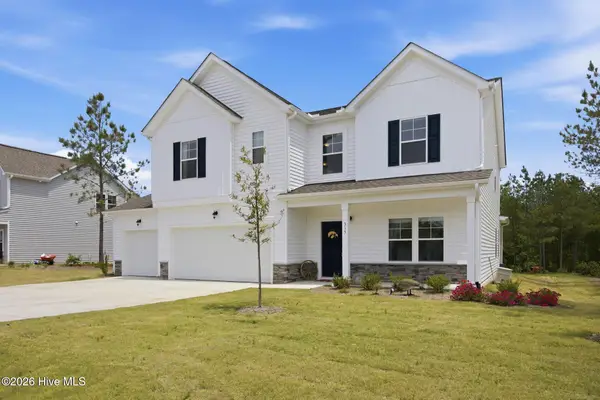 $494,700Active5 beds 4 baths2,892 sq. ft.
315 Enfield Drive, Carthage, NC 28327
MLS# 100605463Listed by: MERIT REAL ESTATE SERVICES - New
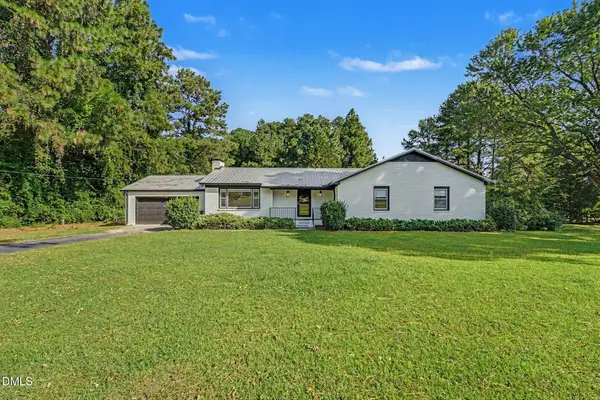 $440,000Active3 beds 2 baths1,867 sq. ft.
129 Sullivan Drive, Carthage, NC 28327
MLS# 10193624Listed by: MARK SPAIN REAL ESTATE - New
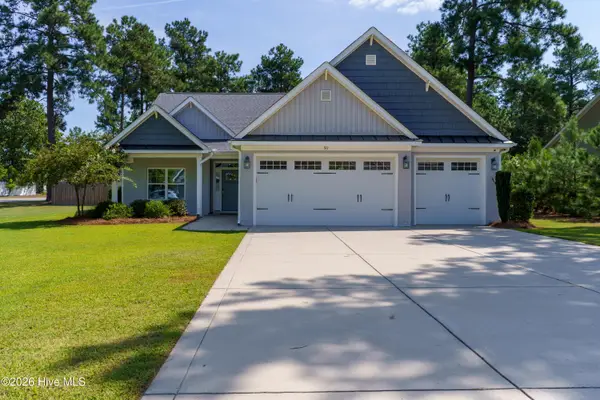 $565,000Active3 beds 2 baths2,657 sq. ft.
311 Pine Laurel Drive, Carthage, NC 28327
MLS# 100604529Listed by: BETTER HOMES AND GARDENS REAL ESTATE LIFESTYLE PROPERTY PARTNERS - New
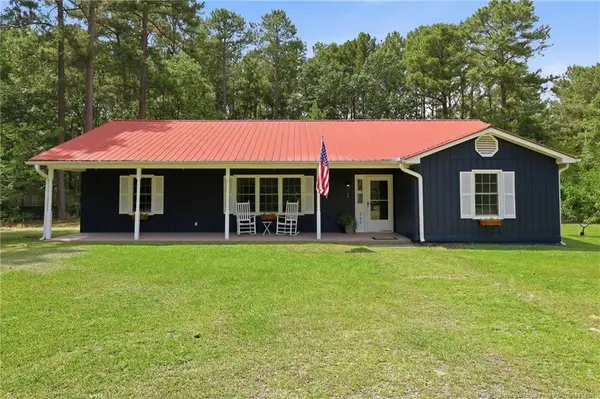 $320,000Active3 beds 2 baths1,480 sq. ft.
360 Jody Road, Carthage, NC 28327
MLS# LP769486Listed by: THE PINES COLLECTIVE - New
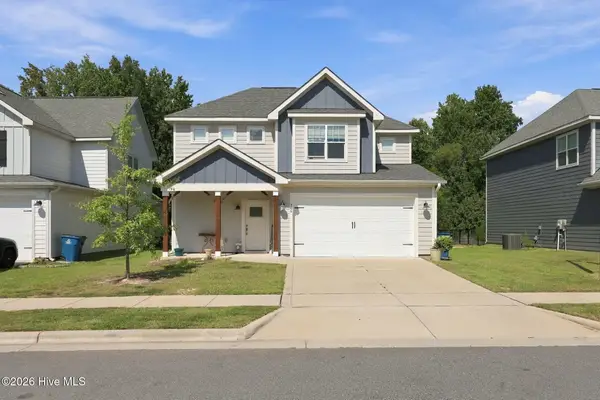 $410,000Active4 beds 3 baths2,105 sq. ft.
306 Dunston Road, Carthage, NC 28327
MLS# 100604046Listed by: CAROLINA PROPERTY SALES - New
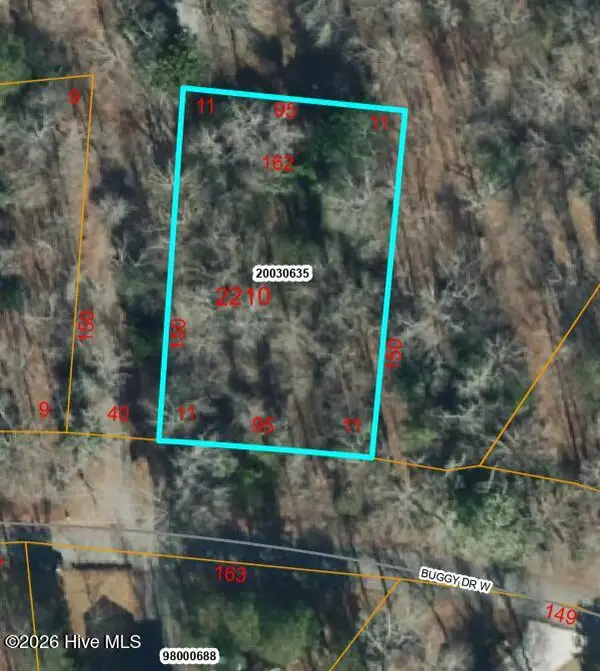 $30,000Active0.33 Acres
0 Buggy Drive W, Carthage, NC 28327
MLS# 100603517Listed by: EXP REALTY - New
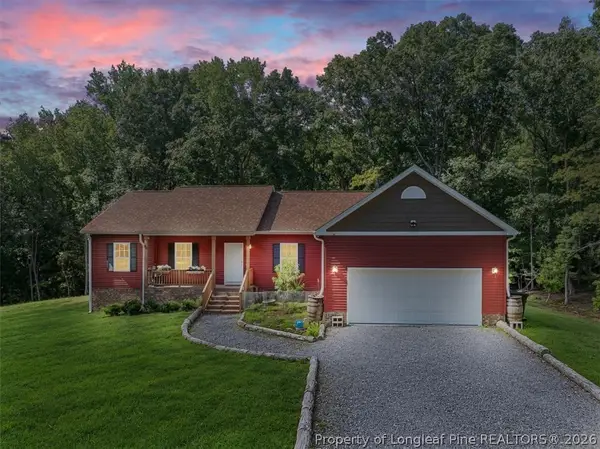
 $439,900Active3 beds 2 baths1,966 sq. ft.
150 Horseshoe Hill Lane, Carthage, NC 28327
MLS# 769244Listed by: CENTURY 21 FAMILY REALTY - New
 $249,900Active2 beds 2 baths1,255 sq. ft.
4077 Vass Carthage Road, Carthage, NC 28327
MLS# 10192885Listed by: PSC REALTY LLC - New
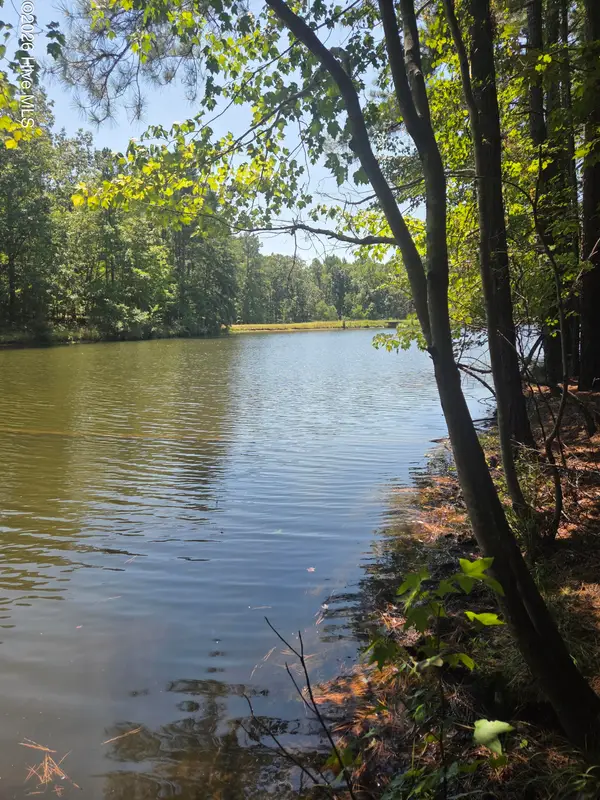 $78,000Active0.7 Acres
Lot 45b Appaloosa Lake Drive, Carthage, NC 28327
MLS# 100602815Listed by: KELLER WILLIAMS PINEHURST


Protect your home and budget from life's surprises with an Assurant Home Warranty, backed by a partner that supports you through every step of homeownership. Explore Plans.
©2026 Century 21 Real Estate LLC. All rights reserved. CENTURY 21®, the CENTURY 21 Logo and C21® are service marks owned by Century 21 Real Estate LLC. Century 21 Real Estate LLC fully supports the principles of the Fair Housing Act and the Equal Opportunity Act. Each office is independently owned and operated. Listing information is deemed reliable but not guaranteed accurate.