
105 Beacon Hollow Place, Cary, NC 27519
Local realty services provided by:CENTURY 21 Triangle Group
105 Beacon Hollow Place,Cary, NC 27519
$1,649,800
- 5 Beds
- 6 Baths
- 5,794 sq. ft.
- Multi-family
- Active
Upcoming open houses
- Sat, Jul 2512:00 pm - 02:00 pm
- Sun, Jul 2612:00 pm - 02:00 pm
Listed by: aisha liu
Office: southern properties group inc.
MLS#:10181223
Source:RD
Price summary
- Price:$1,649,800
- Price per sq. ft.:$284.74
- Monthly HOA dues:$45
About this home
Executive luxury living at its finest! Nestled on a quiet private cul-de-sac without passing traffic in the highly desirable and friendly Cary Park neighborhood, this meticulous home with 5-BR, 5.5-BA, 3-car garage by Baker Residential offers an uncompromised resort lifestyle. Cook and entertain in the gourmet chef's kitchen with a pro-series gas range. The main level also hosts a formal dining room with classic wainscoting, an executive office and a highly desirable 1st-floor guest suite. Bask in natural light in the breathtaking sunroom—perfect for morning coffee or reading. Step onto the massive, low-maintenance deck featuring motorized retractable screens and a grand architectural pergola—all set against a lush, completely private wooded backyard. Upstairs, escape through double doors into the palatial primary retreat with dual walk-in closets and a spa-like en-suite showcasing a massive custom tile shower, dual granite vanities, and a deep soaking tub. The second floor is completed by three additional bedrooms, a large bonus room, and a dedicated theatre room. The spacious 3rd floor features a full bath, offering the perfect flex space for a home gym, playroom, or quiet office. Enjoy premier Cary Park amenities including a resort-style pool, playground, and 28-acre lake with paved walking trails. Minutes drive to UNC wellness center, a popular gym for west Cary residents! Minutes drive to 22-mile-long American Tobacco Trail, walking, jogging and cycling. Welcome home!...
Contact an agent
Home facts
- Year built:2014
- Listing ID #:10181223
- Added:1 day(s) ago
- Updated:July 21, 2026 at 03:01 PM
Rooms and interior
- Bedrooms:5
- Total bathrooms:6
- Full bathrooms:5
- Rooms Total:14
- Flooring:Carpet, Hardwood, Tile
- Bathrooms Description:Bathtub/Shower Combination, Double Vanity, Walk-In Shower
- Kitchen Description:Dishwasher, Disposal, Exhaust Fan, Free-Standing Gas Range, Microwave, Oven, Range Hood, Refrigerator, Stainless Steel Appliance(s), Tankless Water Heater, Washer/Dryer, Wine Cooler
- Living area:5,794 sq. ft.
Heating and cooling
- Cooling:Ceiling Fan(s), Central Air
- Heating:Central, Natural Gas
- Central air:Yes
Structure and exterior
- Roof:Shingle
- Year built:2014
- Building area:5,794 sq. ft.
- Lot area:0.35 Acres
- Lot Features:Back Yard, Cul-de-sac, Front Yard, Landscaped
- Architectural Style:Traditional
- Construction Materials:Fiber Cement, Stone
- Exterior Features:Courtyard, Covered, Deck, Fenced Yard, Fire Pit, Front Porch, Private Yard, Rain Gutters, Rear Porch, Screened
- Levels:Two
Schools
- High school:Wake - Green Level High School
- Middle school:Wake - Mills Park Middle School
- Elementary school:Wake - Mills Park Elementary
Utilities
- Water:Public
- Sewer:Public Sewer
Finances and disclosures
- Price:$1,649,800
- Price per sq. ft.:$284.74
- Tax amount:$11,786
Features and amenities
- Laundry features:Inside, Laundry Room, Upper Level
Parking
- Parking description:Attached, Driveway, Garage Door Opener, Garage Faces Side
- Garage:Yes
- Garage spaces:3
 Listings marked with a Doorify MLS icon are provided courtesy of the Doorify MLS, of North Carolina, Internet Data Exchange Database. Brokers make an effort to deliver accurate information, but buyers should independently verify any information on which they will rely in a transaction. The listing broker shall not be responsible for any typographical errors, misinformation, or misprints, and they shall be held totally harmless from any damages arising from reliance upon this data. This data is provided exclusively for consumers’ personal, non-commercial use. Copyright 2026 Doorify MLS of North Carolina. All rights reserved.
New listings near 105 Beacon Hollow Place
- New
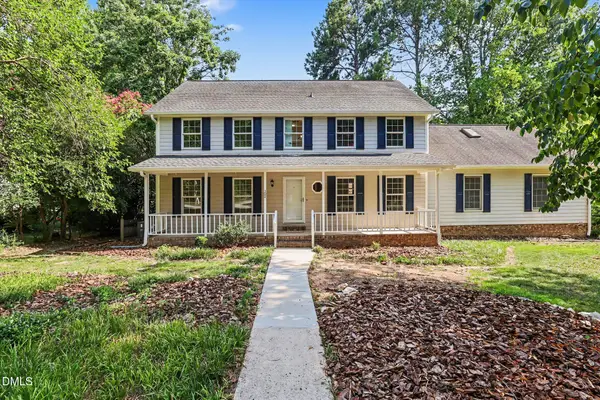 $675,000Active4 beds 3 baths3,100 sq. ft.
102 Amesbury Lane, Cary, NC 27511
MLS# 10181364Listed by: LONG & FOSTER REAL ESTATE INC - New
 $485,000Active3 beds 3 baths2,465 sq. ft.
1400 Granholm Road, Cary, NC 27519
MLS# 10181300Listed by: SM NORTH CAROLINA BROKERAGE - New
 $520,000Active4 beds 3 baths1,827 sq. ft.
111 Brook Hollow Court, Cary, NC 27513
MLS# 10181280Listed by: GIANNI PROPERTY GROUP - Open Sat, 1 to 3pmNew
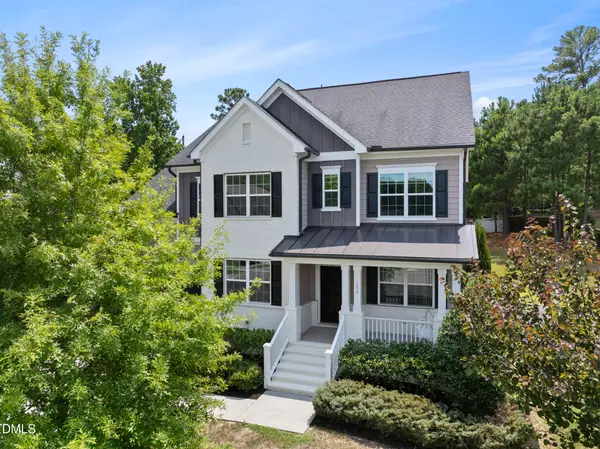 $840,000Active4 beds 4 baths3,062 sq. ft.
104 Inkwood Place, Cary, NC 27519
MLS# 10181285Listed by: COLDWELL BANKER HPW - New
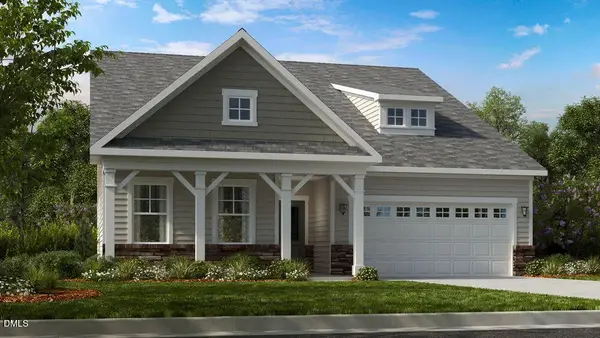 $834,924Active3 beds 3 baths2,880 sq. ft.
812 Heathered Farm Way, Apex, NC 27523
MLS# 10181228Listed by: TAYLOR MORRISON OF CAROLINAS, - New
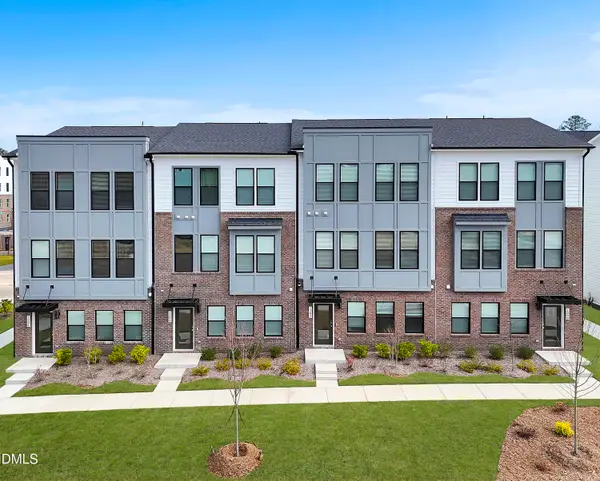 $470,000Active4 beds 4 baths2,138 sq. ft.
519 Hedrick Rdg Road, Cary, NC 27519
MLS# 10181193Listed by: SM NORTH CAROLINA BROKERAGE - Open Wed, 9am to 7pmNew
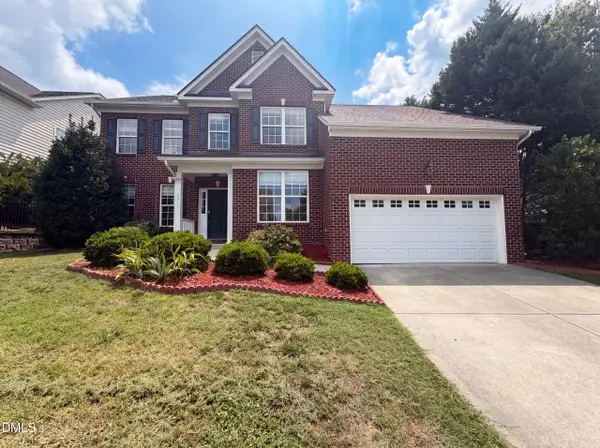 $825,000Active4 beds 3 baths3,165 sq. ft.
2017 Ollivander Drive, Cary, NC 27519
MLS# 10181200Listed by: OPENDOOR BROKERAGE LLC - New
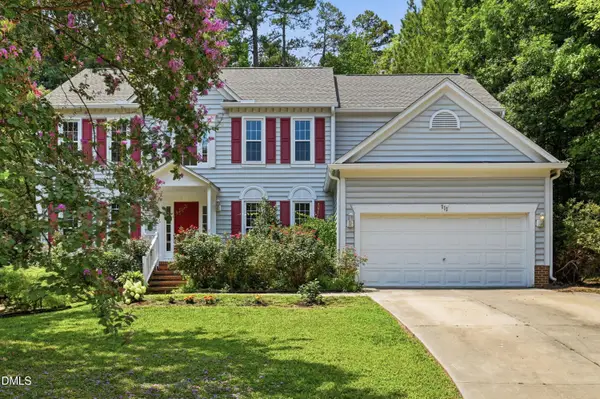 $839,000Active5 beds 4 baths2,927 sq. ft.
111 Swordgate Drive, Cary, NC 27513
MLS# 10181178Listed by: CAPITAL OAKS REAL ESTATE - New
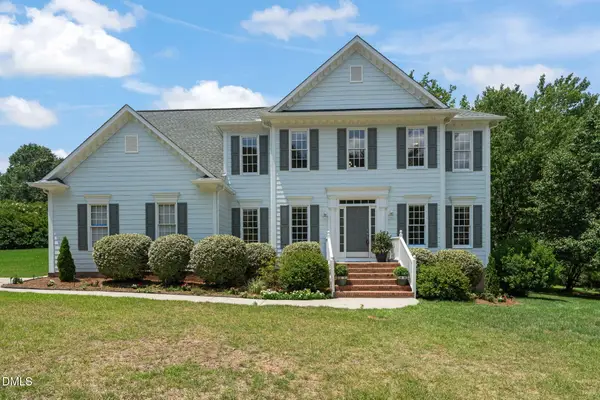 $900,000Active4 beds 3 baths2,988 sq. ft.
310 Riggsbee Farm Drive, Cary, NC 27519
MLS# 10181183Listed by: LINDA CRAFT TEAM, REALTORS


Protect your home and budget from life's surprises with an Assurant Home Warranty, backed by a partner that supports you through every step of homeownership. Explore Plans.
©2026 Century 21 Real Estate LLC. All rights reserved. CENTURY 21®, the CENTURY 21 Logo and C21® are service marks owned by Century 21 Real Estate LLC. Century 21 Real Estate LLC fully supports the principles of the Fair Housing Act and the Equal Opportunity Act. Each office is independently owned and operated. Listing information is deemed reliable but not guaranteed accurate.