
206 Fern Ridge Drive, Cary, NC 27518
Local realty services provided by:CENTURY 21 Total Real Estate Solutions
206 Fern Ridge Drive,Cary, NC 27518
$815,000
- 5 Beds
- 3 Baths
- - sq. ft.
- Single family
- Sold
Listed by: richard keck
Office: compass -- cary
MLS#:10182202
Source:RD
Sorry, we are unable to map this address
Price summary
- Price:$815,000
- Monthly HOA dues:$40
About this home
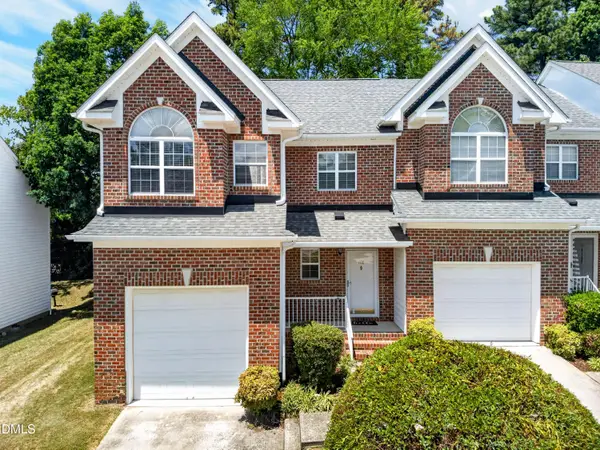
Welcome to 206 Fern Ridge Drive, a stunning brick-front residence that perfectly captures the sought-after lifestyle of Cary. Tucked away on a quiet cul-de-sac street, this home blends classic architectural charm with the modern comforts today's homeowners crave. Feels like home once you pull up to the pristine front yard. From the moment you step through the front door, you're greeted by an abundance of natural light, high ceilings and an open, airy floor plan designed for both effortless daily living and sophisticated entertaining. The heart of the home is a light, bright gourmet kitchen featuring a large granite island that flows seamlessly into the casual dining and living areas. Family room has gas fireplace and stunning views of yard. Gleaming hardwoods and elegant crown molding lead you through the main level, where you can enjoy the ultimate peace of mind thanks to a brand-new first-floor HVAC system. With five spacious bedrooms, including a 1st floor guest suite there is plenty of room for everyone to find their own private retreat, including a primary suite with elegant trey ceiling that serves as a true sanctuary. Bright En-suite thoughtfully designed with granite counters. Step down into a flex-bonus space perfect for a media room or exercise space. While the interior is impressive, the outdoor space is a true showstopper. Situated on a nearly half-acre lot, the fenced-in backyard has been transformed into a private oasis. Spend your summers AND winters lounging by the massive 20 x 40 heated in-ground pool or gathering around the built-in firepit on crisp North Carolina evenings. Whether you're hosting a large summer gathering or enjoying a quiet morning coffee on the deck, this expansive property offers a rare level of privacy and recreation. Other perks consist of large basketball pad and an installed water filtration system. Located in one of the most desirable pockets of the Triangle, this home provides easy access to local shopping and the vibrant dining scene that makes Cary so special. With its impeccable maintenance and incredible outdoor amenities, 206 Fern Ridge Drive is more than just a house; it's the perfect place to call home....
Contact an agent
Home facts
- Year built:1998
- Subdivision & Development:Fernwood
- Listing ID #:10182202
- Added:54 day(s) ago
- Updated:September 17, 2026 at 07:01 AM
Rooms and interior
- Bedrooms:5
- Total bathrooms:3
- Full bathrooms:3
- Rooms Total:13
- Flooring:Carpet, Hardwood, Tile
- Kitchen Description:Dishwasher, Disposal, Electric Oven, Microwave
Heating and cooling
- Cooling:Central Air
- Heating:Forced Air
- Central air:Yes
Structure and exterior
- Roof:Architectural Shingle
- Year built:1998
- Lot Features:Cul-de-sac, Front Yard, Hardwood Trees, Landscaped
- Architectural Style:Traditional
- Construction Materials:Brick, Vinyl Siding
- Exterior Features:Deck, Fenced Yard, Patio
- Levels:Two
Schools
- High school:Wake County Schools
- Middle school:Wake County Schools
- Elementary school:Wake County Schools
Utilities
- Water:Public
- Sewer:Public Sewer
Finances and disclosures
- Price:$815,000
- Tax amount:$4,715
Features and amenities
- Laundry features:Laundry Room, Main Level
- Pool features:Heated, In Ground
Parking
- Garage:Yes
- Garage spaces:2
 Listings marked with a Doorify MLS icon are provided courtesy of the Doorify MLS, of North Carolina, Internet Data Exchange Database. Brokers make an effort to deliver accurate information, but buyers should independently verify any information on which they will rely in a transaction. The listing broker shall not be responsible for any typographical errors, misinformation, or misprints, and they shall be held totally harmless from any damages arising from reliance upon this data. This data is provided exclusively for consumers’ personal, non-commercial use. Copyright 2026 Doorify MLS of North Carolina. All rights reserved.
New listings near 206 Fern Ridge Drive
- Coming Soon
 $447,000Coming Soon3 beds 3 baths1,550 sq. ft.
109 Romaine Court, Cary, NC 27513
MLS# 10193100Listed by: KELLER WILLIAMS REALTY CARY - Coming SoonOpen Sat, 10am to 2pm
 $835,000Coming Soon4 beds 4 baths2,801 sq. ft.
104 Bergeron Way, Cary, NC 27519
MLS# 10193097Listed by: HOWARD HANNA ALLEN TATE CARY - Coming SoonOpen Sat, 1 to 3pm
 $800,000Coming Soon3 beds 2 baths1,558 sq. ft.
102 Coronado Way, Cary, NC 27511
MLS# 10193056Listed by: KELLER WILLIAMS REALTY CARY - Coming Soon
 $950,000Coming Soon4 beds 3 baths3,122 sq. ft.
107 Somersby Court, Cary, NC 27519
MLS# 10192868Listed by: HEYWARD REALTY - Coming SoonOpen Sat, 1 to 3pm
 $340,000Coming Soon-- beds 2 baths1,647 sq. ft.
108 Grande Meadow Way, Cary, NC 27513
MLS# 10192710Listed by: REAL BROKER, LLC - Coming SoonOpen Sat, 10am to 2pm
 $635,000Coming Soon6 beds 3 baths2,994 sq. ft.
515 E Cornwall Road, Cary, NC 27511
MLS# 10191830Listed by: HOWARD HANNA ALLEN TATE CARY  $634,590Pending4 beds 4 baths2,657 sq. ft.
724 Mildred Oaks Court, Cary, NC 27519
MLS# 10192809Listed by: LENNAR CAROLINAS LLC $637,990Pending4 beds 4 baths2,657 sq. ft.
717 Mildred Oaks Court, Cary, NC 27519
MLS# 10192813Listed by: LENNAR CAROLINAS LLC- Open Sat, 1 to 4pmNew
 $1,200,000Active4 beds 4 baths4,213 sq. ft.
106 Wheatsbury Drive, Cary, NC 27513
MLS# 10193101Listed by: RALEIGH REALTY INC. - Open Sun, 2 to 4pmNew
 $250,000Active2 beds 2 baths1,094 sq. ft.
623 New Kent Place, Cary, NC 27511
MLS# 10193092Listed by: CHOICE RESIDENTIAL REAL ESTATE


Protect your home and budget from life's surprises with an Assurant Home Warranty, backed by a partner that supports you through every step of homeownership. Explore Plans.
©2026 Century 21 Real Estate LLC. All rights reserved. CENTURY 21®, the CENTURY 21 Logo and C21® are service marks owned by Century 21 Real Estate LLC. Century 21 Real Estate LLC fully supports the principles of the Fair Housing Act and the Equal Opportunity Act. Each office is independently owned and operated. Listing information is deemed reliable but not guaranteed accurate.