
109 Romaine Court, Cary, NC 27513
Local realty services provided by:CENTURY 21 Triangle Group
109 Romaine Court,Cary, NC 27513
$447,000
- 3 Beds
- 3 Baths
- 1,550 sq. ft.
- Single family
- Coming Soon
Listed by: maggie petree
Office: keller williams realty cary
MLS#:10193100
Source:RD
Price summary
- Price:$447,000
- Price per sq. ft.:$288.39
- Monthly HOA dues:$20
About this home
Welcome to this beautifully maintained 3 - Bedroom, 2.5 bathroom home in the heart of Cary !, :ocated in a quiet neighborhood within a highly sought-after area, This home offers exceptional convenience and accesss to top -Rated Schools , shopping ( Costco 3 mintues drive );Dinning , Parks ( Apex Community Park 2 mintures ) , YMCA 3 mintures ,And Major commuter routes. The bright, Thoughtfull designed floor plan provides comfortable and functional living spaces, Step outside to enjoy the fully fenced , flat backyard- perfect for relaxing entertaining . gardening , or pets. Upgrades have been completed over the past six years : Roof installed in 2020;New HVAC system including Cooling and Furnace installed in 2021; New LVP flooring and Hardwood stairs installed in 2023;Water heater 2023, Exterior painted in 2023 ;New driveway and Fresh interior painted in 2026 . With extensive updates, a desirable location , and a move-in ready condition , this lovely home is an excellent opportunity for first- time homebuyers and investors alike . Donot miss it !...
Contact an agent
Home facts
- Year built:1991
- Subdivision & Development:Brookgreen
- Listing ID #:10193100
- Updated:September 17, 2026 at 04:02 AM
Rooms and interior
- Bedrooms:3
- Total bathrooms:3
- Full bathrooms:2
- Rooms Total:3
- Flooring:Luxury Vinyl
- Living area:1,550 sq. ft.
Heating and cooling
- Cooling:Central Air
- Heating:Central, Natural Gas
- Central air:Yes
Structure and exterior
- Roof:Shingle
- Year built:1991
- Building area:1,550 sq. ft.
- Lot area:0.14 Acres
- Architectural Style:Colonial, Contemporary, Georgian
- Construction Materials:Board & Batten Siding
- Foundation Description:Slab
- Levels:Bi-Level
Schools
- High school:Wake - Green Hope High
- Middle school:Wake - Salem Middle
- Elementary school:Wake - Laurel Park Elementary
Utilities
- Water:Public
- Sewer:Public Sewer
Finances and disclosures
- Price:$447,000
- Price per sq. ft.:$288.39
- Tax amount:$3,585
 Listings marked with a Doorify MLS icon are provided courtesy of the Doorify MLS, of North Carolina, Internet Data Exchange Database. Brokers make an effort to deliver accurate information, but buyers should independently verify any information on which they will rely in a transaction. The listing broker shall not be responsible for any typographical errors, misinformation, or misprints, and they shall be held totally harmless from any damages arising from reliance upon this data. This data is provided exclusively for consumers’ personal, non-commercial use. Copyright 2026 Doorify MLS of North Carolina. All rights reserved.
New listings near 109 Romaine Court
- Coming Soon
 $835,000Coming Soon4 beds 4 baths2,801 sq. ft.
104 Bergeron Way, Cary, NC 27519
MLS# 10193097Listed by: HOWARD HANNA ALLEN TATE CARY - Coming SoonOpen Sat, 1 to 3pm
 $800,000Coming Soon3 beds 2 baths1,558 sq. ft.
102 Coronado Way, Cary, NC 27511
MLS# 10193056Listed by: KELLER WILLIAMS REALTY CARY - Coming Soon
 $950,000Coming Soon4 beds 3 baths3,122 sq. ft.
107 Somersby Court, Cary, NC 27519
MLS# 10192868Listed by: HEYWARD REALTY - Coming SoonOpen Sat, 1 to 3pm
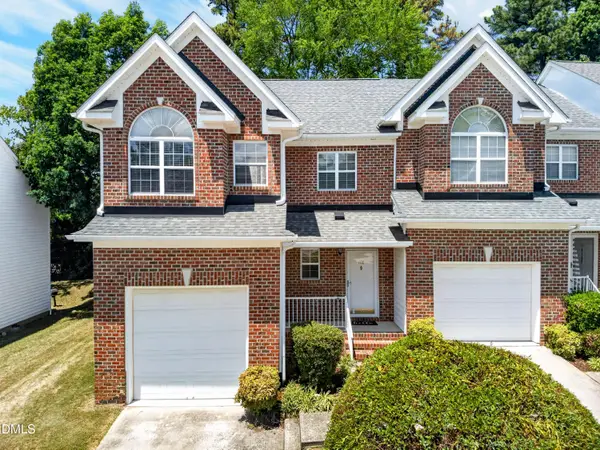 $340,000Coming Soon-- beds 2 baths1,647 sq. ft.
108 Grande Meadow Way, Cary, NC 27513
MLS# 10192710Listed by: REAL BROKER, LLC - Coming SoonOpen Sat, 10am to 2pm
 $635,000Coming Soon6 beds 3 baths2,994 sq. ft.
515 E Cornwall Road, Cary, NC 27511
MLS# 10191830Listed by: HOWARD HANNA ALLEN TATE CARY - New
 $1,200,000Active4 beds 4 baths4,213 sq. ft.
106 Wheatsbury Drive, Cary, NC 27513
MLS# 10193101Listed by: RALEIGH REALTY INC. - Open Sun, 2 to 4pmNew
 $250,000Active2 beds 2 baths1,094 sq. ft.
623 New Kent Place, Cary, NC 27511
MLS# 10193092Listed by: CHOICE RESIDENTIAL REAL ESTATE - New
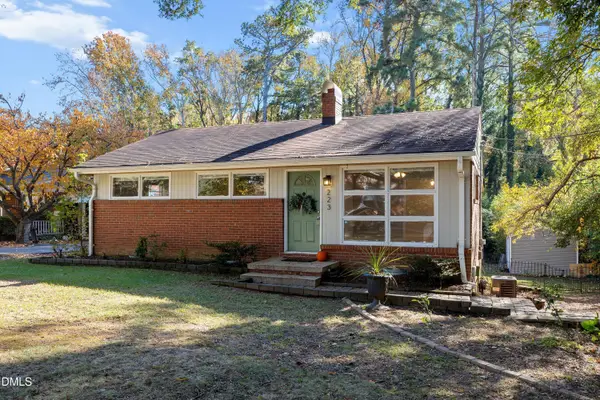 $400,000Active3 beds 1 baths982 sq. ft.
223 Adams Street, Cary, NC 27513
MLS# 10193095Listed by: THE DOUGLAS REALTY GROUP - New
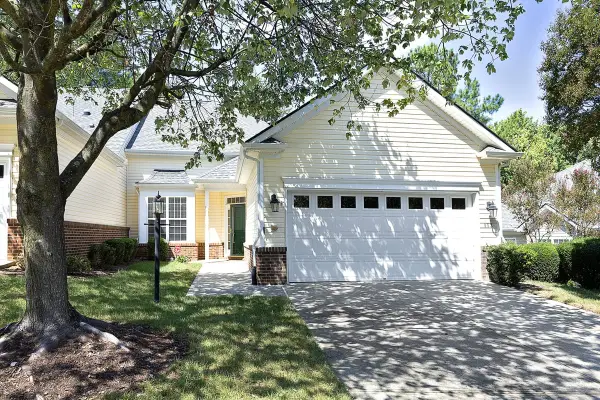 $485,000Active2 beds 2 baths1,713 sq. ft.
113 Uplands Creek Drive, Cary, NC 27519
MLS# 10193085Listed by: HOWARD HANNA ALLEN TATE RALEIGH GLENWOOD


Protect your home and budget from life's surprises with an Assurant Home Warranty, backed by a partner that supports you through every step of homeownership. Explore Plans.
©2026 Century 21 Real Estate LLC. All rights reserved. CENTURY 21®, the CENTURY 21 Logo and C21® are service marks owned by Century 21 Real Estate LLC. Century 21 Real Estate LLC fully supports the principles of the Fair Housing Act and the Equal Opportunity Act. Each office is independently owned and operated. Listing information is deemed reliable but not guaranteed accurate.