
265 Daymire Glen Lane, Cary, NC 27519
Local realty services provided by:CENTURY 21 Triangle Group
265 Daymire Glen Lane,Cary, NC 27519
$610,000
- 3 Beds
- 4 Baths
- 2,525 sq. ft.
- Single family
- Active
Listed by:
 Michelle Waite(919) 230 - 1525CENTURY 21 Triangle Group
Office: century 21 triangle group
MLS#:10181633
Source:RD
Price summary
- Price:$610,000
- Price per sq. ft.:$241.58
- Monthly HOA dues:$195
About this home
Welcome home to this beautifully appointed 3-bedroom, 3.5-bath townhome in the highly desirable Davis Park Townes community of Cary. Designed with both comfort and functionality in mind, this spacious home offers an exceptional layout where every bedroom features its own private en-suite bath and walk-in closet, providing the perfect balance of privacy and convenience. The inviting main level showcases rich hardwood floors, elegant oak stairs with modern metal balusters, and an open-concept design that's ideal for both everyday living and entertaining. Upstairs, plush carpeting creates a warm and comfortable retreat. The luxurious owner's suite is a true sanctuary, featuring a private sitting room, direct access to a screened porch, dual walk-in closets, and a spa-inspired bath complete with separate vanities for added comfort and convenience. Additional highlights include a spacious two-car garage equipped with an electric vehicle (EV) charging outlet, making it easy to support today's modern lifestyle, along with ample room for storage. Situated in the established Davis Park Townes community, this low-maintenance home offers convenient access to Research Triangle Park (RTP), Raleigh-Durham International Airport (RDU), top-rated schools, shopping and dining, parks, greenways, and everything Cary and the Triangle have to offer. Whether you're looking for a primary residence, a lock-and-leave lifestyle, or a home that comfortably accommodates guests or multigenerational living, this thoughtfully designed townhome delivers the perfect combination of luxury, convenience, and location....
Contact an agent
Home facts
- Year built:2016
- Subdivision & Development:Davis Park Townes
- Listing ID #:10181633
- Added:95 day(s) ago
- Updated:October 25, 2026 at 03:23 PM
Rooms and interior
- Bedrooms:3
- Total bathrooms:4
- Full bathrooms:3
- Rooms Total:9
- Flooring:Carpet, Tile, Wood
- Dining Description:Dining L, Eat-in Kitchen
- Bathrooms Description:Bathtub/Shower Combination, Walk-In Shower, Water Closet
- Kitchen Description:Built-In Electric Oven, Cooktop, Dishwasher, Gas Cooktop, Microwave, Range Hood, Wall Oven, Water Heater
- Living area:2,525 sq. ft.
Heating and cooling
- Cooling:Central Air
- Heating:Electric, Natural Gas
- Central air:Yes
Structure and exterior
- Roof:Architectural Shingle
- Year built:2016
- Building area:2,525 sq. ft.
- Lot area:0.06 Acres
- Architectural Style:Traditional
- Construction Materials:Fiber Cement, Shake Siding, Stone
- Exterior Features:Rain Gutters, Rear Porch, Screened, See Remarks
- Foundation Description:Slab
- Levels:Two
Schools
- High school:Wake - Green Hope High
- Middle school:Wake - Davis Drive Middle
- Elementary school:Wake - Davis Drive Elementary
Utilities
- Water:Public
- Sewer:Public Sewer
Finances and disclosures
- Price:$610,000
- Price per sq. ft.:$241.58
- Tax amount:$5,114
Features and amenities
- Laundry features:Laundry Room, Upper Level
- Amenities:Window Coverings
Parking
- Total parking spaces:4
- Parking description:Attached, Garage
- Garage:Yes
- Garage spaces:2
Listings marked with a Doorify MLS icon are provided courtesy of the Doorify MLS, of North Carolina, Internet Data Exchange Database. Brokers make an effort to deliver accurate information, but buyers should independently verify any information on which they will rely in a transaction. The listing broker shall not be responsible for any typographical errors, misinformation, or misprints, and they shall be held totally harmless from any damages arising from reliance upon this data. This data is provided exclusively for consumers’ personal, non-commercial use. Copyright 2026 Doorify MLS of North Carolina. All rights reserved.New listings near 265 Daymire Glen Lane
- Coming Soon
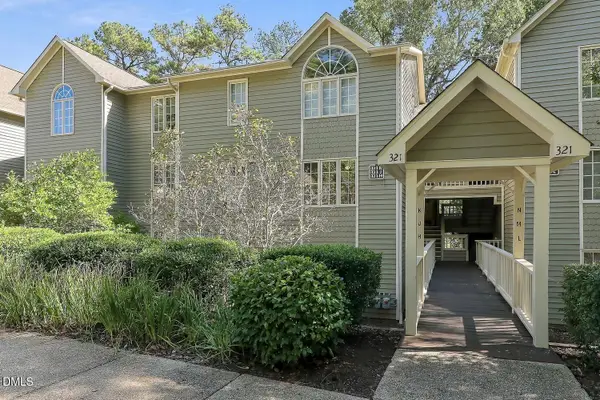 $317,000Coming Soon2 beds 2 baths1,170 sq. ft.
321 J Glen Echo Lane, Cary, NC 27518
MLS# 10199319Listed by: COMPASS -- CARY - Coming Soon
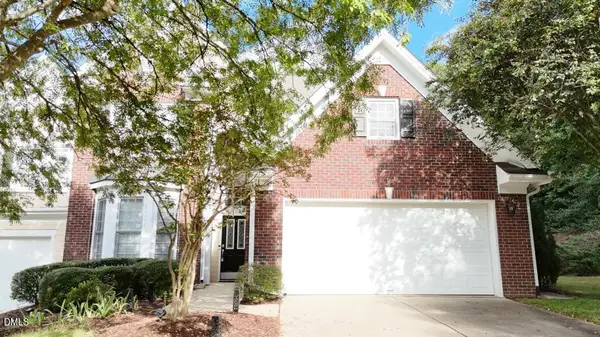 $525,900Coming Soon3 beds 3 baths2,453 sq. ft.
109 Badin Lake Court, Cary, NC 27519
MLS# 10198872Listed by: EXP REALTY, LLC - C - Open Sun, 1 to 3pmNew
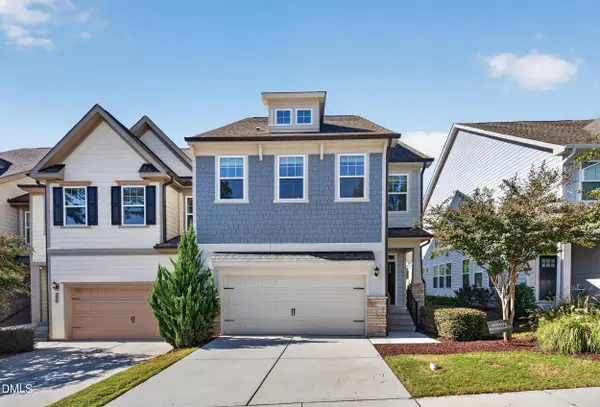 $595,000Active5 beds 4 baths3,193 sq. ft.
300 Fenella Drive, Raleigh, NC 27606
MLS# 10200110Listed by: CARY-RALEIGH REALTY, INC. - New
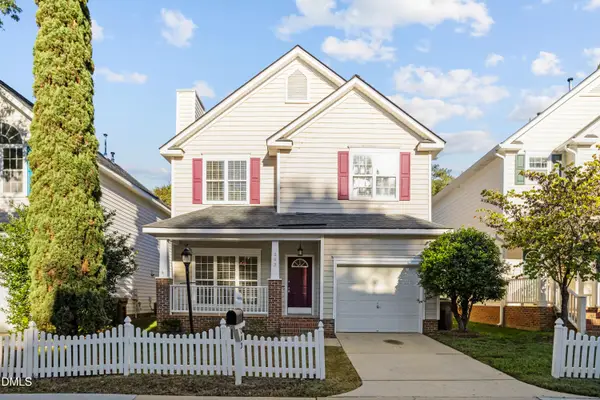 $430,000Active3 beds 3 baths1,641 sq. ft.
203 Bridgepath Drive, Cary, NC 27513
MLS# 10200080Listed by: NEW IDEA REAL ESTATE, LLC - New
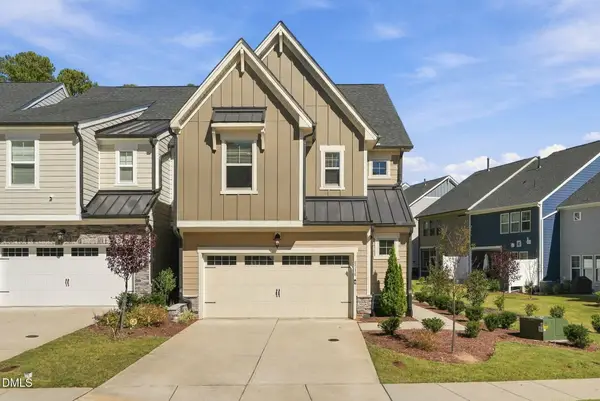 $529,000Active3 beds 3 baths2,013 sq. ft.
8516 Thurford Drive, Cary, NC 27519
MLS# 10200062Listed by: DINK REALTY - Open Sat, 12 to 3pmNew
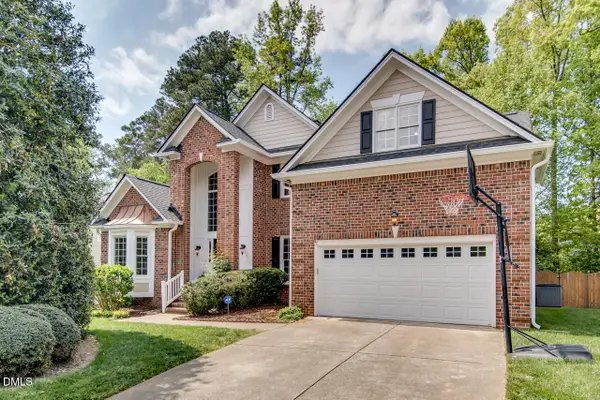 $735,000Active5 beds 4 baths3,208 sq. ft.
207 Danton Drive, Cary, NC 27518
MLS# 10199988Listed by: MY DOG TESS, INC. - Open Sun, 1:30 to 5pmNew
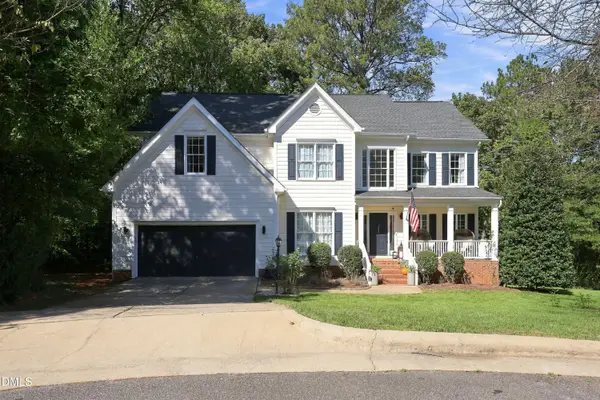 $789,000Active5 beds 3 baths3,163 sq. ft.
103 Rodwell Court, Cary, NC 27518
MLS# 10199997Listed by: TING REALTY LLC - New
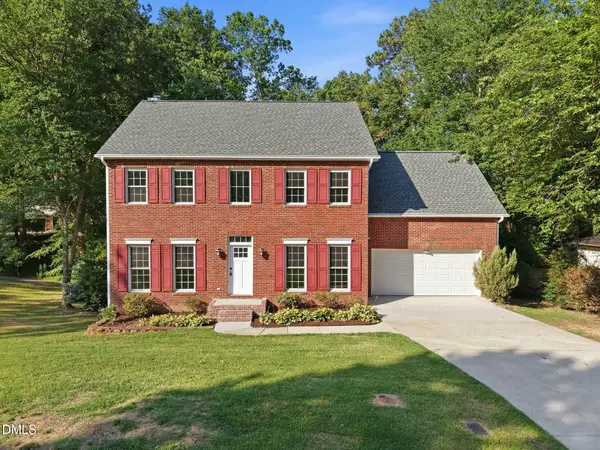 $589,000Active4 beds 3 baths2,560 sq. ft.
108 Rock Pointe Lane, Cary, NC 27513
MLS# 10200024Listed by: LPT REALTY LLC - Open Sun, 3 to 5pm
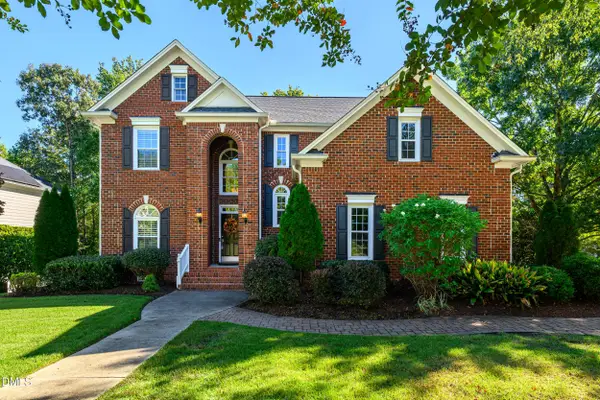 $825,000Pending4 beds 3 baths2,686 sq. ft.
111 Hickorywood Boulevard, Cary, NC 27519
MLS# 10200025Listed by: CHOICE RESIDENTIAL REAL ESTATE - New
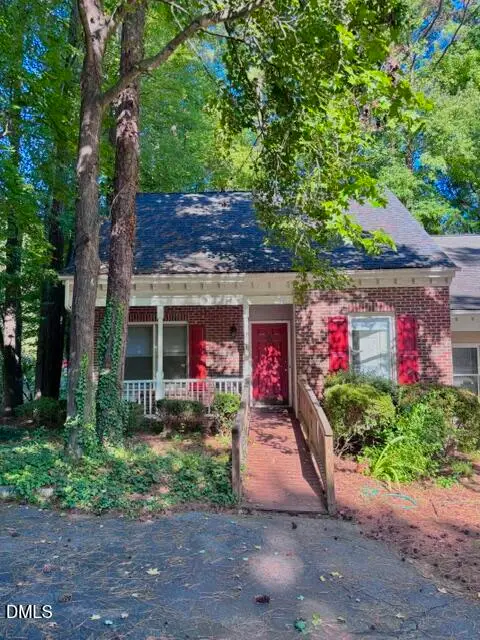 $320,000Active4 beds 2 baths1,490 sq. ft.
101 Danforth Drive, Cary, NC 27511
MLS# 10200035Listed by: NEW NATIVE REALTY


Protect your home and budget from life's surprises with an Assurant Home Warranty, backed by a partner that supports you through every step of homeownership. Explore Plans.
©2026 Century 21 Real Estate LLC. All rights reserved. CENTURY 21®, the CENTURY 21 Logo and C21® are service marks owned by Century 21 Real Estate LLC. Century 21 Real Estate LLC fully supports the principles of the Fair Housing Act and the Equal Opportunity Act. Each office is independently owned and operated. Listing information is deemed reliable but not guaranteed accurate.