
4007 Jockey Club Circle, Cary, NC 27519
Local realty services provided by:CENTURY 21 New Beginnings
4007 Jockey Club Circle,Cary, NC 27519
$719,000
- 5 Beds
- 3 Baths
- 2,972 sq. ft.
- Multi-family
- Active
Listed by: hannah chan
Office: cary-raleigh realty, inc.
MLS#:10176397
Source:RD
Price summary
- Price:$719,000
- Price per sq. ft.:$241.92
- Monthly HOA dues:$97
About this home
Welcome to Amberly—Cary living at its finest! Tucked away on a quiet cul-de-sac in one of Cary's most desirable communities, this beautifully maintained 5-bedroom, 2.5-bath home offers comfort, thoughtful upgrades, scenic pond views, and an incredible neighborhood lifestyle. Perfectly situated on a desirable lot, this home features carpetless living with hardwood flooring throughout, fresh interior paint, a brand-new cooktop, updated light fixtures, upgraded cabinetry, and a bright, functional floor plan designed for everyday living and entertaining. The main level offers generous living spaces, including an inviting family room with a cozy stone fireplace and a beautifully appointed kitchen with granite countertops, stainless steel appliances, pantry space, and abundant storage. A main-level bedroom provides excellent flexibility for guests, extended family, or a private home office. Upstairs, the spacious primary suite creates a relaxing retreat with a large walk-in closet and upgraded bath featuring tile accents and a jetted garden tub. Three additional bedrooms, a versatile loft, and a convenient laundry room complete the second floor. The loft offers great space for a media room, study area, playroom, fitness space, or work-from-home setup. Step outside to the covered porch and oversized patio overlooking the peaceful pond and landscaped surroundings—perfect for relaxing, entertaining, or enjoying the outdoor setting. Amberly residents enjoy resort-style amenities including pools with waterslides, clubhouse, fitness center, scenic lake, walking trails, playgrounds, soccer field, basketball courts, and year-round community events. Minutes to Whole Foods, UNC Wellness Center, YMCA, Lifetime Fitness, RTP, RDU Airport, major highways, shopping, dining, and entertainment. Don't miss this wonderful Amberly home!...
Contact an agent
Home facts
- Year built:2007
- Listing ID #:10176397
- Added:6 day(s) ago
- Updated:June 29, 2026 at 12:58 PM
Rooms and interior
- Bedrooms:5
- Total bathrooms:3
- Full bathrooms:3
- Rooms Total:13
- Flooring:Hardwood, Slate
- Dining Description:Kitchen/Dining Room Combination
- Bathrooms Description:Separate Shower
- Kitchen Description:Induction Cooktop, Microwave, Refrigerator
- Living area:2,972 sq. ft.
Heating and cooling
- Cooling:Ceiling Fan(s), Central Air, Zoned
- Heating:Central, Fireplace(s), Natural Gas, Zoned
- Central air:Yes
Structure and exterior
- Roof:Shingle
- Year built:2007
- Building area:2,972 sq. ft.
- Lot area:0.18 Acres
- Lot Features:Cul-de-sac, Views
- Architectural Style:Traditional, Transitional
- Construction Materials:Vinyl Siding
- Exterior Features:Covered, Patio, Porch
- Foundation Description:Slab
- Levels:Two
Schools
- High school:Wake - Panther Creek High
- Middle school:Wake - Mills Park Middle School
- Elementary school:Wake - Hortons Creek Elementary School
Utilities
- Water:Public
- Sewer:Public Sewer
Finances and disclosures
- Price:$719,000
- Price per sq. ft.:$241.92
- Tax amount:$5,694
Features and amenities
- Laundry features:Laundry Room, Sink, Upper Level
Parking
- Parking description:Garage, Garage Door Opener
- Garage:Yes
- Garage spaces:2
 Listings marked with a Doorify MLS icon are provided courtesy of the Doorify MLS, of North Carolina, Internet Data Exchange Database. Brokers make an effort to deliver accurate information, but buyers should independently verify any information on which they will rely in a transaction. The listing broker shall not be responsible for any typographical errors, misinformation, or misprints, and they shall be held totally harmless from any damages arising from reliance upon this data. This data is provided exclusively for consumers’ personal, non-commercial use. Copyright 2026 Doorify MLS of North Carolina. All rights reserved. RD Member Broker: Ellisha Mayers
New listings near 4007 Jockey Club Circle
- New
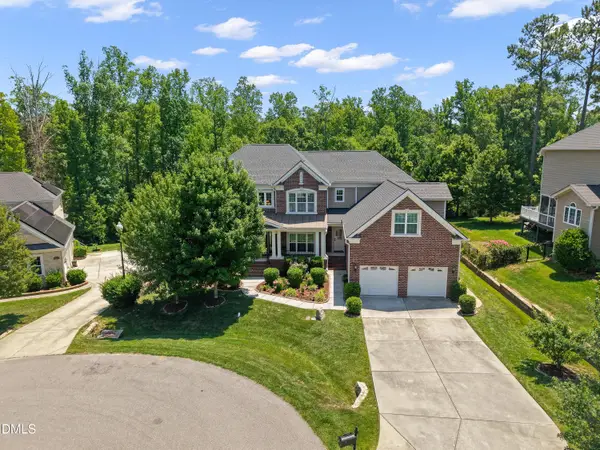 $1,225,000Active5 beds 4 baths4,557 sq. ft.
720 Manassas Gap Place, Cary, NC 27519
MLS# 10177819Listed by: TOWN & COUNTRY REALTY, INC. - New
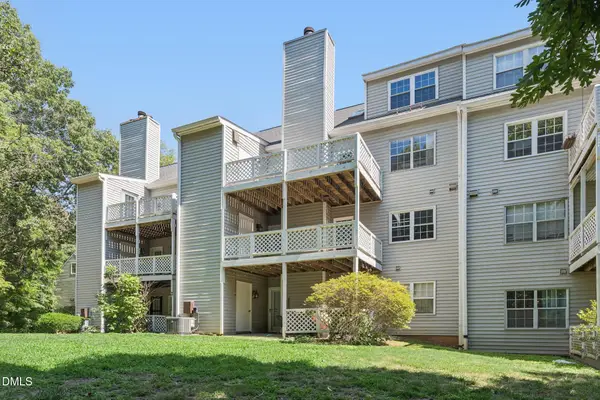 $218,900Active2 beds 2 baths1,022 sq. ft.
503 Gooseneck Drive, Cary, NC 27513
MLS# 10177836Listed by: EXP REALTY LLC - New
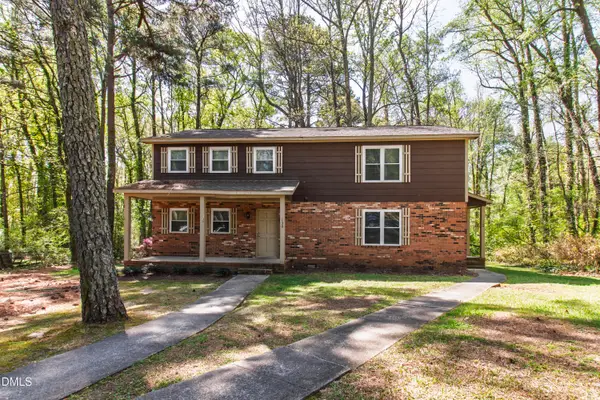 $622,500Active5 beds 4 baths2,624 sq. ft.
128 Rainbow Court, Cary, NC 27511
MLS# 10177740Listed by: COMPASS -- CARY - Open Fri, 1 to 5pmNew
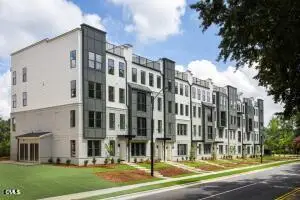 $720,000Active3 beds 3 baths2,409 sq. ft.
110 Byrum Street, Cary, NC 27511
MLS# 10177753Listed by: SM NORTH CAROLINA BROKERAGE - New
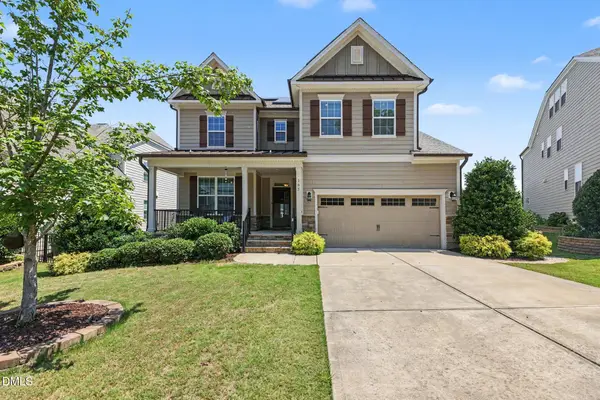 $850,000Active5 beds 4 baths3,428 sq. ft.
105 Demond Circle, Cary, NC 27513
MLS# 10177721Listed by: BETTER HOMES & GARDENS REAL ES - New
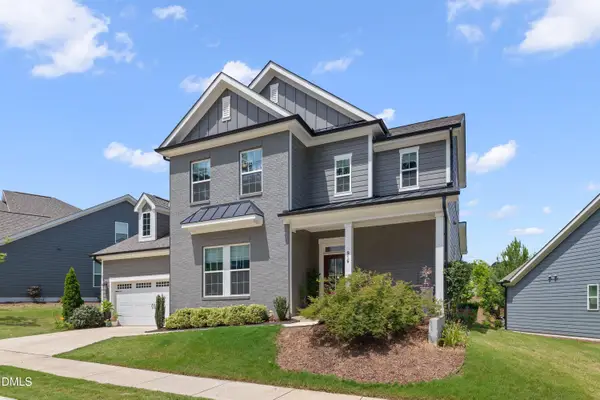 $735,000Active4 beds 3 baths2,424 sq. ft.
916 Market House Way, Cary, NC 27518
MLS# 10177712Listed by: CHANTICLEER PROPERTIES LLC - Coming Soon
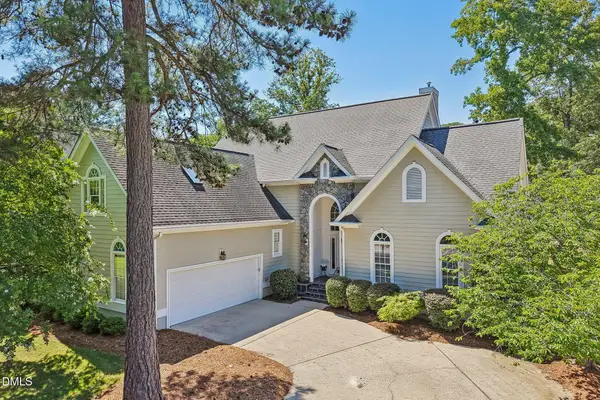 $1,295,000Coming Soon3 beds 3 baths
215 Old Pros Way, Cary, NC 27513
MLS# 10177697Listed by: RE/MAX UNITED - New
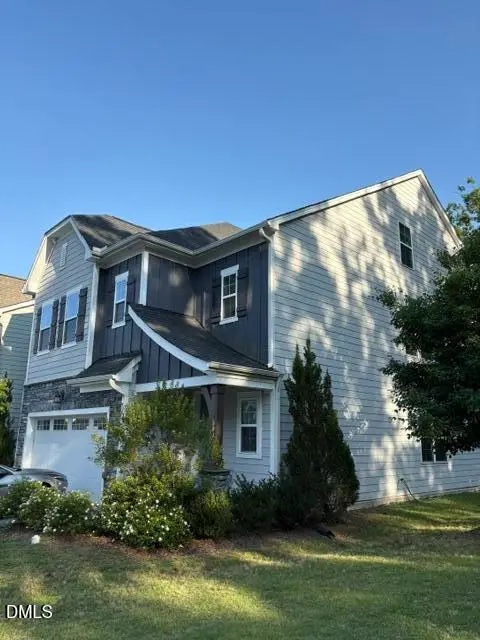 $805,500Active4 beds 4 baths3,234 sq. ft.
500 Flip Trail, Cary, NC 27513
MLS# 10177506Listed by: SMART PROPERTY GROUP, LLC - New
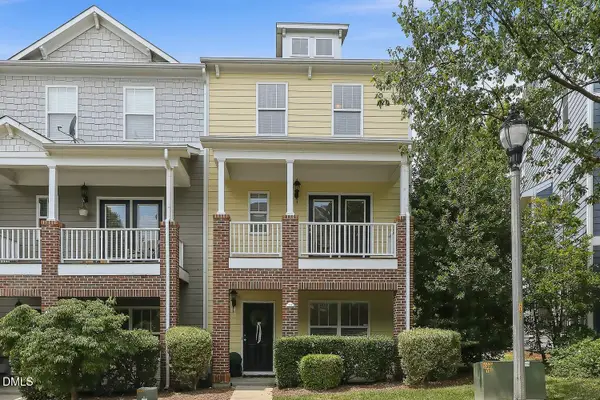 $395,000Active2 beds 4 baths1,900 sq. ft.
336 Kinellan Lane, Cary, NC 27519
MLS# 10177464Listed by: COMPASS -- CARY - Open Fri, 2 to 4pmNew
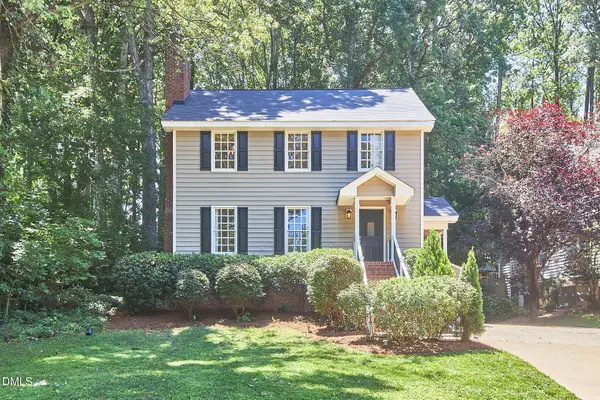 $585,000Active3 beds 3 baths1,956 sq. ft.
101 Bayoak Drive, Cary, NC 27513
MLS# 10177466Listed by: NEST REALTY OF THE TRIANGLE


Protect your home and budget from life's surprises with an Assurant Home Warranty, backed by a partner that supports you through every step of homeownership. Explore Plans.
©2026 Century 21 Real Estate LLC. All rights reserved. CENTURY 21®, the CENTURY 21 Logo and C21® are service marks owned by Century 21 Real Estate LLC. Century 21 Real Estate LLC fully supports the principles of the Fair Housing Act and the Equal Opportunity Act. Each office is independently owned and operated. Listing information is deemed reliable but not guaranteed accurate.