
408 Rutherglen Drive, Cary, NC 27511
Local realty services provided by:CENTURY 21 New Beginnings
408 Rutherglen Drive,Cary, NC 27511
$3,898,000
- 5 Beds
- 7 Baths
- 4,685 sq. ft.
- Single family
- Active
Listed by: rex osborne
Office: windjam properties
MLS#:10201760
Source:RD
Price summary
- Price:$3,898,000
- Price per sq. ft.:$832.02
- Monthly HOA dues:$10
About this home
Ultra Luxury Custom Home to be Built soon. Home construction starts in January. Gold award winning Sage Built. This incredible home in MacGregor Downs Country Club features five bedrooms and 5 1/2 Baths. Primary and guest bedrooms on first floor. Three Car Garage. Over 1/2 Acre site. Call for details!
Contact an agent
Home facts
- Year built:2027
- Subdivision & Development:MacGregor Downs
- Listing ID #:10201760
- Added:1 day(s) ago
- Updated:November 05, 2026 at 04:04 AM
Rooms and interior
- Bedrooms:5
- Total bathrooms:7
- Full bathrooms:5
- Rooms Total:2
- Flooring:Carpet, Hardwood
- Kitchen Description:Built-In Range, Convection Oven, Cooktop, Dishwasher, Gas Cooktop, Gas Range, Refrigerator, Water Purifier Owned, Wine Cooler
- Living area:4,685 sq. ft.
Heating and cooling
- Cooling:Central Air
- Heating:Forced Air, Heat Pump, Natural Gas
- Central air:Yes
Structure and exterior
- Roof:Shingle
- Year built:2027
- Building area:4,685 sq. ft.
- Lot area:0.6 Acres
- Lot Features:Back Yard, Close to Clubhouse, Hardwood Trees
- Architectural Style:Transitional
- Construction Materials:Attic/Crawl Hatchway(s) Insulated, Brick, Fiber Cement
- Exterior Features:Gas Grill, Outdoor Grill
- Levels:Two
Schools
- High school:Wake - Cary High
- Middle school:Wake - East Cary Middle
- Elementary school:Wake - Briarcliff Elementary
Utilities
- Water:Public
- Sewer:Public Sewer
Finances and disclosures
- Price:$3,898,000
- Price per sq. ft.:$832.02
- Tax amount:$7,799
Features and amenities
- Laundry features:Main Level
Parking
- Parking description:Garage Door Opener
- Garage:Yes
- Garage spaces:3
 Listings marked with a Doorify MLS icon are provided courtesy of the Doorify MLS, of North Carolina, Internet Data Exchange Database. Brokers make an effort to deliver accurate information, but buyers should independently verify any information on which they will rely in a transaction. The listing broker shall not be responsible for any typographical errors, misinformation, or misprints, and they shall be held totally harmless from any damages arising from reliance upon this data. This data is provided exclusively for consumers’ personal, non-commercial use. Copyright 2026 Doorify MLS of North Carolina. All rights reserved. RD Member Broker: Ellisha Mayers
New listings near 408 Rutherglen Drive
- Coming SoonOpen Sat, 2 to 4pm
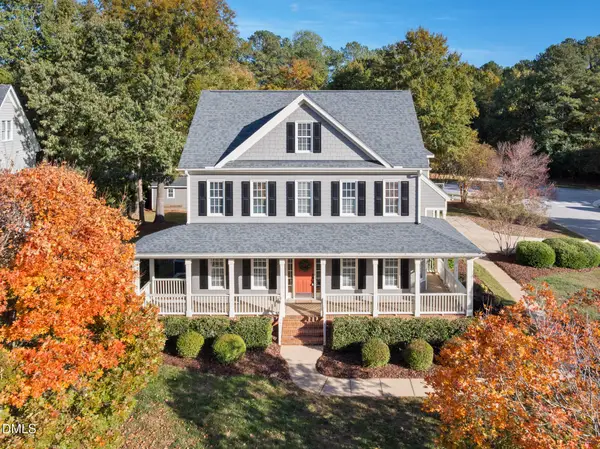 $700,000Coming Soon4 beds 3 baths3,151 sq. ft.
6000 Larboard Drive, Apex, NC 27539
MLS# 10201661Listed by: COMPASS -- RALEIGH - Coming Soon
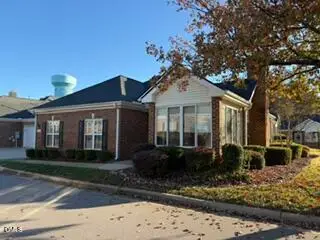 $509,000Coming Soon2 beds 2 baths1,507 sq. ft.
310 Troon Village Lane, Cary, NC 27511
MLS# 10201446Listed by: HOWARD HANNA ALLEN TATE CARY - Coming SoonOpen Sat, 1 to 4pm
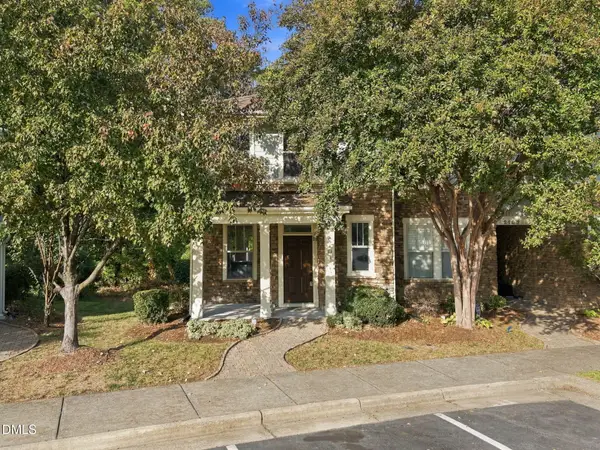 $400,000Coming Soon3 beds 3 baths1,799 sq. ft.
2101 Freeport Drive, Cary, NC 27519
MLS# 10201391Listed by: EXP REALTY LLC - Coming Soon
 $739,900Coming Soon4 beds 3 baths2,786 sq. ft.
1025 Washington Street, Cary, NC 27511
MLS# 10200972Listed by: RELEVATE REAL ESTATE INC. - New
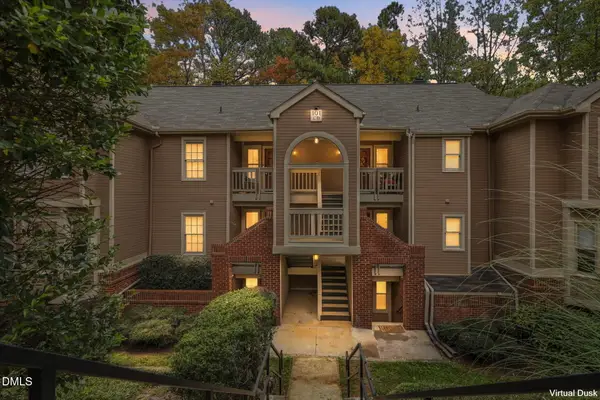 $227,500Active2 beds 2 baths1,103 sq. ft.
101 Marbury Court, Cary, NC 27513
MLS# 10201667Listed by: KELLER WILLIAMS REALTY CARY - New
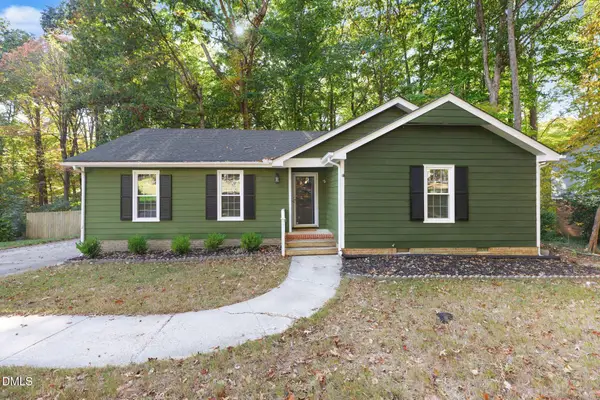 $425,000Active3 beds 2 baths1,431 sq. ft.
811 Madison Avenue, Cary, NC 27513
MLS# 10201668Listed by: LONG & FOSTER REAL ESTATE INC/RALEIGH - New
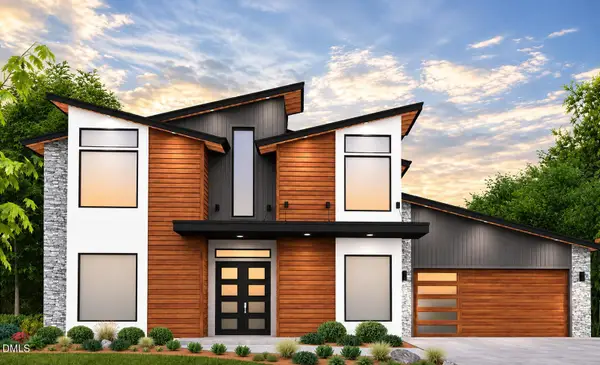 $1,550,000Active4 beds 4 baths3,300 sq. ft.
224 Clay Street, Cary, NC 27511
MLS# 10201612Listed by: LPT REALTY, LLC - New
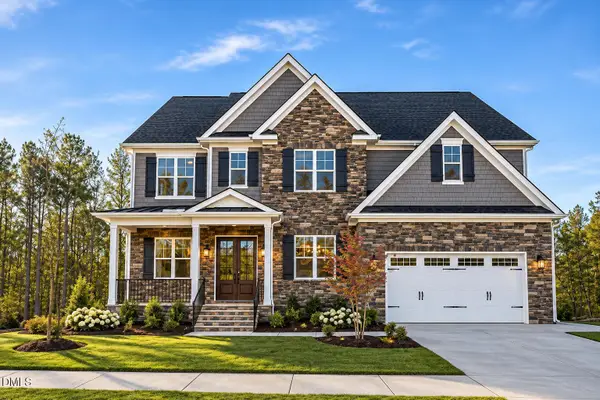 $1,318,755Active6 beds 5 baths4,807 sq. ft.
721 Oak Ridge Drive, Cary, NC 27519
MLS# 10201622Listed by: FLEX REALTY - New
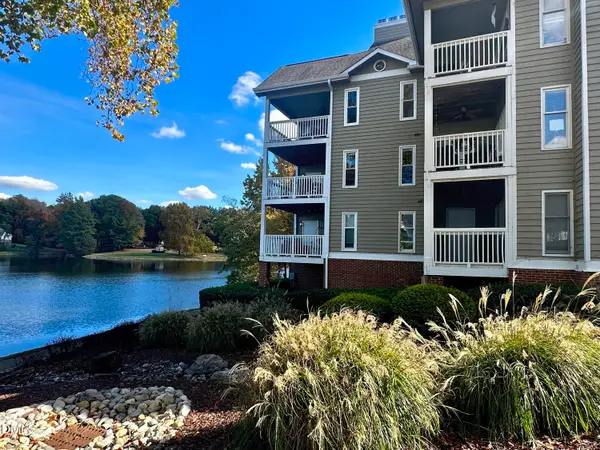 $300,000Active2 beds 2 baths1,234 sq. ft.
513 Springfork Drive, Cary, NC 27513
MLS# 10201561Listed by: GROW LOCAL REALTY, LLC


Protect your home and budget from life's surprises with an Assurant Home Warranty, backed by a partner that supports you through every step of homeownership. Explore Plans.
©2026 Century 21 Real Estate LLC. All rights reserved. CENTURY 21®, the CENTURY 21 Logo and C21® are service marks owned by Century 21 Real Estate LLC. Century 21 Real Estate LLC fully supports the principles of the Fair Housing Act and the Equal Opportunity Act. Each office is independently owned and operated. Listing information is deemed reliable but not guaranteed accurate.