
6000 Larboard Drive, Apex, NC 27539
Local realty services provided by:CENTURY 21 New Beginnings
6000 Larboard Drive,Apex, NC 27539
$700,000
- 4 Beds
- 3 Baths
- 3,151 sq. ft.
- Single family
- Coming Soon
Upcoming open houses
- Sat, Nov 0702:00 pm - 04:00 pm
- Sun, Nov 0812:00 pm - 02:00 pm
Listed by: debbie van horn
Office: compass -- raleigh
MLS#:10201661
Source:RD
Price summary
- Price:$700,000
- Price per sq. ft.:$222.15
- Monthly HOA dues:$74
About this home
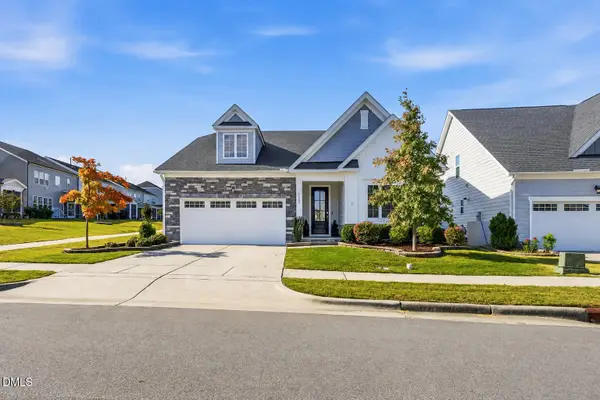
Town of Cary with an Apex address! An expansive front porch welcomes you to this corner-lot home in The Park at West Lake, where privacy, flexible living spaces, and a convenient location come together. Inside, the thoughtfully designed floor plan flows seamlessly from the formal dining room to the kitchen, living room, and study. Custom built-ins flank the fireplace, creating a beautiful focal point and adding timeless charm to the living room. A screened porch overlooks one of the largest backyards in the neighborhood, complete with fencing for added privacy. The second floor features three bedrooms and a bonus room with additional storage, while the finished third floor offers even more flexible living space, including an additional bonus area and a media room perfect for movie nights, video games, or spending quality time together. With over 3,151 square feet of living space, four bedrooms, multiple bonus areas, and ample storage, this home offers room to live, work, and play in the desirable West Lake community. Recent updates include fresh paint, professionally cleaned carpets, an updated kitchen, power-washed windows, and fresh landscaping. Enjoy access to two neighborhood pools and a community with year-round events and activities. Convenient to schools, parks, shopping, and dining, with easy access to I-540, Raleigh, and surrounding areas!...
Contact an agent
Home facts
- Year built:2005
- Subdivision & Development:The Park At West Lake
- Listing ID #:10201661
- Updated:November 04, 2026 at 11:11 PM
Rooms and interior
- Bedrooms:4
- Total bathrooms:3
- Full bathrooms:2
- Rooms Total:1
- Flooring:Carpet, Tile, Wood
- Kitchen Description:Dishwasher, Gas Oven, Oven, Range, Refrigerator
- Living area:3,151 sq. ft.
Heating and cooling
- Cooling:Central Air
- Heating:Forced Air, Natural Gas
- Central air:Yes
Structure and exterior
- Roof:Shingle
- Year built:2005
- Building area:3,151 sq. ft.
- Lot area:0.44 Acres
- Lot Features:Corner, Level
- Architectural Style:Traditional
- Construction Materials:Fiber Cement
- Exterior Features:Covered, Fenced Yard, Front Porch, Porch, Private Yard, Rear Porch, Screened, Side Porch
- Foundation Description:Slab
- Levels:Three Or More, Tri-Level
Schools
- High school:Wake - Middle Creek High
- Middle school:Wake - West Lake Middle
- Elementary school:Wake - West Lake Elementary
Utilities
- Water:Public
- Sewer:Public Sewer
Finances and disclosures
- Price:$700,000
- Price per sq. ft.:$222.15
- Tax amount:$660
Features and amenities
- Laundry features:Laundry Room, Upper Level
Parking
- Garage:Yes
- Garage spaces:2
- Carport spaces:3
 Listings marked with a Doorify MLS icon are provided courtesy of the Doorify MLS, of North Carolina, Internet Data Exchange Database. Brokers make an effort to deliver accurate information, but buyers should independently verify any information on which they will rely in a transaction. The listing broker shall not be responsible for any typographical errors, misinformation, or misprints, and they shall be held totally harmless from any damages arising from reliance upon this data. This data is provided exclusively for consumers’ personal, non-commercial use. Copyright 2026 Doorify MLS of North Carolina. All rights reserved. RD Member Broker: Ellisha Mayers
New listings near 6000 Larboard Drive
- Coming SoonOpen Sat, 2 to 4pm
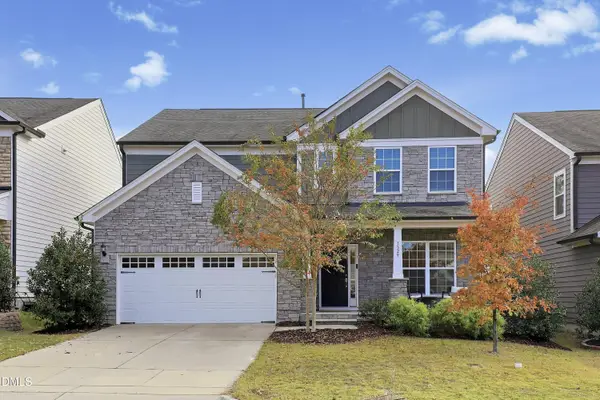 $599,000Coming Soon4 beds 3 baths2,837 sq. ft.
3329 Bordwell Ridge Drive, New Hill, NC 27562
MLS# 10201648Listed by: TRIANGLE HOME TEAM REALTY - Coming SoonOpen Sat, 2 to 4pm
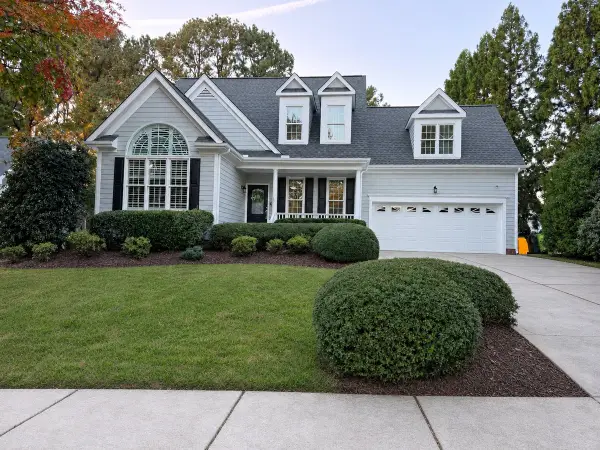 $650,000Coming Soon3 beds 3 baths2,105 sq. ft.
402 Cameron Glen Drive, Apex, NC 27502
MLS# 10201581Listed by: LONG & FOSTER REAL ESTATE INC/CARY - New
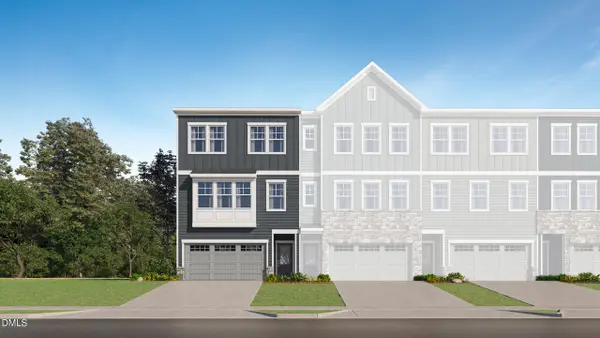 $449,990Active4 beds 4 baths2,249 sq. ft.
2332 Stevens Pass Station, Apex, NC 27502
MLS# 10201750Listed by: LENNAR CAROLINAS LLC - New
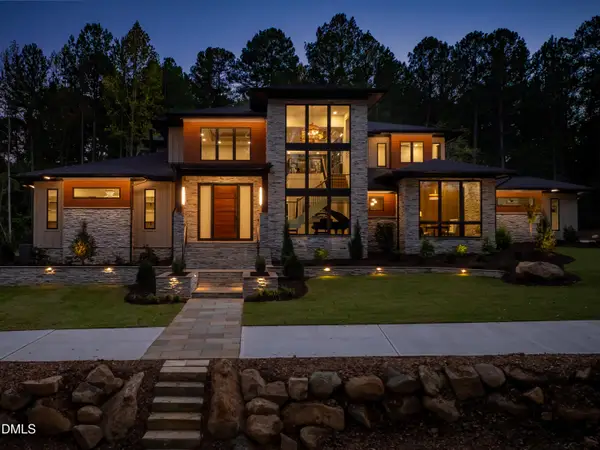 $3,990,000Active5 beds 6 baths5,524 sq. ft.
277 Rainforest Place, Apex, NC 27523
MLS# 10201731Listed by: FONVILLE MORISEY & BAREFOOT - New
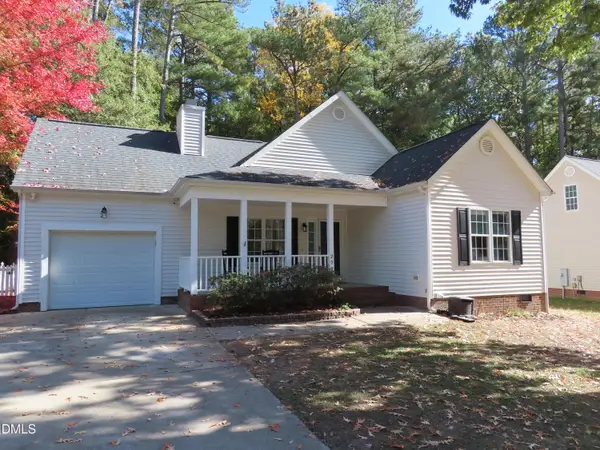 $375,000Active3 beds 2 baths1,721 sq. ft.
2720 Glastonbury Road, Apex, NC 27539
MLS# 10201449Listed by: FIRST ADVANTAGE REALTY - New
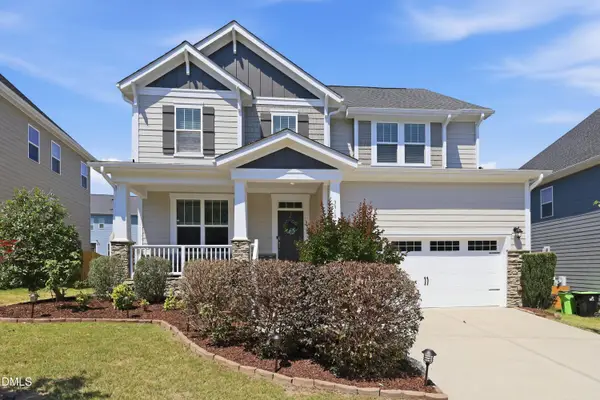 $735,000Active4 beds 3 baths2,959 sq. ft.
3910 Glorybower Way, Apex, NC 27502
MLS# 10201322Listed by: PROPERTY TRESOR LLC 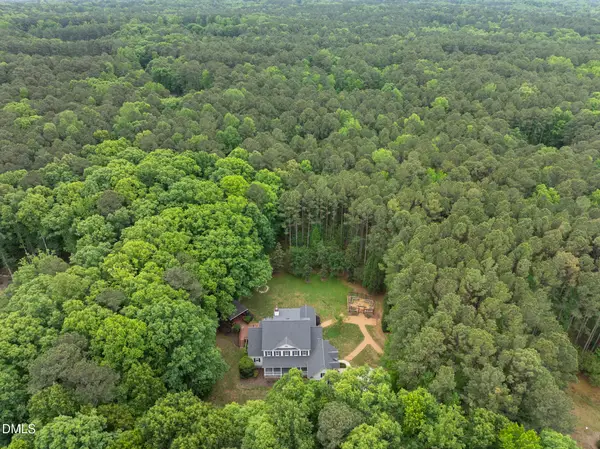 $1,300,000Pending4 beds 5 baths4,207 sq. ft.
584 Olde Thompson Creek Road, Apex, NC 27523
MLS# 10201313Listed by: ANGELA DRUM TEAM REALTORS- New
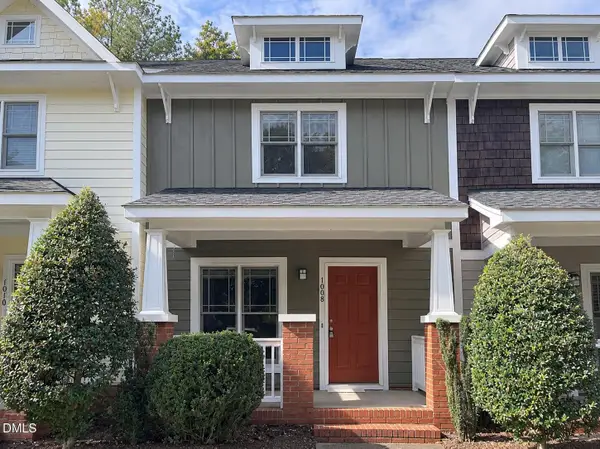 $289,900Active2 beds 3 baths1,340 sq. ft.
1008 Mica Lamp Court, Apex, NC 27502
MLS# 10201235Listed by: TRIANGLE INVESTMENT REALTY - Open Sat, 12 to 2pmNew
 $714,900Active4 beds 3 baths2,737 sq. ft.
2909 Mavisbank Circle, Apex, NC 27502
MLS# 10201205Listed by: COMPASS -- RALEIGH


Protect your home and budget from life's surprises with an Assurant Home Warranty, backed by a partner that supports you through every step of homeownership. Explore Plans.
©2026 Century 21 Real Estate LLC. All rights reserved. CENTURY 21®, the CENTURY 21 Logo and C21® are service marks owned by Century 21 Real Estate LLC. Century 21 Real Estate LLC fully supports the principles of the Fair Housing Act and the Equal Opportunity Act. Each office is independently owned and operated. Listing information is deemed reliable but not guaranteed accurate.