
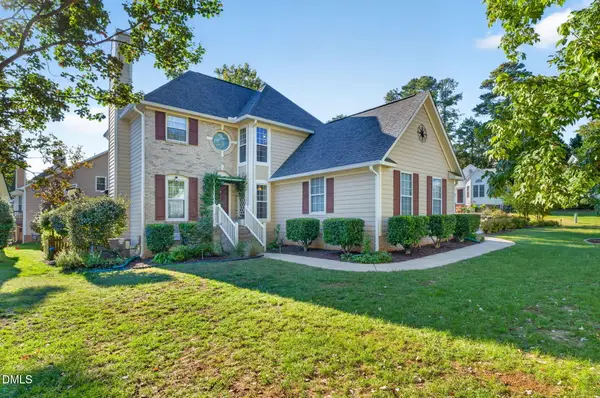
502 Siltstone Place, Cary, NC 27519
Local realty services provided by:CENTURY 21 Total Real Estate Solutions
502 Siltstone Place,Cary, NC 27519
$975,000
- 6 Beds
- 4 Baths
- 4,221 sq. ft.
- Single family
- Active
Listed by: michelle roberts
Office: keller williams legacy
MLS#:10198521
Source:RD
Price summary
- Price:$975,000
- Price per sq. ft.:$230.99
- Monthly HOA dues:$148.33
About this home
Exceptionally well-maintained by its original owner, this thoughtfully updated home with a finished basement offers an outstanding turnkey opportunity on a charming, tree-lined street in the highly sought-after Blackstone at Amberly community. Enjoy spacious, versatile living areas and access to Amberly's exceptional resort-style amenities, including pools, a waterslide, splash park, fitness center, gymnasium, parks, trails, and more. Designed for both everyday living and entertaining, the main level features an open-concept floor plan with 9-foot ceilings, a living room or home office, and a convenient guest suite with a full bath. The dramatic two-story family room is bathed in natural light from floor-to-ceiling windows and features a gas-log fireplace flanked by custom built-ins. The beautifully appointed chef's kitchen boasts white cabinetry, granite countertops, a center island, stainless steel appliances, a five-burner gas range, tile backsplash, and walk-in pantry, all flowing seamlessly into the breakfast area. Step outside to the deck and enjoy the peaceful setting of the fenced backyard. Upstairs, the spacious primary suite features a tray ceiling and French doors leading to a well-appointed bath with dual vanities, a glass-enclosed shower, a whirlpool tub, and a large walk-in closet. Three additional bedrooms and a full bath complete the second level. The finished basement adds exceptional versatility, with impressive 9-foot ceilings, an expansive recreation room with custom built-ins, a bedroom, a full bath, and two flexible-use rooms ideal for a home office, media room, home gym, hobby space, or additional storage. Additional highlights include a welcoming rocking-chair front porch, a large patio, walk-in storage, a roof replaced in 2021, and HVAC systems replaced in 2023 and 2026. With its generous living spaces, thoughtful updates, and desirable community amenities, this home offers the perfect blend of comfort, functionality, and lifestyle....
Contact an agent
Home facts
- Year built:2006
- Subdivision & Development:Blackstone at Amberly
- Listing ID #:10198521
- Added:1 day(s) ago
- Updated:October 15, 2026 at 07:59 PM
Rooms and interior
- Bedrooms:6
- Total bathrooms:4
- Full bathrooms:4
- Rooms Total:14
- Flooring:Carpet, Luxury Vinyl, Tile
- Dining Description:Eat-in Kitchen
- Bathrooms Description:Bathtub/Shower Combination, Double Vanity, Shower Only, Soaking Tub, Walk-In Shower, Whirlpool Tub
- Kitchen Description:Dishwasher, Free-Standing Electric Oven, Free-Standing Gas Range, Gas Water Heater, Microwave, Self Cleaning Oven, Stainless Steel Appliance(s), Water Heater
- Basement:Yes
- Basement Description:Block, Daylight, Exterior Entry, Finished, Full, Heated, Interior Entry, Storage Space
- Living area:4,221 sq. ft.
Heating and cooling
- Cooling:Central Air, Dual, Electric
- Heating:Fireplace(s), Forced Air, Natural Gas
- Central air:Yes
Structure and exterior
- Roof:Asphalt
- Year built:2006
- Building area:4,221 sq. ft.
- Lot area:0.23 Acres
- Lot Features:Back Yard, Front Yard, Hardwood Trees, Landscaped, Rectangular Lot
- Architectural Style:Traditional
- Construction Materials:Vinyl Siding
- Exterior Features:Deck, Fenced Yard, Front Porch, Patio, Porch, Rain Gutters, Rear Porch
- Foundation Description:Block
- Levels:Three Or More
Schools
- High school:Wake - Panther Creek High
- Middle school:Wake - Mills Park Middle School
- Elementary school:Wake - Hortons Creek Elementary School
Utilities
- Water:Public
- Sewer:Public Sewer
Finances and disclosures
- Price:$975,000
- Price per sq. ft.:$230.99
- Tax amount:$8,156
Features and amenities
- Laundry features:Electric Dryer Hookup, Laundry Room, Main Level, Washer Hookup
Parking
- Parking description:Garage, Garage Door Opener, Garage Faces Front
- Garage:Yes
- Garage spaces:2
 Listings marked with a Doorify MLS icon are provided courtesy of the Doorify MLS, of North Carolina, Internet Data Exchange Database. Brokers make an effort to deliver accurate information, but buyers should independently verify any information on which they will rely in a transaction. The listing broker shall not be responsible for any typographical errors, misinformation, or misprints, and they shall be held totally harmless from any damages arising from reliance upon this data. This data is provided exclusively for consumers’ personal, non-commercial use. Copyright 2026 Doorify MLS of North Carolina. All rights reserved.
New listings near 502 Siltstone Place
- Coming Soon
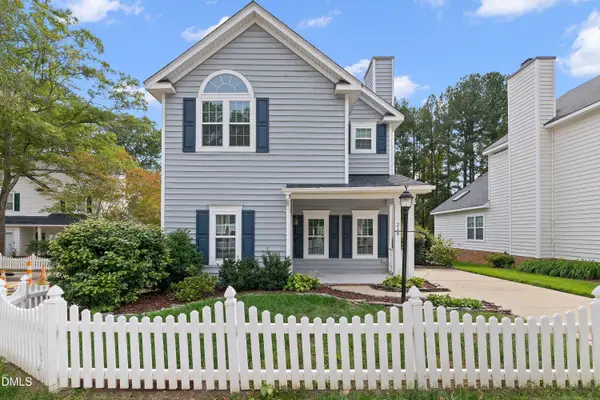 $470,000Coming Soon3 beds 3 baths1,550 sq. ft.
214 Bridgepath Drive, Cary, NC 27513
MLS# 10197758Listed by: COLDWELL BANKER ADVANTAGE - New
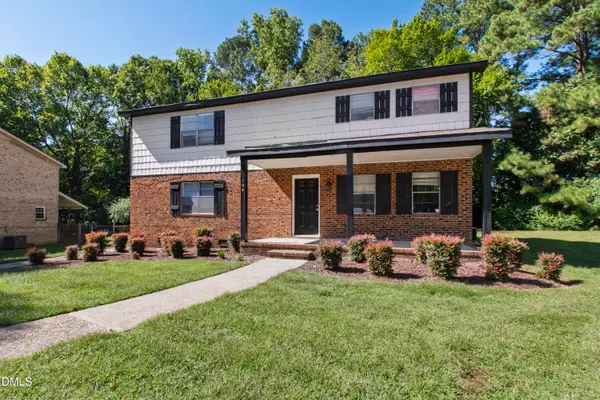 $622,500Active5 beds 4 baths2,300 sq. ft.
104 Rainbow Court, Cary, NC 27511
MLS# 10198593Listed by: COMPASS -- CARY - New
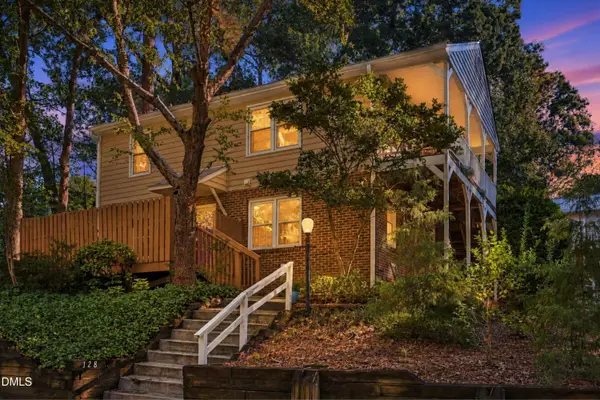 $243,000Active2 beds 1 baths739 sq. ft.
128 Drummond Place, Cary, NC 27511
MLS# 10198507Listed by: UNITED REAL ESTATE TRIANGLE - New
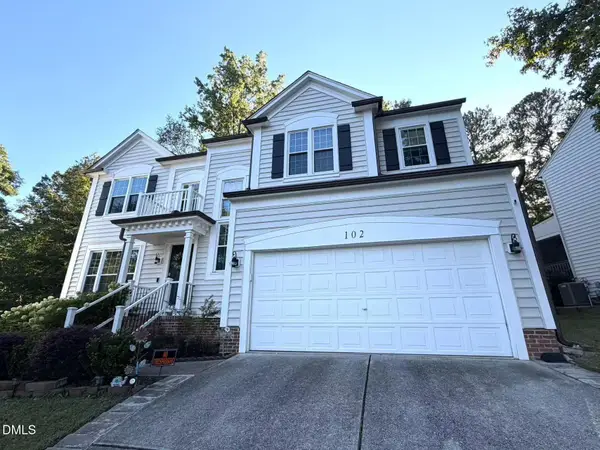 $560,000Active4 beds 3 baths2,450 sq. ft.
102 Pellinore Court, Cary, NC 27513
MLS# 10198537Listed by: SUNSOA REALTY - New
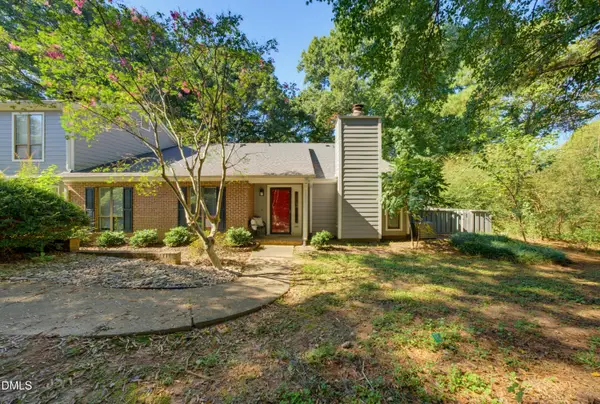 $268,000Active2 beds 2 baths1,154 sq. ft.
221 Clancy Circle, Cary, NC 27511
MLS# 10198485Listed by: NEXTHOME TRIANGLE PROPERTIES - New
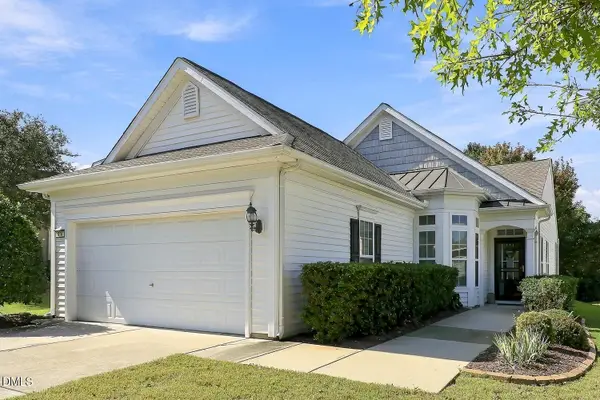 $499,500Active3 beds 2 baths1,430 sq. ft.
814 Endhaven Place, Cary, NC 27519
MLS# 10198491Listed by: COMPASS -- CARY - New
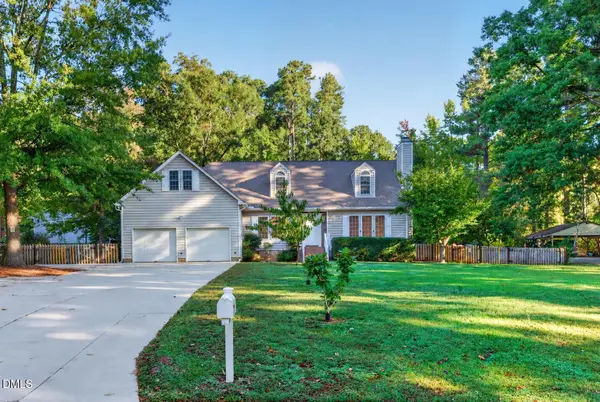 $599,000Active4 beds 3 baths2,321 sq. ft.
813 Greenwood Circle, Cary, NC 27511
MLS# 10198500Listed by: MARQUIS REALTY - Open Sat, 2 to 4pmNew
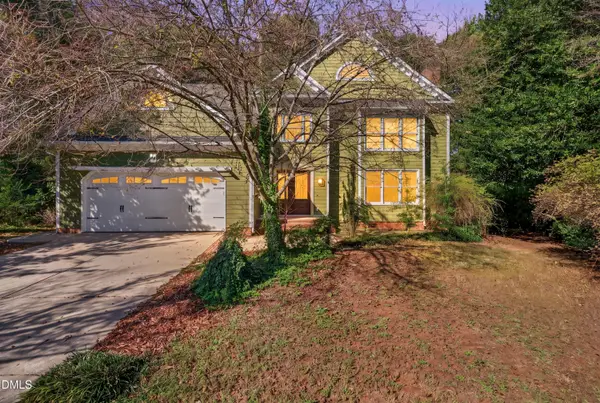 $525,000Active4 beds 3 baths2,316 sq. ft.
102 Powder Mill Court, Cary, NC 27518
MLS# 10198462Listed by: LPT REALTY, LLC - Open Sat, 12 to 2pmNew
 $489,900Active3 beds 3 baths1,594 sq. ft.
100 Glensford Way, Cary, NC 27513
MLS# 10198411Listed by: CORCORAN DERONJA REAL ESTATE


Protect your home and budget from life's surprises with an Assurant Home Warranty, backed by a partner that supports you through every step of homeownership. Explore Plans.
©2026 Century 21 Real Estate LLC. All rights reserved. CENTURY 21®, the CENTURY 21 Logo and C21® are service marks owned by Century 21 Real Estate LLC. Century 21 Real Estate LLC fully supports the principles of the Fair Housing Act and the Equal Opportunity Act. Each office is independently owned and operated. Listing information is deemed reliable but not guaranteed accurate.