
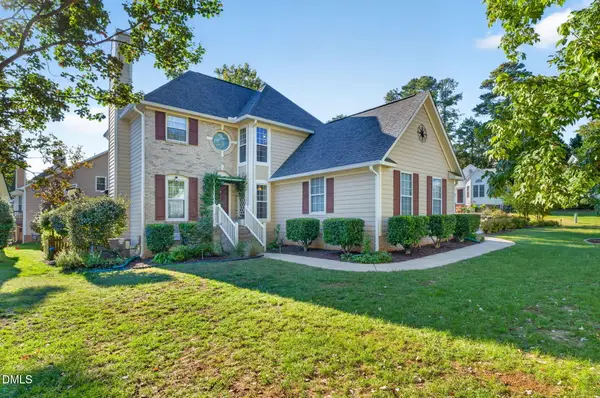
814 Endhaven Place, Cary, NC 27519
Local realty services provided by:CENTURY 21 Total Real Estate Solutions
Listed by: linda trevor
Office: compass -- cary
MLS#:10198491
Source:RD
Price summary
- Price:$499,500
- Price per sq. ft.:$349.3
- Monthly HOA dues:$312
About this home
Enjoy low-maintenance living in this sought-after 55+ Del Webb active adult community, offering an exceptional array of resort-style amenities! This charming home features warm hardwood floors throughout the main living areas and a thoughtfully designed floor plan. The inviting kitchen offers stainless steel appliances, quartz countertops, crowned cabinetry, a built-in desk, and a sunny breakfast area with a convenient laundry closet. The open dining area flows seamlessly into the spacious family room, complete with a ceiling fan, creating a comfortable setting for everyday living and entertaining. The owner's suite is a peaceful retreat featuring oversized windows that fill the room with natural light, a walk-in closet, and an en-suite bath with a double vanity and walk-in shower. Two additional bedrooms share a hall bath, providing flexible space for guests, a home office, or hobbies. Outdoor living is just as inviting with a welcoming covered front porch, a screened porch overlooking peaceful wooded views, and a patio with a dedicated grilling area, perfect for relaxing or entertaining. An attached 2-car garage adds convenience, while HOA-maintained landscaping allows for easy, low-maintenance living. Residents of Carolina Preserve enjoy an impressive 34,000-square-foot clubhouse, indoor and outdoor pools, a state-of-the-art fitness center, tennis courts, bocce ball, aerobics and dance studio, putting green, arts and crafts studio, three ballrooms, library, walking and biking trails, wellness programs, a 15-acre lake, numerous social clubs, and so much more! Conveniently located near Cary Park Town Center, Publix, Old Chatham Golf Club, Jordan Lake, and Hwy 55 and the Triangle Expressway for easy commuting, this wonderful home offers the perfect blend of comfort, convenience, and an active lifestyle!...
Contact an agent
Home facts
- Year built:2007
- Subdivision & Development:Carolina Preserve
- Listing ID #:10198491
- Added:1 day(s) ago
- Updated:October 15, 2026 at 07:59 PM
Rooms and interior
- Bedrooms:3
- Total bathrooms:2
- Full bathrooms:2
- Rooms Total:8
- Flooring:Carpet, Hardwood
- Dining Description:Living/Dining Room Combination
- Bathrooms Description:Double Vanity, Walk-In Shower
- Kitchen Description:Dishwasher, Dryer, Electric Range, Microwave, Refrigerator, Stainless Steel Appliance(s), Washer
- Living area:1,430 sq. ft.
Heating and cooling
- Cooling:Central Air
- Heating:Forced Air, Natural Gas
- Central air:Yes
Structure and exterior
- Roof:Shingle
- Year built:2007
- Building area:1,430 sq. ft.
- Lot area:0.14 Acres
- Lot Features:Back Yard, Front Yard, Landscaped
- Architectural Style:Traditional, Transitional
- Construction Materials:Vinyl Siding
- Exterior Features:Enclosed, Front Porch, Patio, Rain Gutters, Screened
- Foundation Description:Slab
- Levels:One
Schools
- High school:Chatham County Schools
- Middle school:Chatham County Schools
- Elementary school:Chatham - North Chatham Elementary
Utilities
- Water:Public
- Sewer:Public Sewer
Finances and disclosures
- Price:$499,500
- Price per sq. ft.:$349.3
- Tax amount:$4,242
Features and amenities
- Laundry features:In Kitchen, Laundry Closet
Parking
- Parking description:Attached, Driveway, Garage Faces Front
- Garage:Yes
- Garage spaces:2
 Listings marked with a Doorify MLS icon are provided courtesy of the Doorify MLS, of North Carolina, Internet Data Exchange Database. Brokers make an effort to deliver accurate information, but buyers should independently verify any information on which they will rely in a transaction. The listing broker shall not be responsible for any typographical errors, misinformation, or misprints, and they shall be held totally harmless from any damages arising from reliance upon this data. This data is provided exclusively for consumers’ personal, non-commercial use. Copyright 2026 Doorify MLS of North Carolina. All rights reserved.
New listings near 814 Endhaven Place
- Coming Soon
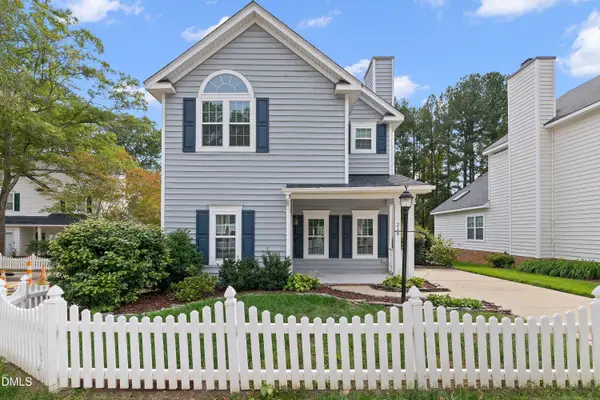 $470,000Coming Soon3 beds 3 baths1,550 sq. ft.
214 Bridgepath Drive, Cary, NC 27513
MLS# 10197758Listed by: COLDWELL BANKER ADVANTAGE - New
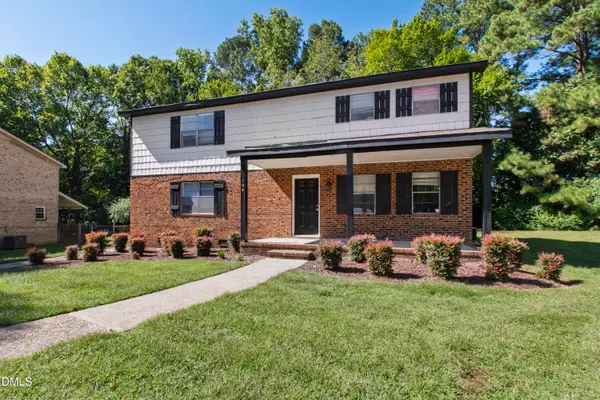 $622,500Active5 beds 4 baths2,300 sq. ft.
104 Rainbow Court, Cary, NC 27511
MLS# 10198593Listed by: COMPASS -- CARY - New
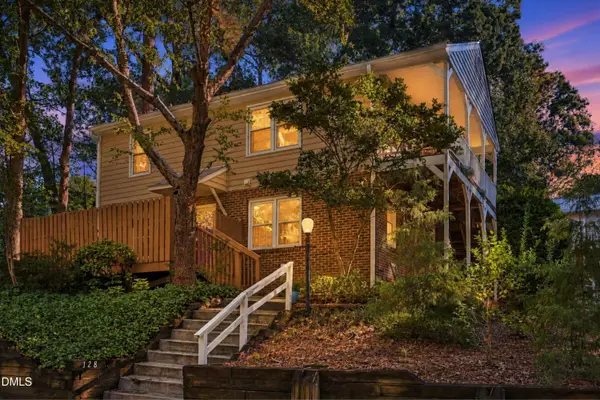 $243,000Active2 beds 1 baths739 sq. ft.
128 Drummond Place, Cary, NC 27511
MLS# 10198507Listed by: UNITED REAL ESTATE TRIANGLE - New
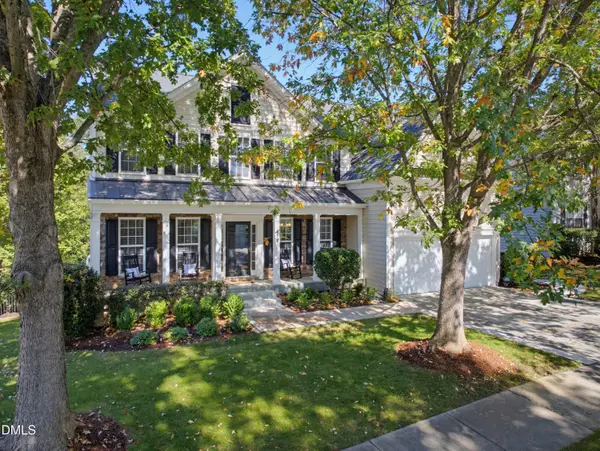 $975,000Active6 beds 4 baths4,221 sq. ft.
502 Siltstone Place, Cary, NC 27519
MLS# 10198521Listed by: KELLER WILLIAMS LEGACY - New
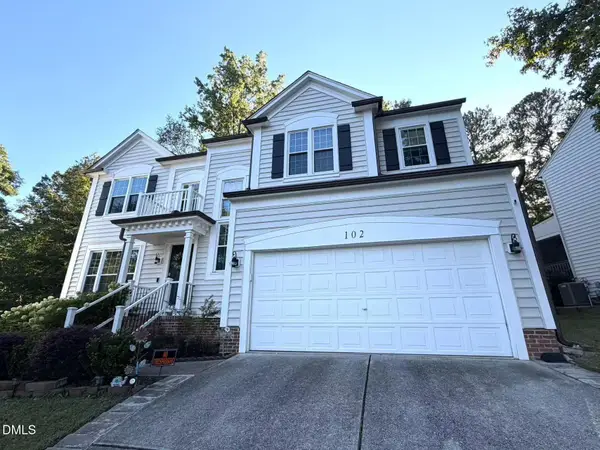 $560,000Active4 beds 3 baths2,450 sq. ft.
102 Pellinore Court, Cary, NC 27513
MLS# 10198537Listed by: SUNSOA REALTY - New
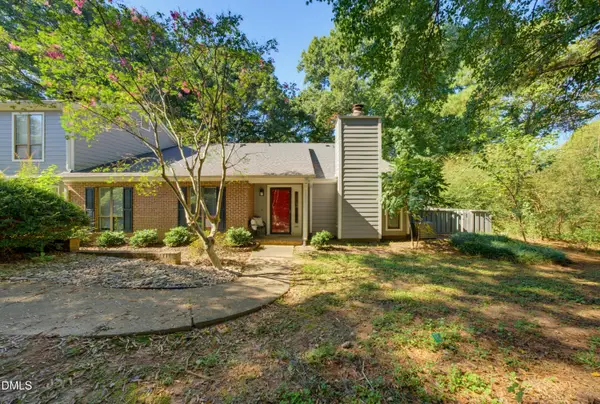 $268,000Active2 beds 2 baths1,154 sq. ft.
221 Clancy Circle, Cary, NC 27511
MLS# 10198485Listed by: NEXTHOME TRIANGLE PROPERTIES - New
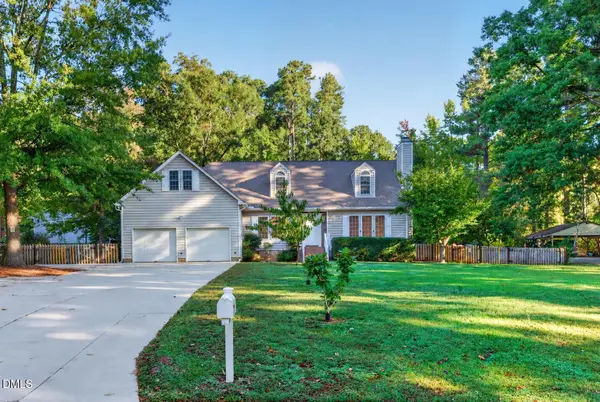 $599,000Active4 beds 3 baths2,321 sq. ft.
813 Greenwood Circle, Cary, NC 27511
MLS# 10198500Listed by: MARQUIS REALTY - Open Sat, 2 to 4pmNew
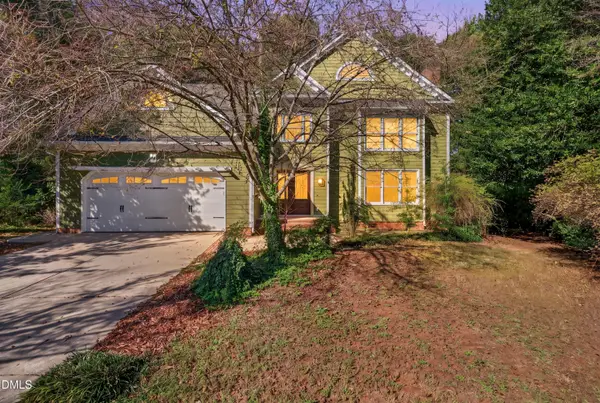 $525,000Active4 beds 3 baths2,316 sq. ft.
102 Powder Mill Court, Cary, NC 27518
MLS# 10198462Listed by: LPT REALTY, LLC - Open Sat, 12 to 2pmNew
 $489,900Active3 beds 3 baths1,594 sq. ft.
100 Glensford Way, Cary, NC 27513
MLS# 10198411Listed by: CORCORAN DERONJA REAL ESTATE


Protect your home and budget from life's surprises with an Assurant Home Warranty, backed by a partner that supports you through every step of homeownership. Explore Plans.
©2026 Century 21 Real Estate LLC. All rights reserved. CENTURY 21®, the CENTURY 21 Logo and C21® are service marks owned by Century 21 Real Estate LLC. Century 21 Real Estate LLC fully supports the principles of the Fair Housing Act and the Equal Opportunity Act. Each office is independently owned and operated. Listing information is deemed reliable but not guaranteed accurate.