
6167 Taylors Gin Road, Castalia, NC 27816
Local realty services provided by:CENTURY 21 Nexum Realty
6167 Taylors Gin Road,Castalia, NC 27816
$254,900
- 3 Beds
- 2 Baths
- 1,800 sq. ft.
- Single family
- Active
Listed by: mike carswell
Office: premier advantage realty inc
MLS#:10199434
Source:RD
Price summary
- Price:$254,900
- Price per sq. ft.:$141.61
About this home
NEW HOME, COUNTRY SETTING, AND ROOM TO SPREAD OUT! Discover the comfort, style, and thoughtful design of this NEW Clayton-Built home situated on a spacious 0.80-acre homesite in the peaceful Castalia countryside! This upgraded 3-bedroom, 2-bath home offers an inviting OPEN FLOOR PLAN with plenty of room for everyday living and entertaining. The spacious living room flows naturally into the kitchen and dining area, featuring a large center island, farmhouse-style sink, pendant lighting, stainless steel appliances, and abundant cabinetry. Need additional living space? You'll love the SEPARATE DEN with built-in entertainment center-ideal for movie nights, a home office, hobbies, or simply relaxing! The desirable SPLIT-BEDROOM DESIGN provides privacy. The primary suite offers a relaxing retreat with a soaking tub, double vanity, and generous walk-in closet. Both bathrooms feature double vanities! Additional highlights include a separate laundry room, smart thermostat, energy-efficient windows and lighting, and upgraded appliances. Step outside onto the spacious 10' x 13' rear deck, overlooking a wonderful back yard, a place to enjoy the outdoors. This spacious homesite provides room to enjoy gardening, outdoor activities, or simply the quieter pace of country living. Conveniently located with easy access to Nashville, Rocky Mount, Louisburg, and surrounding communities. NEW CONSTRUCTION, MODERN COMFORTS, AND COUNTRY CHARM-ALL IN ONE PLACE!...
Contact an agent
Home facts
- Year built:2026
- Subdivision & Development:Merriweather
- Listing ID #:10199434
- Added:3 day(s) ago
- Updated:October 24, 2026 at 03:29 PM
Rooms and interior
- Bedrooms:3
- Total bathrooms:2
- Full bathrooms:2
- Rooms Total:7
- Flooring:Carpet, Laminate, Wood
- Bathrooms Description:Double Vanity
- Kitchen Description:Dishwasher, Electric Range, Electric Water Heater, Free-Standing Electric Oven, Free-Standing Electric Range, Free-Standing Range, Free-Standing Refrigerator, Ice Maker, Microwave, Range, Refrigerator, Stainless Steel Appliance(s), Warming Drawer
- Living area:1,800 sq. ft.
Heating and cooling
- Cooling:Central Air, Electric
- Heating:Central, Electric, Heat Pump
- Central air:Yes
Structure and exterior
- Roof:Shingle
- Year built:2026
- Building area:1,800 sq. ft.
- Lot area:0.8 Acres
- Lot Features:Back Yard, Cleared, Gentle Sloping
- Architectural Style:Ranch
- Construction Materials:Vinyl Siding
- Exterior Features:Deck, Rain Gutters
- Foundation Description:Brick/Mortar, Raised
- Levels:One
Schools
- High school:Nash - Northern Nash High
- Middle school:Nash - Red Oak Middle
- Elementary school:Nash - Red Oak Elementary
Utilities
- Water:Private, Well
- Sewer:Septic Tank
Finances and disclosures
- Price:$254,900
- Price per sq. ft.:$141.61
- Tax amount:$1,692
Features and amenities
- Laundry features:Electric Dryer Hookup, Inside, Laundry Room, Washer Hookup
Parking
- Parking description:Driveway, Gravel, Parking Pad
 Listings marked with a Doorify MLS icon are provided courtesy of the Doorify MLS, of North Carolina, Internet Data Exchange Database. Brokers make an effort to deliver accurate information, but buyers should independently verify any information on which they will rely in a transaction. The listing broker shall not be responsible for any typographical errors, misinformation, or misprints, and they shall be held totally harmless from any damages arising from reliance upon this data. This data is provided exclusively for consumers’ personal, non-commercial use. Copyright 2026 Doorify MLS of North Carolina. All rights reserved. RD Member Broker: Satya Pullakhandam
New listings near 6167 Taylors Gin Road
- New
 $269,999Active3 beds 2 baths1,277 sq. ft.
9320 Main Street, Castalia, NC 27816
MLS# 10200039Listed by: KELLER WILLIAMS CENTRAL - New
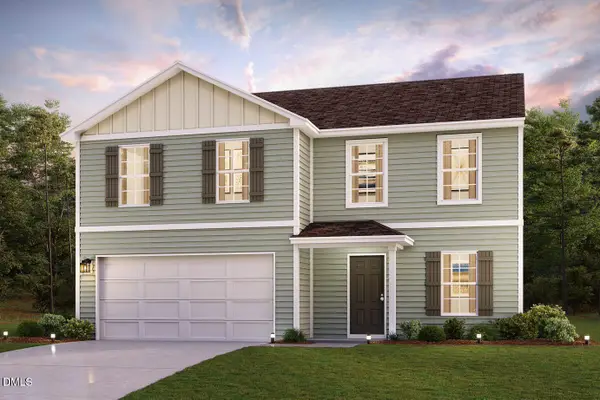 $285,888Active4 beds 3 baths2,014 sq. ft.
10875 Lancaster Store Road, Castalia, NC 27816
MLS# 10198650Listed by: WJH BROKERAGE NC LLC - Open Sun, 12 to 2pm
 $174,000Active3 beds 2 baths875 sq. ft.
9349 Main Street, Castalia, NC 27816
MLS# 10195524Listed by: UNITED REAL ESTATE TRI-COUNTY  $286,999Active3 beds 2 baths1,536 sq. ft.
9357 Harrison Street, Castalia, NC 27816
MLS# 10194554Listed by: KELLER WILLIAMS CENTRAL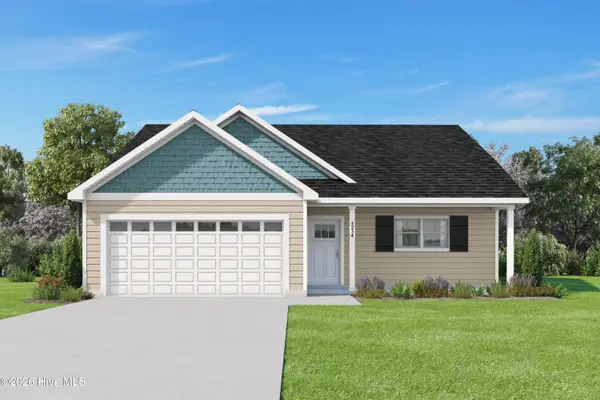 $278,999Active3 beds 2 baths1,494 sq. ft.
9301 Harrison Street, Castalia, NC 27816
MLS# 100605888Listed by: KELLER WILLIAMS CENTRAL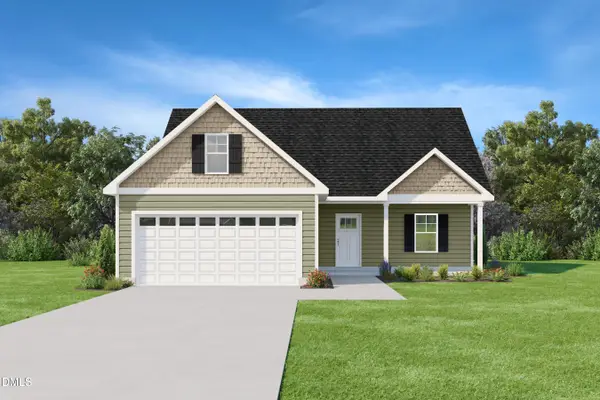 $290,999Active3 beds 3 baths1,599 sq. ft.
9341 Harrison Street, Castalia, NC 27816
MLS# 10194540Listed by: KELLER WILLIAMS CENTRAL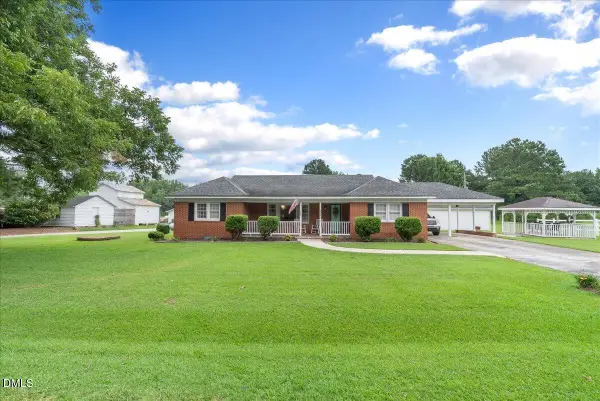 $275,000Pending3 beds 2 baths2,002 sq. ft.
8989 Main Street, Castalia, NC 27816
MLS# 10191242Listed by: CHOICE RESIDENTIAL REAL ESTATE $282,999Active3 beds 2 baths1,527 sq. ft.
9325 Harrison Street, Castalia, NC 27816
MLS# 10186490Listed by: KELLER WILLIAMS CENTRAL $247,997Active3 beds 2 baths1,608 sq. ft.
11365 Red Bud Road, Castalia, NC 27816
MLS# 10178341Listed by: KEY REALTY SOLUTIONS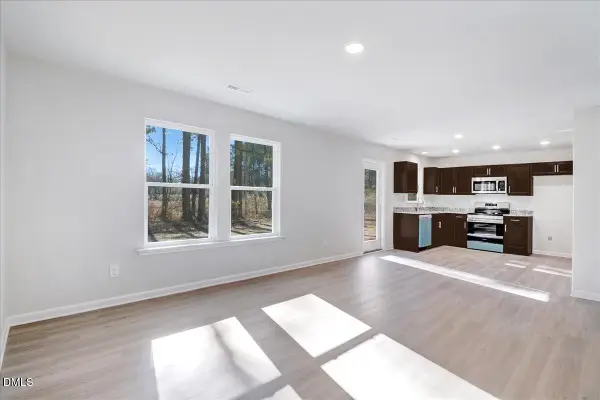 $269,997Pending4 beds 3 baths1,710 sq. ft.
11379 Red Bud Road, Castalia, NC 27816
MLS# 10177663Listed by: KEY REALTY SOLUTIONS


Protect your home and budget from life's surprises with an Assurant Home Warranty, backed by a partner that supports you through every step of homeownership. Explore Plans.
©2026 Century 21 Real Estate LLC. All rights reserved. CENTURY 21®, the CENTURY 21 Logo and C21® are service marks owned by Century 21 Real Estate LLC. Century 21 Real Estate LLC fully supports the principles of the Fair Housing Act and the Equal Opportunity Act. Each office is independently owned and operated. Listing information is deemed reliable but not guaranteed accurate.